Leave a Message

Thank you for your message. We will be in touch with you shortly.

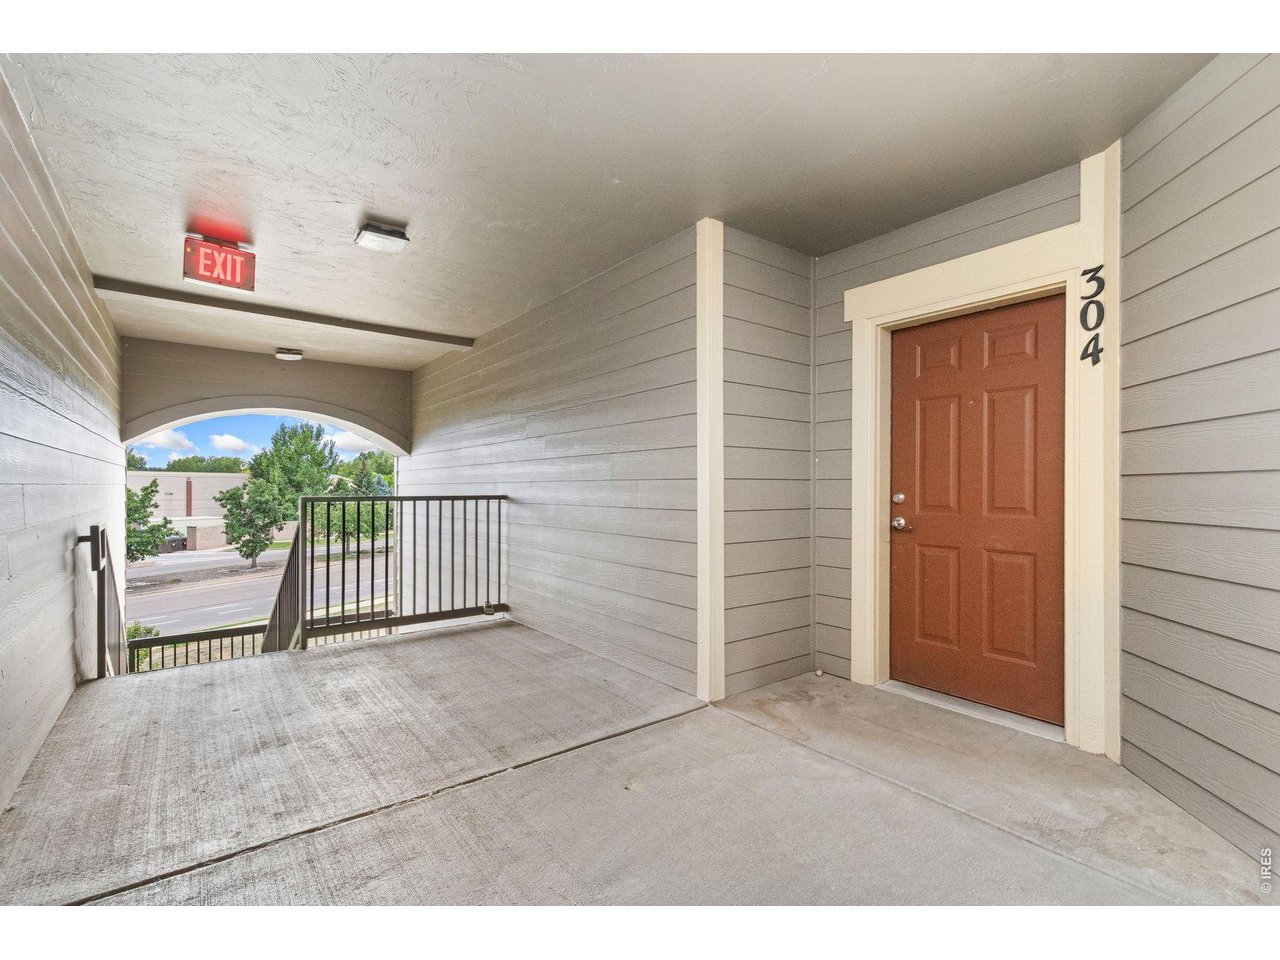
2133 Krisron Rd C304
VIEW PHOTOS
Courtesy of , Todd Sledge Listing Contact: 3034436161 
$315,000

2133 Krisron Rd C304

2 Beds 1 Bath 986 Sq.Ft. 1,306.8 Sq.Ft.

Description

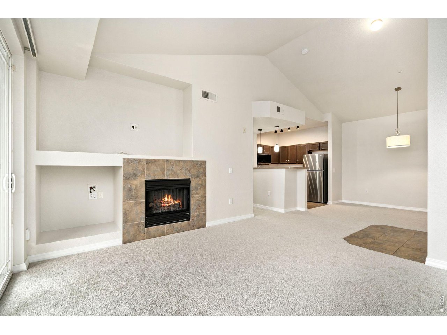
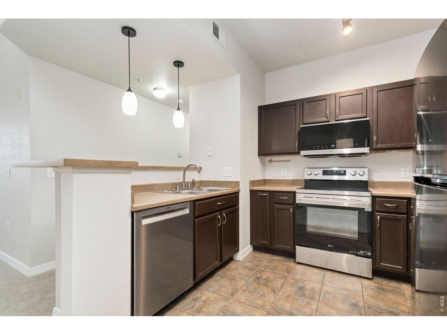
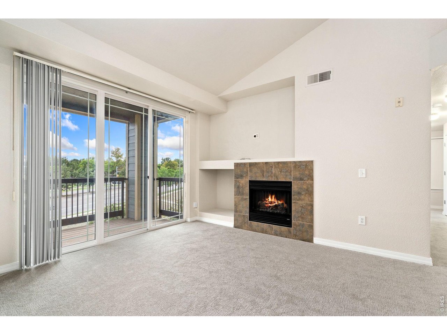
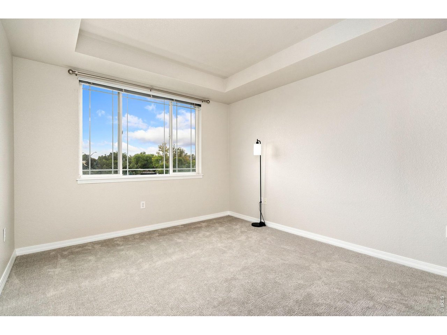
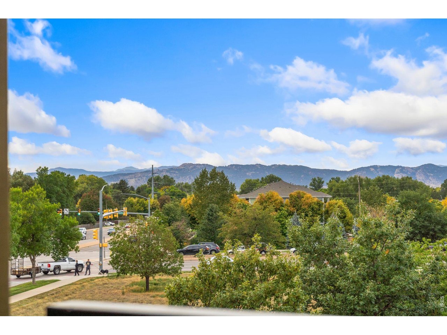
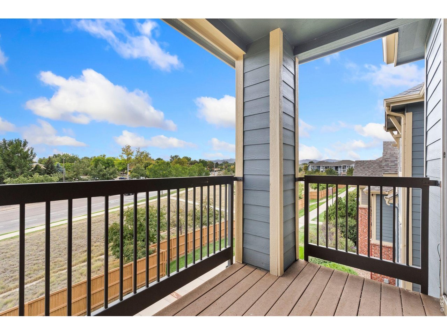
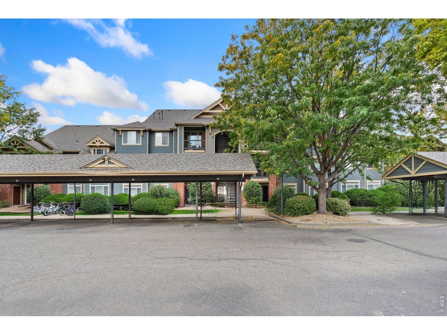
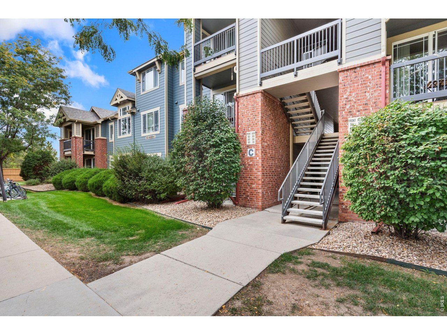
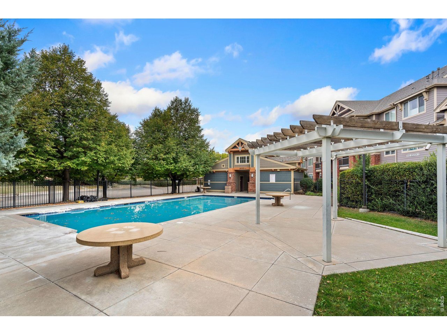
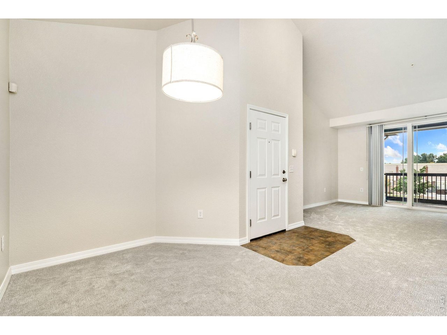
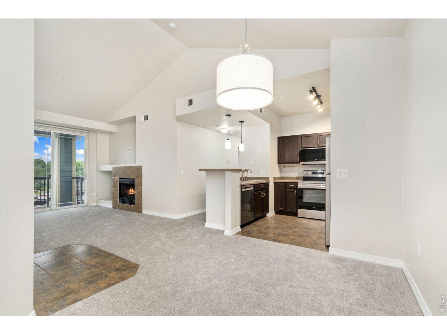
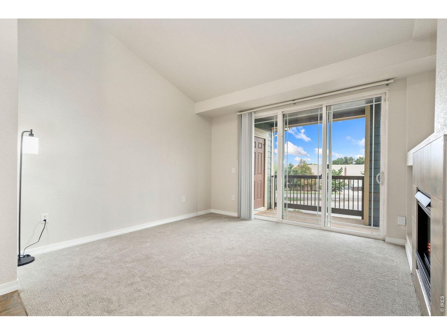
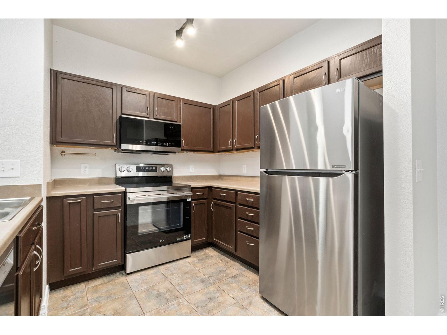
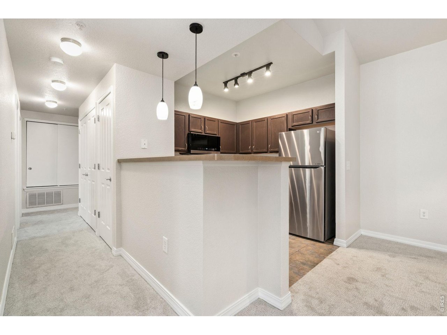
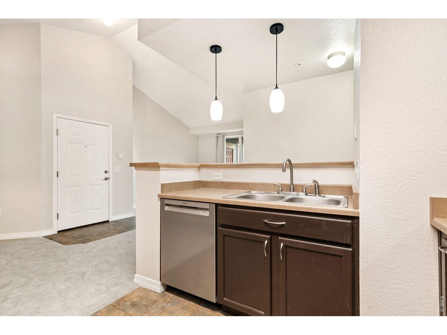
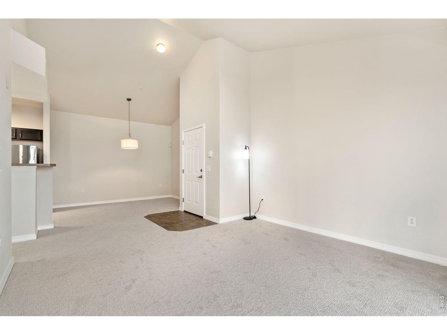
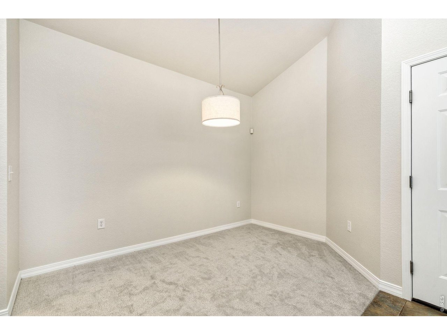
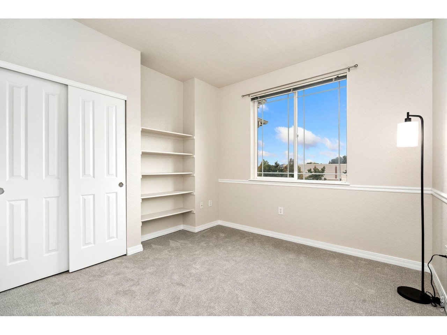
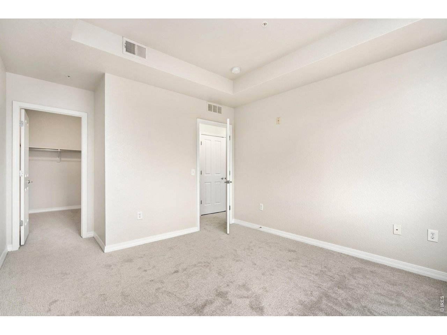
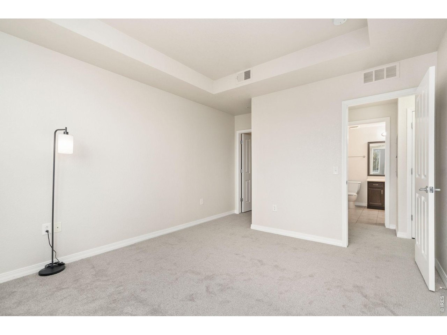
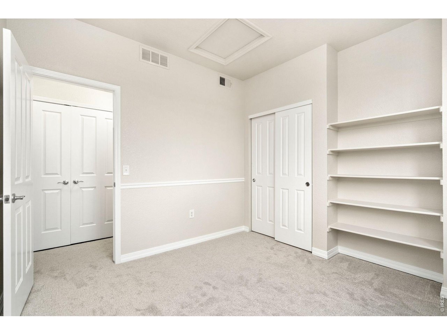
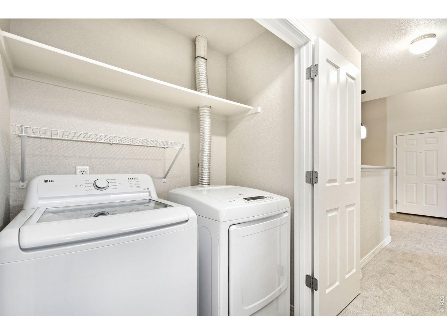
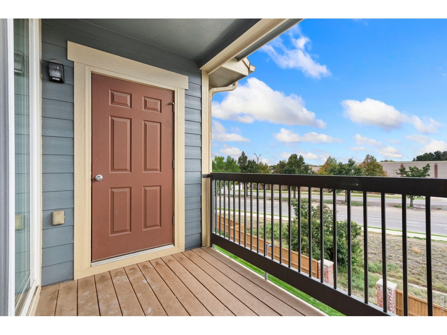
Enjoy stunning foothills and Horsetooth Rock views from this beautifully updated upper-floor condo in desirable Side Hill Condominiums. Conveniently located in southeast Fort Collins, this 2-bedroom home offers a comfortable and functional layout with vaulted ceilings and a cozy gas fireplace. Recent updates include brand-new carpet, paint and new appliances, making this home move-in ready. The washer and dryer are included for added convenience. Step outside onto the private balcony and take in unobstructed views of the foothills and Horsetooth Rock-an ideal spot to relax, entertain, or enjoy Fort Collins' incredible sunsets. The balcony also includes additional storage space. Located close to shopping, schools, bike trails, and everyday amenities, this condo offers an excellent combination of location, comfort, and Colorado scenery. Whether you're looking for a primary residence, low-maintenance home, or investment opportunity, this well-maintained condo is a great opportunity in southeast Fort Collins.

Share Property

Location

2133 Krisron Rd C304, Fort Collins, CO 80525

Status

For Sale

Property Amenities

Interior
Fireplace Gas
Appliances Electric Range, Dishwasher, Refrigerator, Washer, Dryer, Microwave
Total Bedrooms: 2
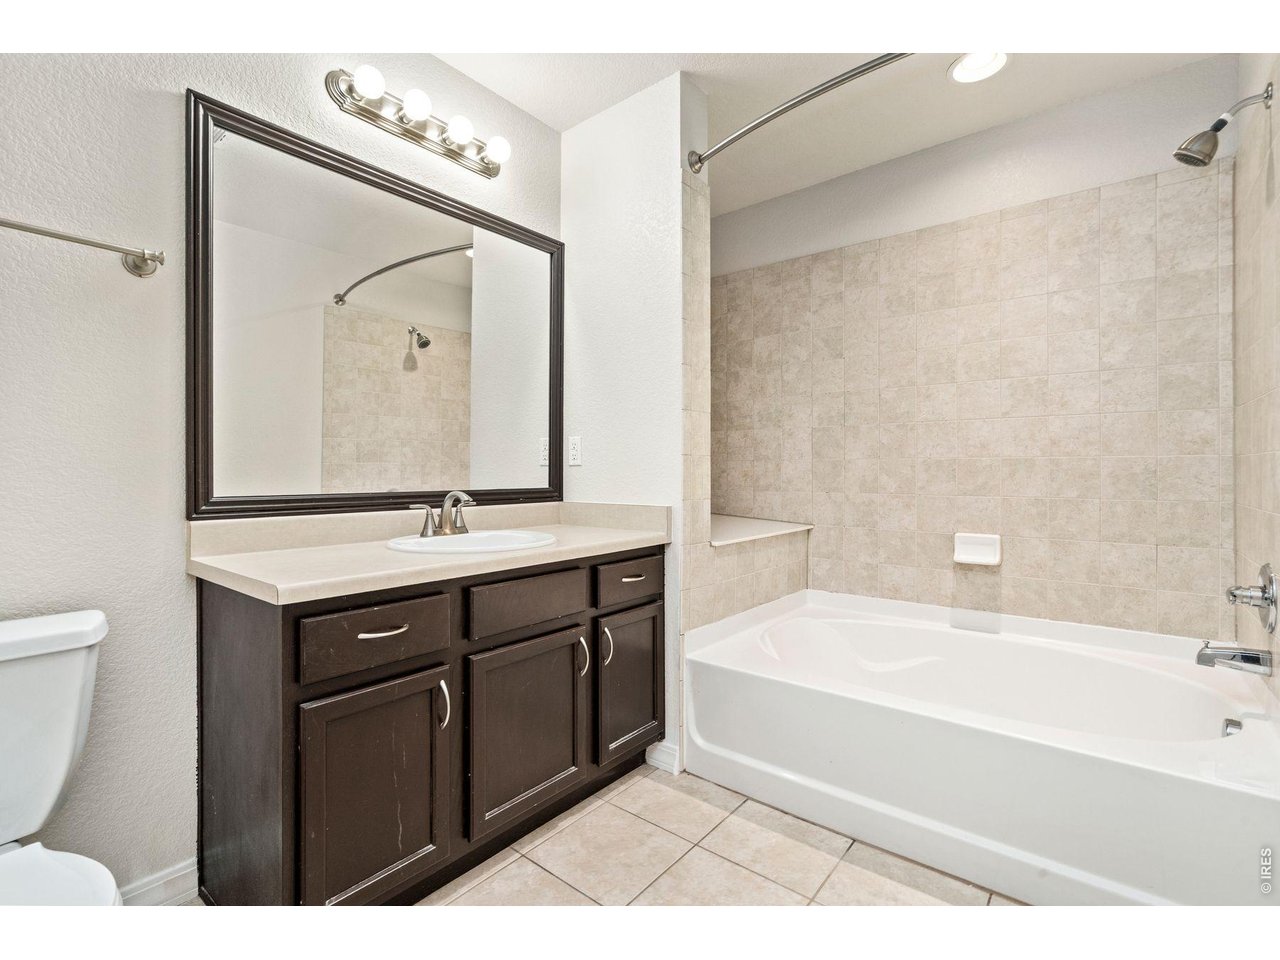
Full Bathrooms: 1
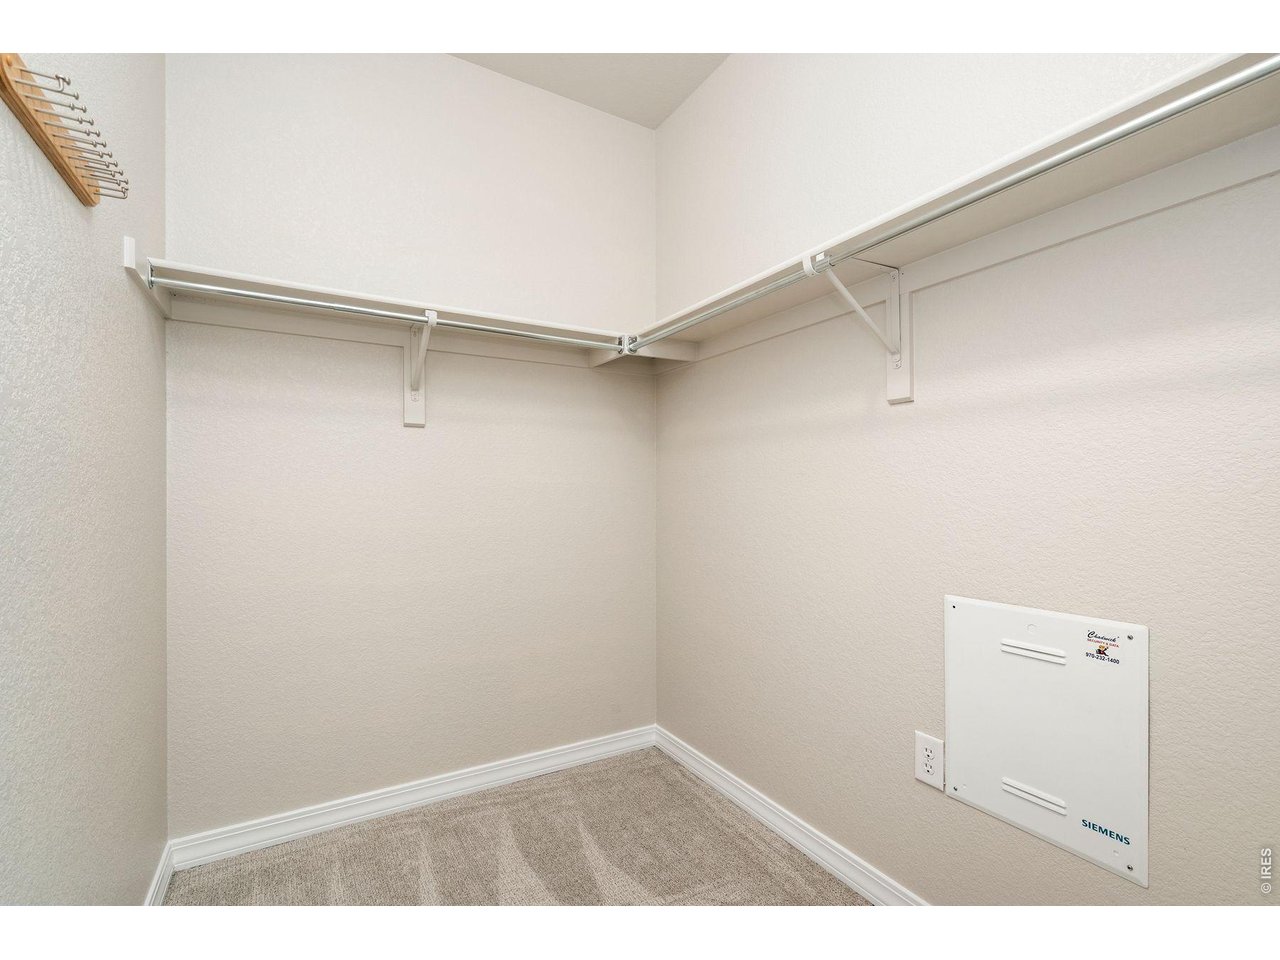
Other Interior Features Cathedral Ceiling(s), Open Floorplan, Walk-In Closet(s), Washer/Dryer Hookup, 6-Panel Doors, High Ceilings
Area & Lot
Lot Area 1,306.8 Sq.Ft.
Living area 986 Sq.Ft.
MLS® ID 1069830
Year Built 2005
School District Poudre
High School Ft Collins
Middle School Lesher
Elementary School Riffenburgh
View Description Hills
Architecture Styles Contemporary
Type Residential
Status For Sale
Exterior
Stories 1
Air conditioning Central Air
Heat type Forced Air
Water Source Public
Garage Space 1.0
Security Features Fire Sprinkler System
Sewer Public Sewer
Other Exterior Features Balcony
Parking Carport
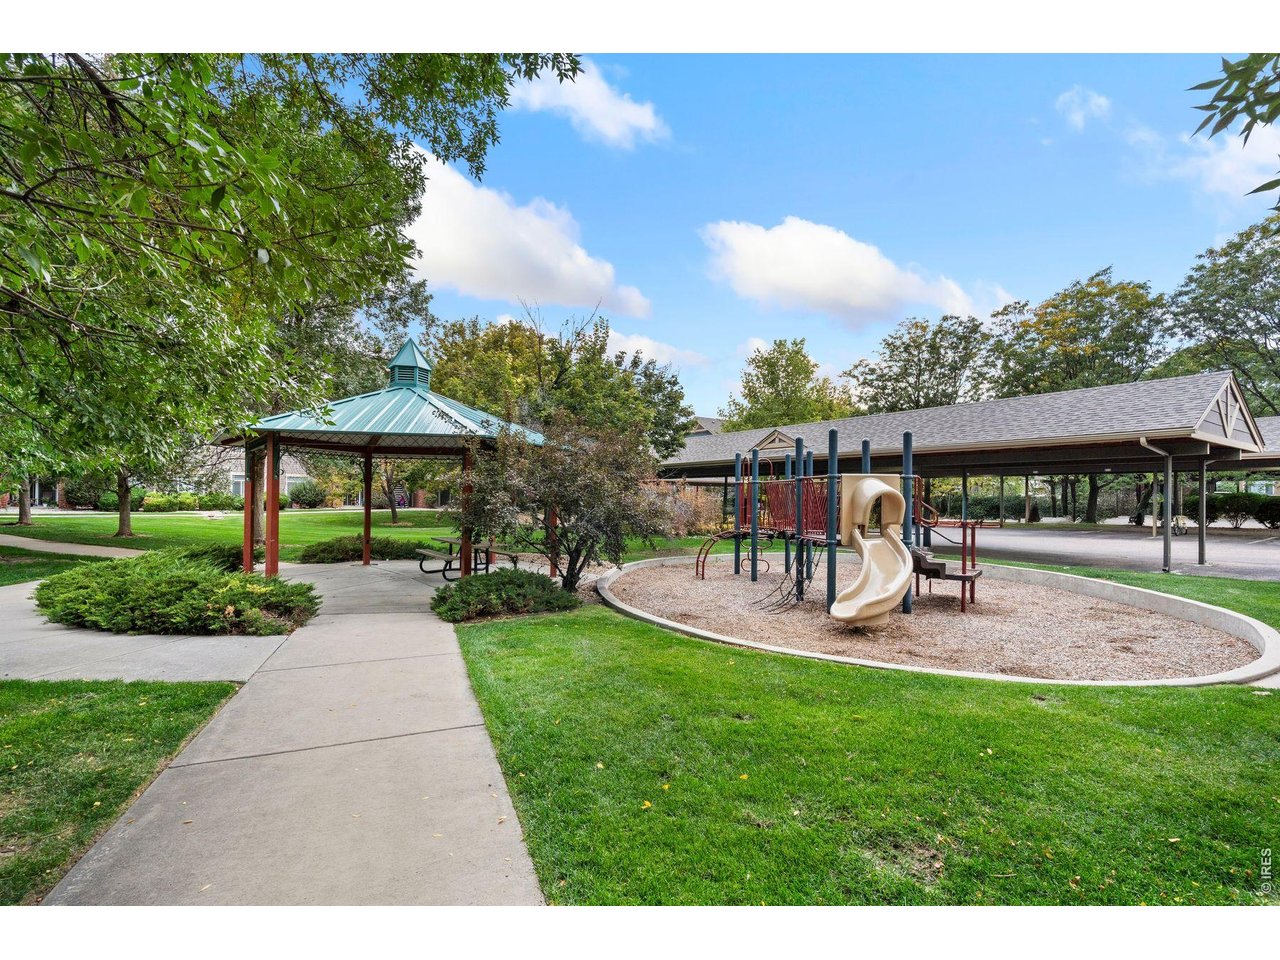
Lot Features Evergreen Trees, Deciduous Trees, Native Grass, Level, Abuts Private Open Space, House Faces East, Paved, Fire Hydrant within 500 Feet
Roof Composition
Utilities Cable Available, High Speed Avail
Finance
Sales Price $315,000
HOA Fees $360 monthly
Real Estate Tax $1,997 yearly
Todd Sledge

Todd Sledge

TITLE

REALTOR®

PHONE

970.222.9120

360 Virtual Tour

Take a tour of this property
image

Schedule a Showing

We would love to show you our beautiful property. Please select your preferred date and time below. An agent will be in touch shortly to confirm your appointment.

Schedule a Showing

We would love to show you our beautiful property. Please select your preferred date and time below. An agent will be in touch shortly to confirm your appointment.

Thank you for your interest in 2133 Krisron Rd C304, Fort Collins, CO 80525. We are reviewing your request and will be in touch shortly!

Mortgage Calculator

Estimate your monthly mortgage payment, including the principal and interest, property taxes, and HOA. Adjust the values to generate a more accurate rate.

All estimates are provided for informational purposes only. Actual amounts may vary.
$0,000 Your Payment 20 15 65
$0,000 Your Payment

Fort Collins

Work With Todd

I believe in being a “no pressure” Real Estate Agent who will work within your time frame to achieve your real estate goals. I work hard to provide the best service possible for my clients so that they will consider me not only their friend but their Real Estate Agent for life.