Single-story white ranch home with brick accents, landscaped lawn, and two garage doors.
Single-story white-and-brick home with a two-car garage and landscaped front yard.
Home exterior with a large white two-car garage, wide driveway, and landscaped flower beds.
Living room with burgundy leather sofa, beige carpet, and a large sunlit window.
Living room with a burgundy leather sofa, carpeted floor, and large window beside the entry door.
Living room with a burgundy leather sofa, gray carpet, and sunlight across the floor.
Living room with a television, carpeted floor, tiled entry, and partial view into the kitchen.
Living room with a brown leather loveseat beneath a window and a wood-blade ceiling fan.
Empty carpeted room with a wood-blade ceiling fan and a window overlooking leafy trees.
Empty carpeted room with a ceiling fan, large yard-facing window, and adjoining wood-cabinet kitchen.
Open living room with carpet, leather sofa, ceiling fan, and adjoining kitchen.
Kitchen with wood cabinets and a large dark refrigerator, opening to a living room with a brick fireplace.
Kitchen with honey-colored wood cabinets, white appliances, and a dark stainless-steel refrigerator.
Kitchen with honey-colored wood cabinets, a double sink beneath a window, and a black dishwasher.
Kitchen with oak cabinets, a large white peninsula, a window over the sink, and hardwood flooring.
Living room with a brick fireplace and sliding glass doors opening to a fenced backyard.
Carpeted living room with a small wood-cabinet kitchen, sliding glass door, and pinball machine.
Bedroom with a dark purple bedspread, wooden nightstand, and ceiling fan.
Bedroom with a burgundy-covered bed, wooden dresser, and ceiling fan.
Bathroom with a seashell-print shower curtain, white tub, and sink with dark gray vanity.
Carpeted home office with a desk and chair, ceiling fan, and sunny window.
Furnished home office with a desk, computer, ceiling fan, and sunlight on the carpet.
Bedroom with a gray-covered bed, oversized stuffed dog, wooden closet doors, and a window overlooking trees.
Empty bedroom with wooden closet doors, a large window, and sunlight across the carpet.
Wooden backyard deck with a lattice pergola and metal swing beside a fenced yard.
Rear of a white single-story house behind a shaded yard with a large tree and fire pit.
White-sided home with a spacious wooden backyard deck, sliding glass door, and pergola shade.
White detached shed with dark trim and double doors beside a gravel-and-grass yard.
Backyard with a storage shed, parked camper, riding mowers, and shaded gravel ground.
Aerial neighborhood view with tree-lined streets, fenced yards, and distant mountains.
Aerial view of the property’s fenced backyard, mature trees, neighboring homes, and distant foothills.
VIEW PHOTOS
Courtesy of The Group Inc - Harmony, Todd Sledge Listing Contact: 970-229-0700 
$440,000

1041 N Redbud Dr

3 Beds 2 Baths 1,324 Sq.Ft. 0.27 Acres

Description

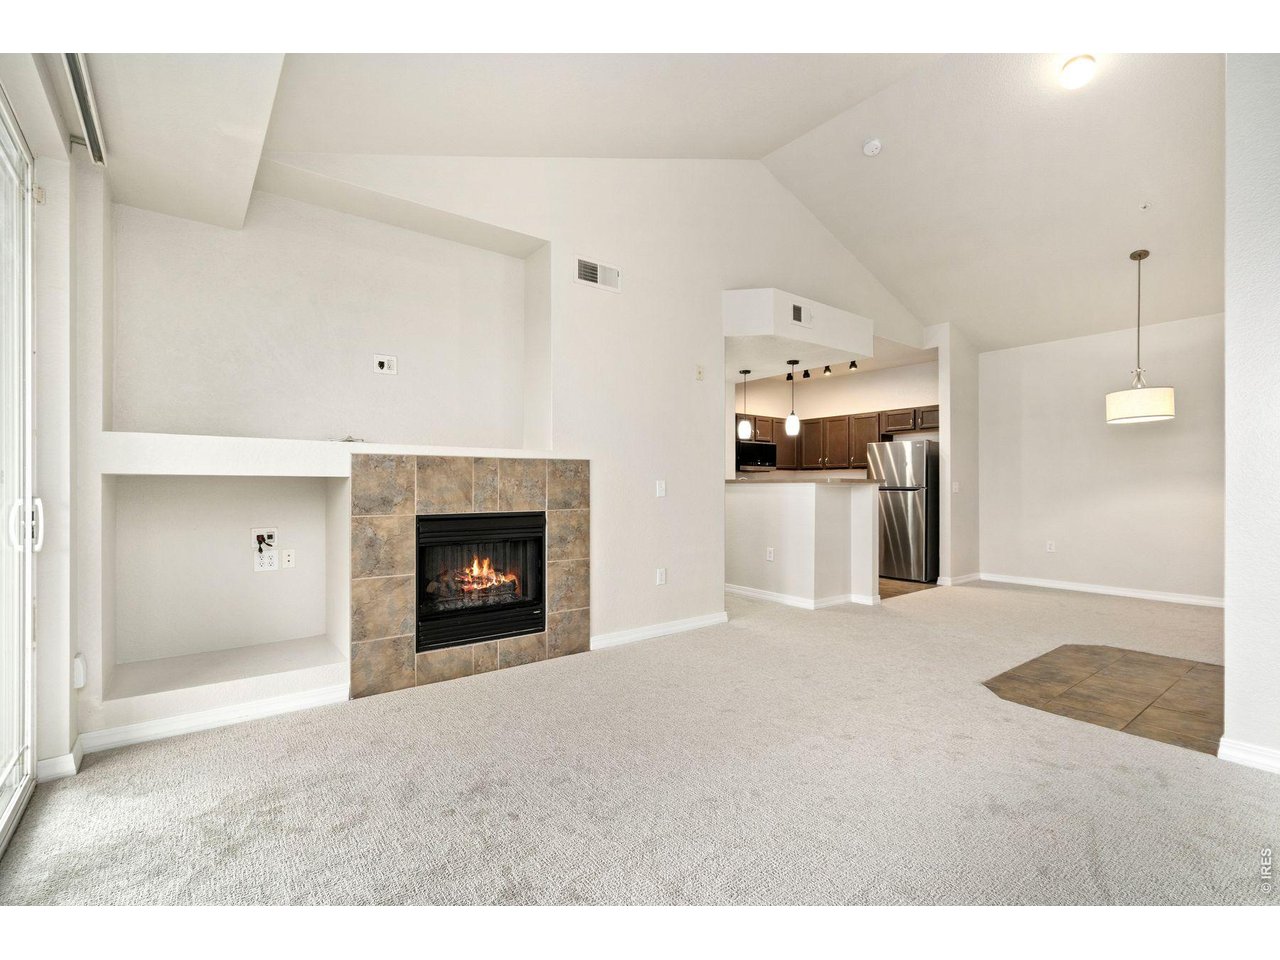
Inviting ranch that's been freshly painted in and out and brand new carpeting! Skylights in bathrooms and kitchen create a bright and sunny atmosphere, while vaulted ceilings in living/dining rooms and kitchen provide a spacious, airy feel. Brick, gas fireplace warms the family room and adjoining kitchen has breakfast bar and opens to back patio. Large back yard has mega potential with deck, pergola and two outbuildings, one with workshop and storage galore. Fully fenced yard provides privacy, plus there's garden space, lots of perennials, mature trees, and room to play! Centrally located close to schools & shopping, and the affordable price makes this an opportunity you can't pass up!

Share Property

Location

1041 N Redbud Dr, Loveland, CO 80538

Status

Sold

Date Sold

December 30, 2022

Property Amenities

Interior
Laundry room Main Level
Fireplace Gas, Family/Recreation Room Fireplace
Appliances Dishwasher, Washer, Dryer, Disposal
Total Bedrooms: 3
Three-Quarter Bathrooms: 1
Full Bathrooms: 1
Other Interior Features Eat-in Kitchen, Open Floorplan
Area & Lot
Lot Area 0.27 Acres
Living area 1,324 Sq.Ft.
MLS® ID 5410602
Year Built 1990
School District Thompson R2-J
High School Mountain View
Middle School Conrad Ball
Elementary School Mary Blair
View Description City
Architecture Styles Contemporary/Modern, Ranch
Type Residential
Status Sold
Exterior
Stories 1
Air conditioning Central Air
Heat type Forced Air
Disability Features Level Lot, No Stairs
Water Source City Water
Garage Space 2.0
Sewer City Sewer, Public Sewer
Lot Features Lawn Sprinkler System, Wooded, Level
Roof Composition
Utilities Natural Gas Available, Electricity Available, Cable Available
Finance
Sales Price $440,000
Real Estate Tax $1,848 yearly
Todd Sledge

Todd Sledge

TITLE

REALTOR®

PHONE

970.222.9120

Single-story white-and-brick home with a two-car garage and landscaped front yard.

360 Virtual Tour

Take a tour of this property

Work With Todd

I believe in being a “no pressure” Real Estate Agent who will work within your time frame to achieve your real estate goals. I work hard to provide the best service possible for my clients so that they will consider me not only their friend but their Real Estate Agent for life.