Leave a Message

Thank you for your message. We will be in touch with you shortly.

6583 Rookery Rd
6583 Rookery Rd
6583 Rookery Rd
6583 Rookery Rd
6583 Rookery Rd
6583 Rookery Rd
6583 Rookery Rd
6583 Rookery Rd
6583 Rookery Rd
6583 Rookery Rd
6583 Rookery Rd
6583 Rookery Rd
6583 Rookery Rd
6583 Rookery Rd
6583 Rookery Rd
6583 Rookery Rd
6583 Rookery Rd
6583 Rookery Rd
6583 Rookery Rd
6583 Rookery Rd
6583 Rookery Rd
6583 Rookery Rd
6583 Rookery Rd
6583 Rookery Rd
6583 Rookery Rd
6583 Rookery Rd
6583 Rookery Rd
6583 Rookery Rd
6583 Rookery Rd
6583 Rookery Rd
6583 Rookery Rd
6583 Rookery Rd
6583 Rookery Rd
6583 Rookery Rd
6583 Rookery Rd
6583 Rookery Rd
6583 Rookery Rd
6583 Rookery Rd
6583 Rookery Rd
6583 Rookery Rd
6583 Rookery Rd
6583 Rookery Rd
6583 Rookery Rd
6583 Rookery Rd
6583 Rookery Rd
6583 Rookery Rd
6583 Rookery Rd
6583 Rookery Rd
6583 Rookery Rd
6583 Rookery Rd
VIEW PHOTOS
Courtesy of LIV Sotheby's Intl Realty, Todd Sledge Listing Contact: 3034436161 
$2,200,000

6583 Rookery Rd

5 Beds 7 Baths 6,558 Sq.Ft. 0.41 Acres

Open House

8/22/2026 12:00PM - 2:00PM MDT
8/23/2026 11:00AM - 1:00PM MDT

Description

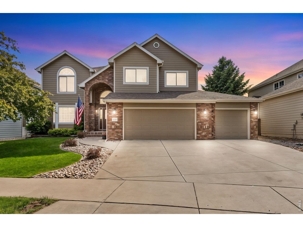
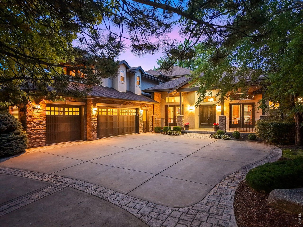
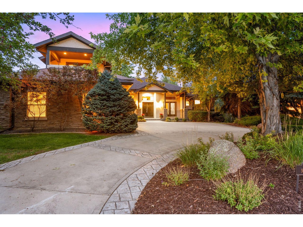
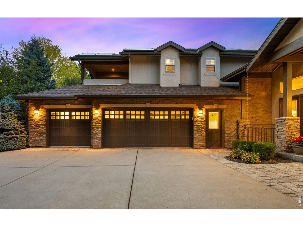
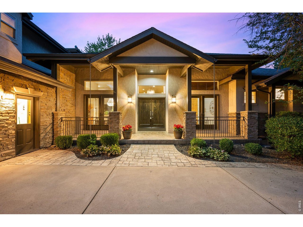
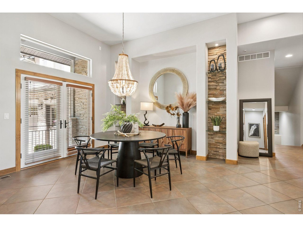
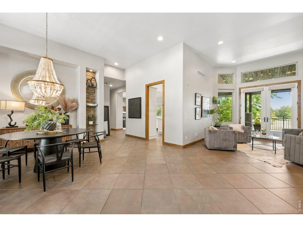
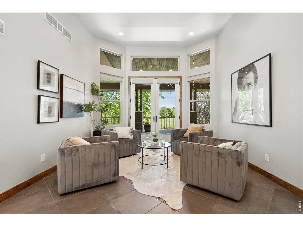
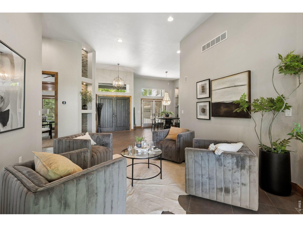
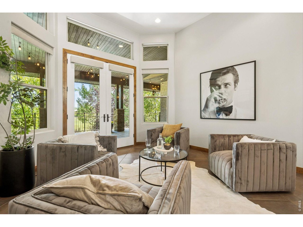
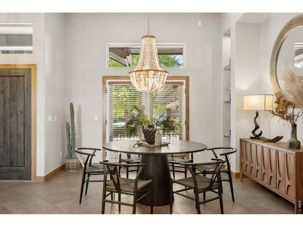
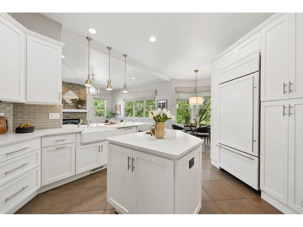
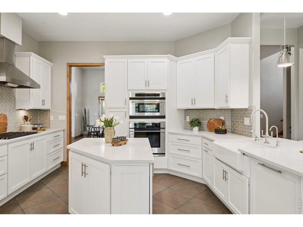
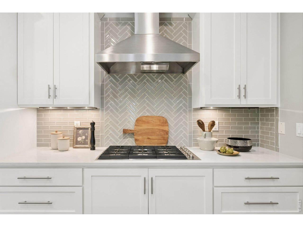
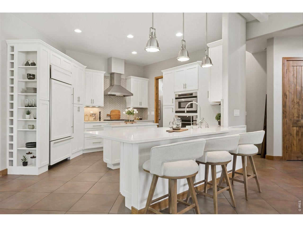
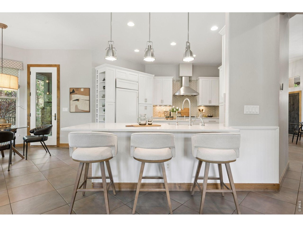
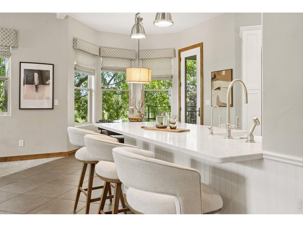
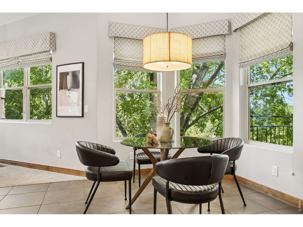
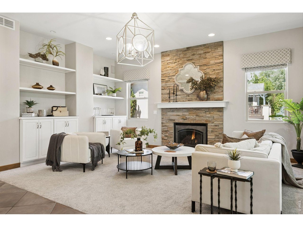
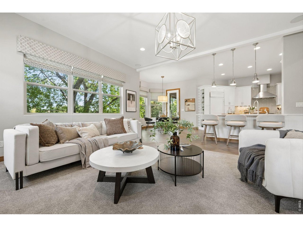
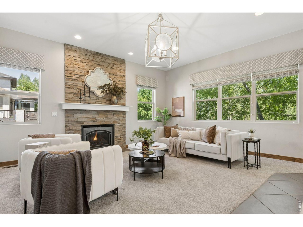
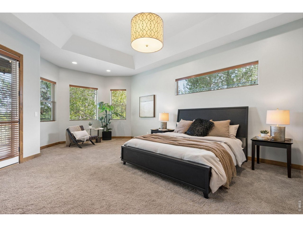
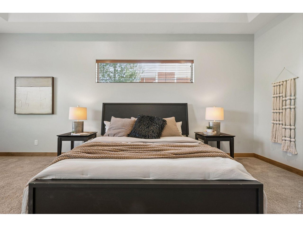
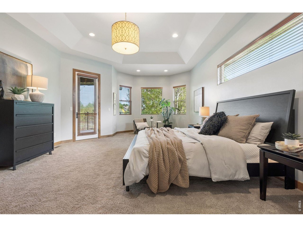
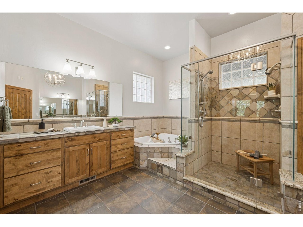
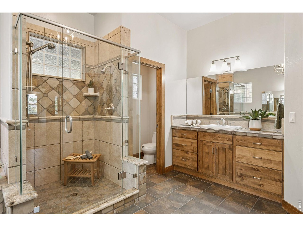
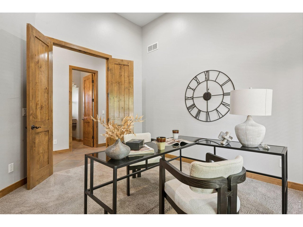
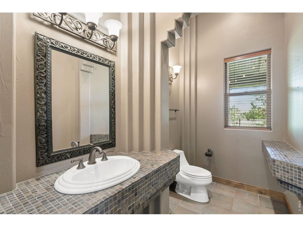
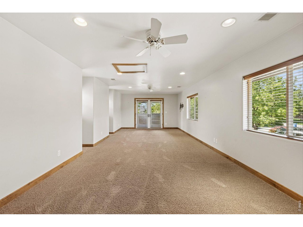
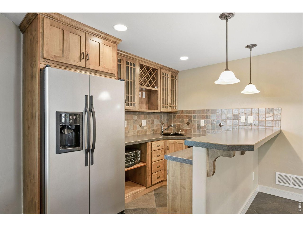
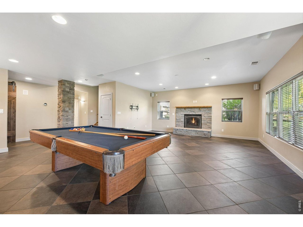
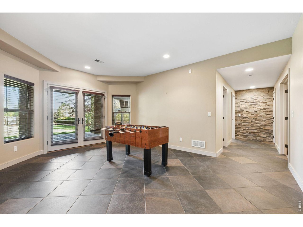
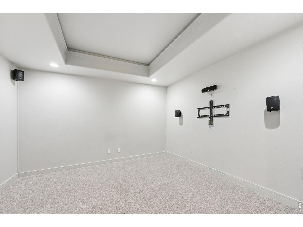
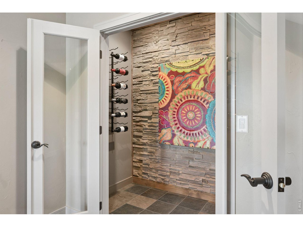
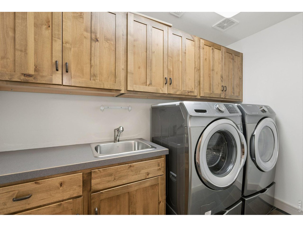
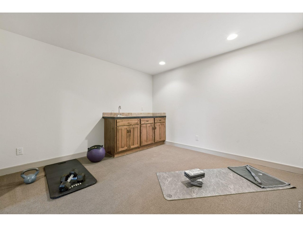
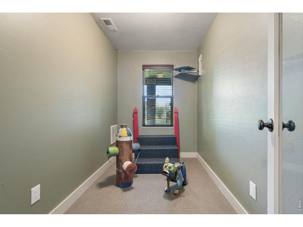
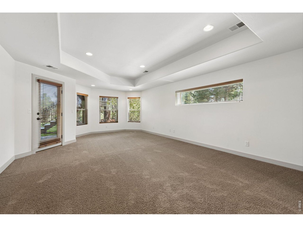
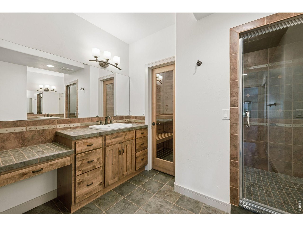
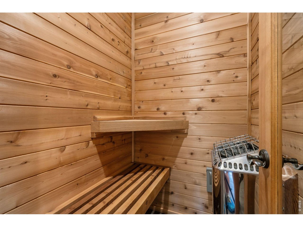
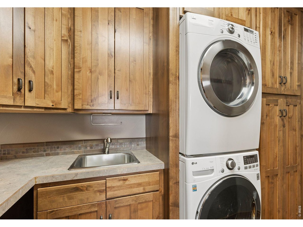
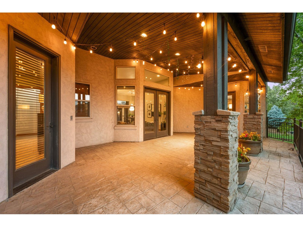
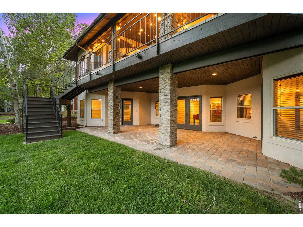
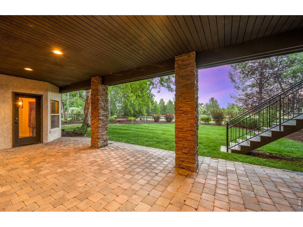
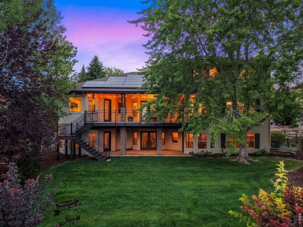
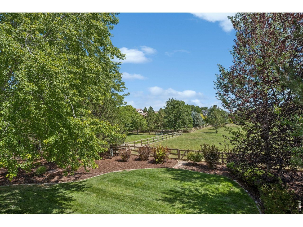
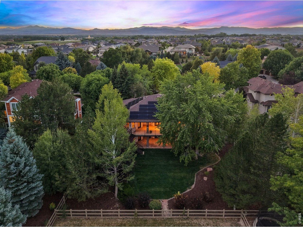
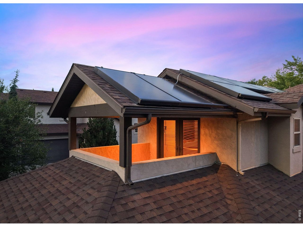
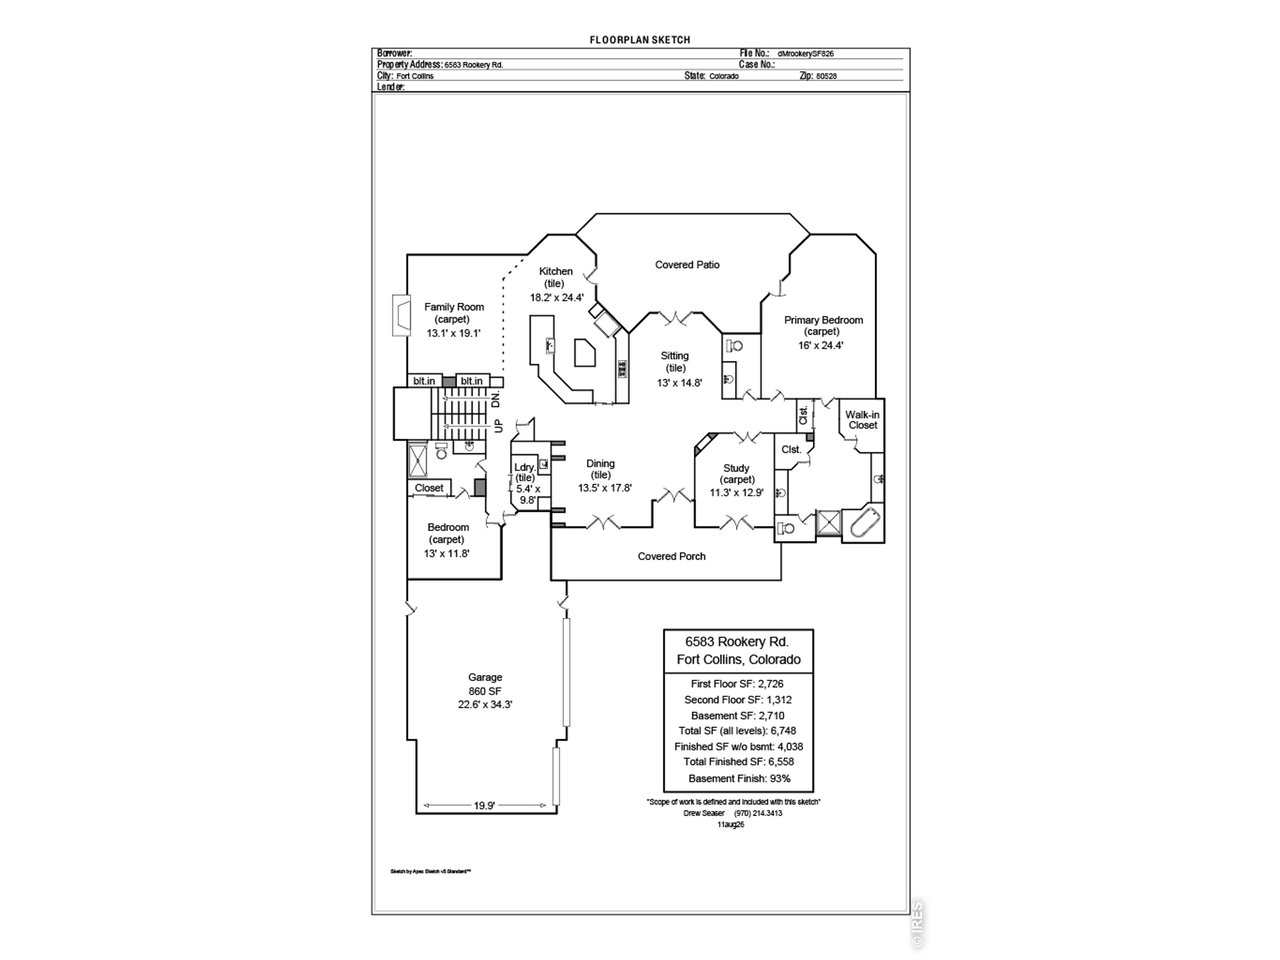
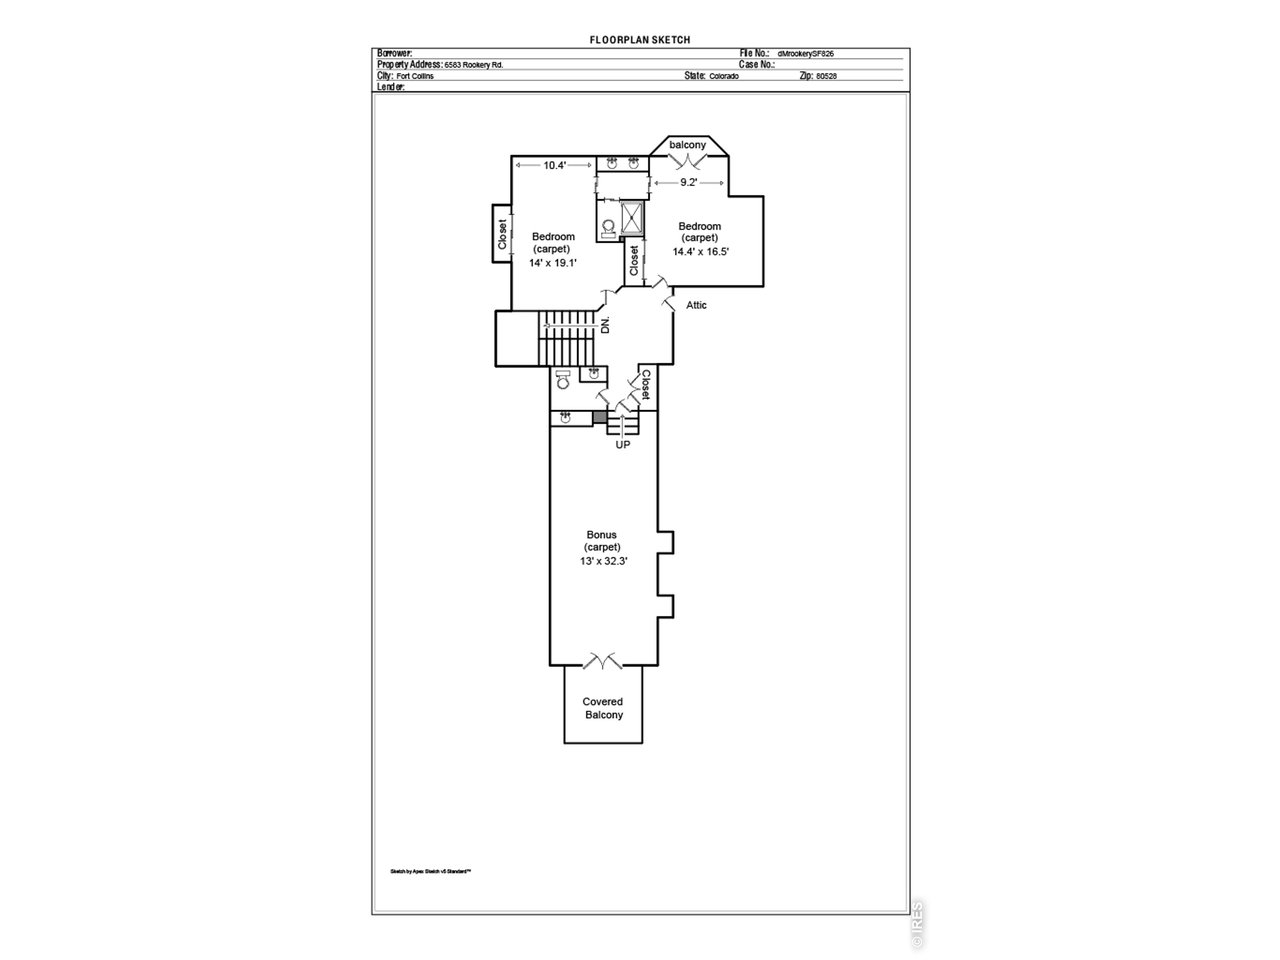
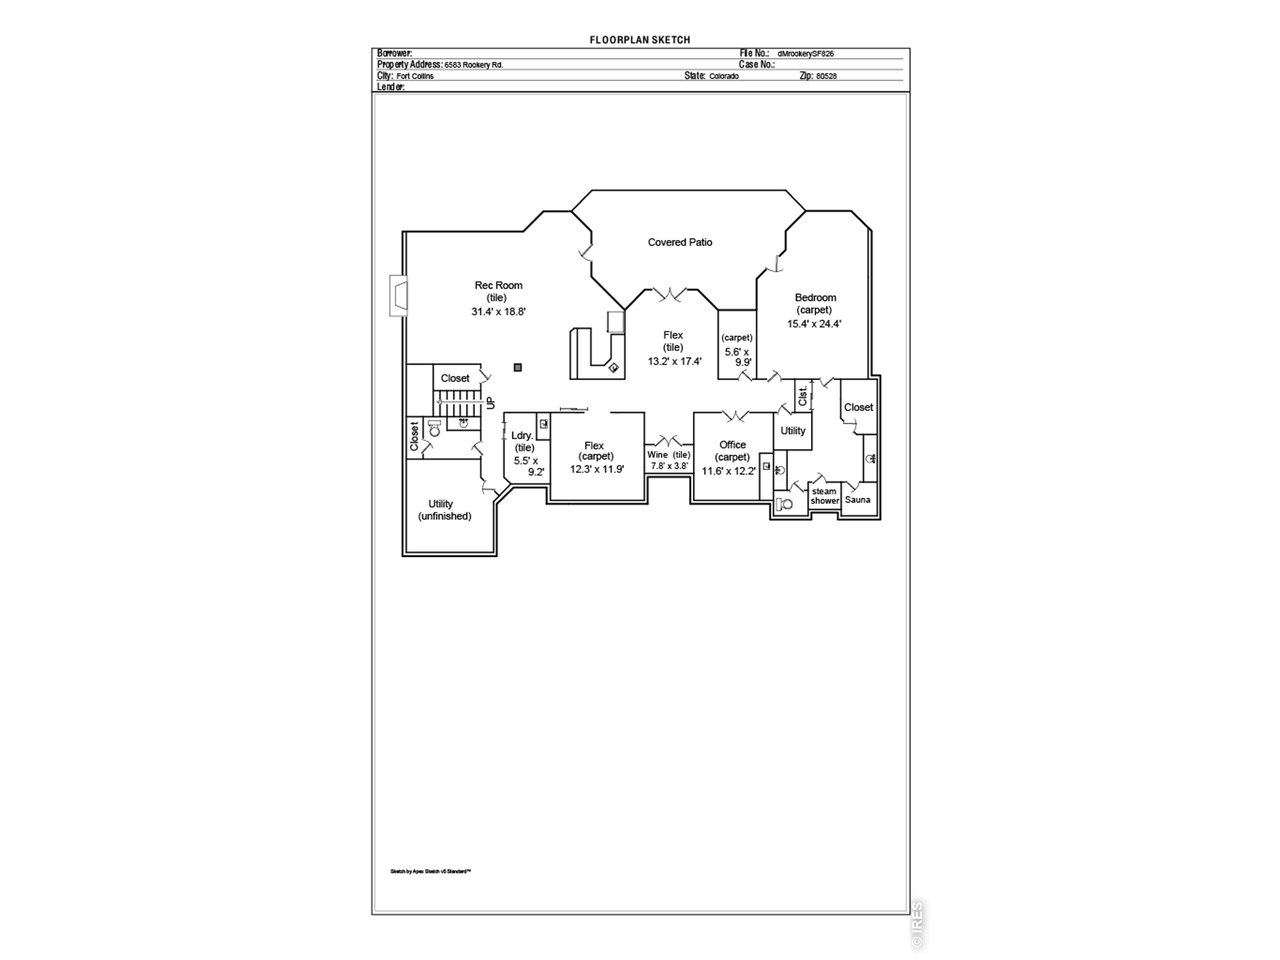
Exceptional custom home on coveted Rookery Road in Fossil Lake Ranch! Situated on nearly 1/2 acre backing to a peaceful greenbelt and open space, this impressive 6,748 sq. ft. two-story home offers 5 bedrooms, 7 baths, and an incredible blend of space, privacy, and thoughtful design. A circular drive, lush mature landscaping, and an oversized 3-car garage create an impressive arrival. The main level features a gorgeous eat-in kitchen with additional separate dining space, a private office, spacious primary suite, additional bedroom, and beautiful living spaces throughout. Upstairs, you'll find generously sized secondary bedrooms with a Jack-and-Jill bath, plus a huge recreation room with its own private balcony. The walkout lower level is designed for entertaining and relaxation with a wet bar, wine cellar, media room, workout room, and second primary suite featuring a steam shower and sauna-ideal for guests, multigenerational living, or extended stays. Multiple fireplaces and HVAC systems, an EV charger with solar backup, and two laundry rooms add convenience throughout the home. Outdoor living is equally impressive, with multiple balconies, expansive deck and patio spaces, beautiful landscaping, and a serene backdrop of greenbelt and open space. From quiet mornings outdoors to evenings entertaining family and friends, the setting feels private and peaceful while remaining in the heart of one of Fort Collins' most desirable communities.

Share Property

Location

6583 Rookery Rd, Fort Collins, CO 80528

Status

For Sale

Property Amenities

Interior
Laundry room Sink
Fireplace Two or More
Appliances Gas Range, Self Cleaning Oven, Double Oven, Dishwasher, Refrigerator, Bar Fridge, Washer, Dryer, Microwave, Freezer, Disposal, Fire Alarm
Total Bedrooms: 5
Half Bathrooms: 3
Three-Quarter Bathrooms: 3
Full Bathrooms: 1
Other Interior Features Eat-in Kitchen, Separate Dining Room, Open Floorplan, Pantry, Walk-In Closet(s), Washer/Dryer Hookup, Jack Jill Bathroom, Kitchen Island, Two Primary Suites, Steam Shower
Area & Lot
Open house

8/22/2026 12:00PM - 2:00PM MDT

8/23/2026 11:00AM - 1:00PM MDT

Lot Area 0.41 Acres
Living area 6,558 Sq.Ft.
MLS® ID 1066767
Year Built 2004
School District Poudre
High School Fossil Ridge
Middle School Preston
Elementary School Zach
View Description Mountain(s),Water
Architecture Styles Contemporary
Type Residential
Status For Sale
Exterior
Stories 2
Air conditioning Central Air, Ceiling Fan(s)
Heat type Forced Air, 2 or more Heat Sources, 2 or more H 20 Heaters
Disability Features Main Floor Bath, Main Level Bedroom, Main Level Laundry
Water Source City
Garage Space 3.0
Security Features Fire Alarm
Sewer Public Sewer
Other Exterior Features Balcony, Oversized Garage
Parking Garage Door Opener, Attached
Lot Features Evergreen Trees, Rolling Lot
Roof Composition
Utilities Natural Gas Available, Electricity Available, Cable Available, Satellite Avail, High Speed Avail
Finance
Sales Price $2,200,000
HOA Fees $840 yearly
Real Estate Tax $9,837 yearly
Todd Sledge

Todd Sledge

TITLE

REALTOR®

PHONE

970.222.9120

Malory Kolo

Malory Kolo

TITLE

REALTOR®

PHONE

970.402.2816

360 Virtual Tour

Take a tour of this property
image

Schedule a Showing

We would love to show you our beautiful property. Please select your preferred date and time below. An agent will be in touch shortly to confirm your appointment.

Schedule a Showing

We would love to show you our beautiful property. Please select your preferred date and time below. An agent will be in touch shortly to confirm your appointment.

Thank you for your interest in 6583 Rookery Rd, Fort Collins, CO 80528. We are reviewing your request and will be in touch shortly!

Mortgage Calculator

Estimate your monthly mortgage payment, including the principal and interest, property taxes, and HOA. Adjust the values to generate a more accurate rate.

All estimates are provided for informational purposes only. Actual amounts may vary.
$0,000 Your Payment 20 15 65
$0,000 Your Payment

Fort Collins

Work With Us

We believe in being a “no pressure” Real Estate Agent who will work within your time frame to achieve your real estate goals. My team of specialists and I work hard to provide the best service possible for our clients so that they will consider me not only their friend but their Real Estate Agent for life.