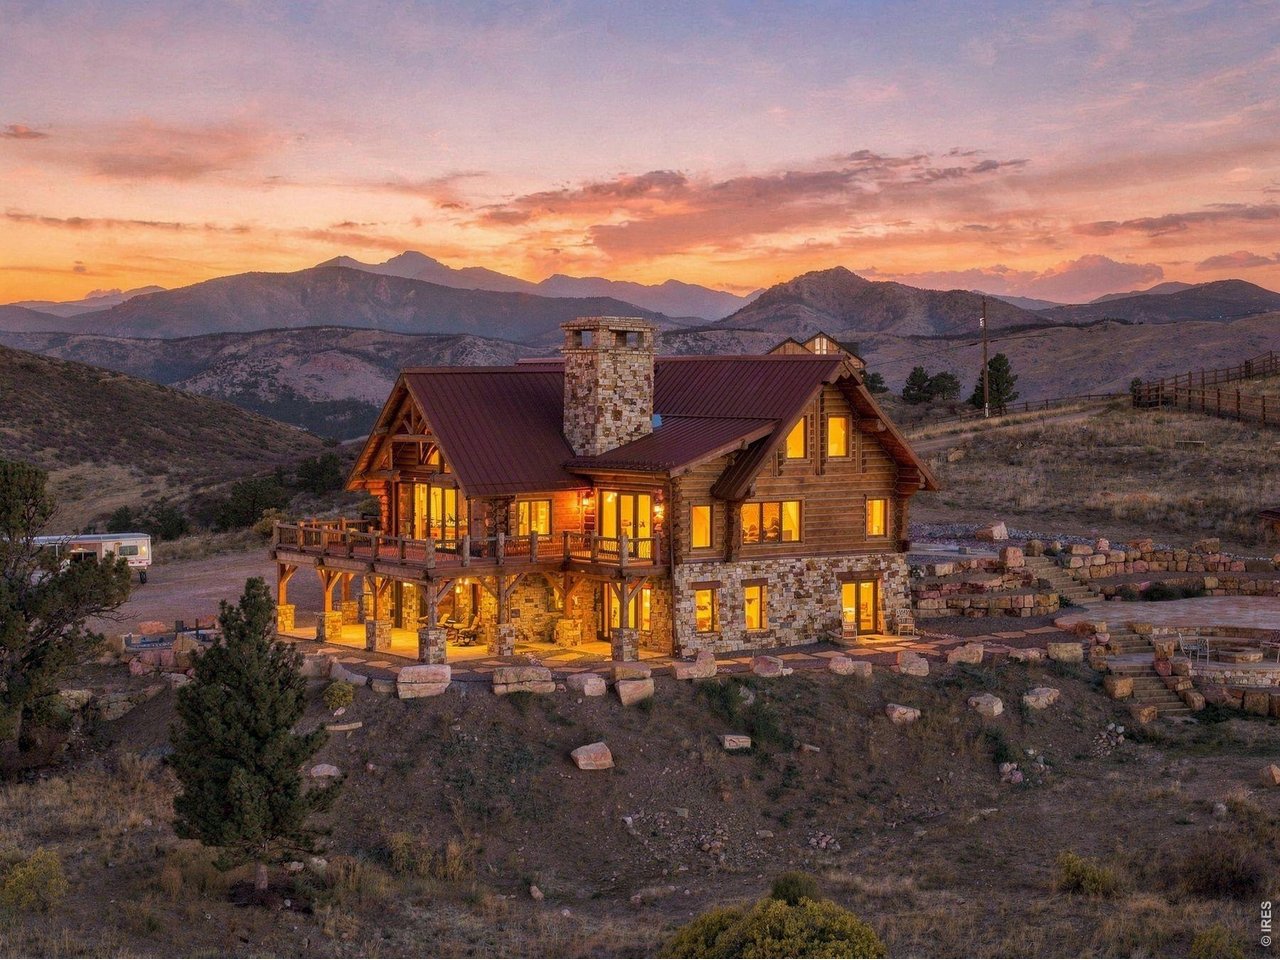
Ranch-style home with attached garage, American flag, and open farmland backed by distant mountains.
Single-story beige ranch home with a two-car garage, gravel driveway, and flagpole.
Raised deck with blue chairs and decorative railing beside a beige-sided home.
Single-story beige home with a small deck, wide lawn, and open fields beyond.
Entry foyer with a tiled exterior-door area, wooden cabinet, hat rack, and carpeted hallway.
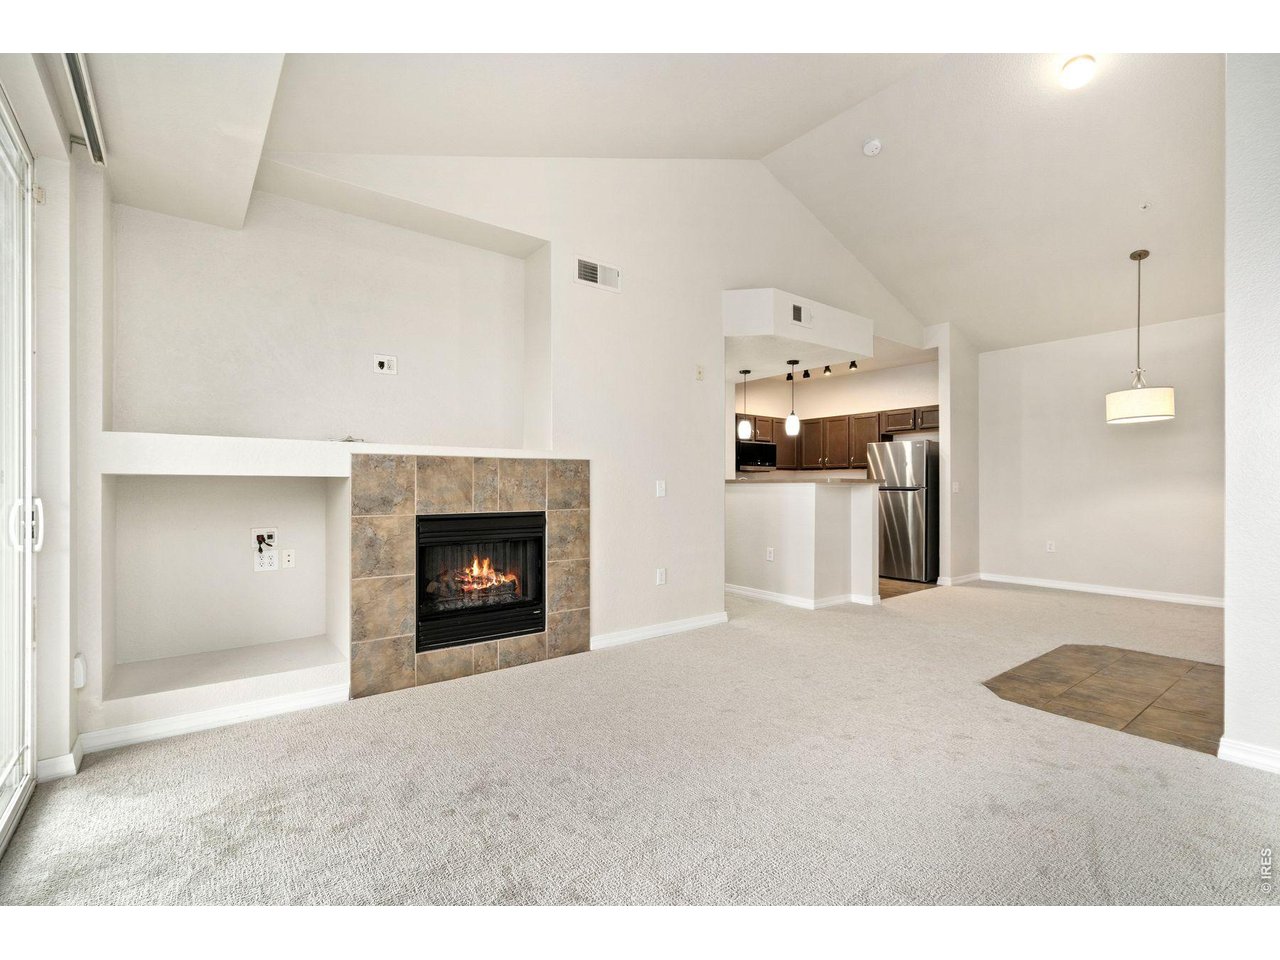
Living room with a vaulted wood ceiling, beige seating, built-in shelves, and a freestanding stove.
Living room with a vaulted wood ceiling, beige sofas, and sliding doors overlooking the rural landscape.
Living room with a wood-plank ceiling, built-in entertainment center, beige sofas, and Southwestern rug.
Furnished living room with a vaulted wood ceiling, leather sofas, and windows overlooking open land.
Living room with leather sofas, a vaulted wood ceiling, and an open kitchen.
Freestanding gray stove with a fire burning, set on a tiled hearth beside a large window.
Dining room with wooden table and chairs beside a sliding door opening onto a deck and rural views.
Dining room with a large wooden table, glass-front cabinets, and sliding doors opening onto a deck.
Open kitchen and dining area with wood cabinetry, a large table, and built-in china hutch.
Dining area with a large wooden table beside a kitchen island and wide window.
Kitchen with a large granite island, wooden bar stools, and honey-colored cabinets.
Kitchen with honey oak cabinets, granite counters, and a sink beneath a window.
Kitchen with honey-colored wood cabinets, terracotta backsplash, and a sink beneath a window.
Kitchen with honey-colored cabinets and granite peninsula, opening to a dining area and patio doors.
Open-plan kitchen and living room with a granite island and vaulted wood ceiling.
Kitchen with oak cabinets, white appliances, wood-paneled walls, and a patterned tile floor.
Laundry room with red front-loading washer and dryer, white cabinets, and a deep utility sink.
Furnished carpeted room with a wooden chest of drawers, printer table, and window overlooking greenery.
Bedroom with wood sliding closet doors, a wooden desk, and a tall bookcase.
Bathroom with teal walls, a white vanity, and a patterned shower curtain.
Furnished bedroom with a floral bedspread, burgundy curtains, and two windows overlooking open land.
Bedroom with a large bed, wooden dressers, sliding closet doors, and a ceiling fan.
Bedroom with coral-red walls, a wooden four-poster bed, and windows overlooking open fields.
Bedroom with coral-red walls, floral bedding, wooden furniture, and a window overlooking a rural landscape.
Furnished bedroom with coral-red walls, a wooden bed, matching dresser, and sliding glass doors to a deck.
Bathroom with a double-sink wood vanity and burgundy accent wall.
Living room with exposed wood beams, striped seating, and Western-themed decor.
Wood-paneled living room with exposed beams, leather recliners, and horse-themed decor.
Single-story beige home with a covered wooden deck and pergola beside a broad, dry lawn.
Single-story home with a raised wooden deck and solar panels beside a broad, dry lawn.
Covered deck with pergola, outdoor dining set, and views across open countryside.
Rear of a tan house with a pergola-covered deck, solar panels, and flowering garden.
Detached shed with open wooden doors beside a fenced paddock, with a red barn in the distance.
Beige metal barn with a blue livestock trailer parked beside it on a gravel lot.
VIEW PHOTOS
$750,000

6315 N County Road 19

3 Beds 3 Baths 2,327 Sq.Ft. 10 Acres

Description

Country property with 10 acres of serenity! Great view of the mountains and lots of space to keep a few animals, plant a garden or just watch the sunset! Ranch-style home has open concept floorplan with vaulted wood ceiling, casement windows, and within minutes to downtown Fort Collins! Spacious family room looks out onto deck and extensive vistas. Adjacent kitchen with breakfast bar and dining area creates a unified space. Owners' suite walks out to deck and has bath with newer shower. Downstairs you'll find a large rec room with beautiful aspen tongue & groove paneling. Roomy workshop features workbench, and built-in shelving keeps everything organized. Newer hi-efficiency furnace and 50-gal water heater. Dual-fuel auto-thermostat holds the house at a regulated temp. Pole barn houses horses or equipment! A wonderful property with a great location!

Share Property

Location

6315 N County Road 19, Fort Collins, CO 80524

Status

Sold

Date Sold

October 27, 2021

Property Amenities

Interior
Laundry room Main Level
Fireplace Pellet Stove
Appliances Dishwasher, Refrigerator, Microwave, Disposal
Total Bedrooms: 3
Half Bathrooms: 1
Three-Quarter Bathrooms: 1
Full Bathrooms: 1
Other Interior Features Eat-in Kitchen, Cathedral/Vaulted Ceilings, Open Floorplan, Walk-In Closet(s)
Area & Lot
Lot Area 10 Acres
Living area 2,327 Sq.Ft.
MLS® ID 7647071
Year Built 1994
School District Poudre R-1
High School Poudre
Middle School Cache La Poudre
Elementary School Cache La Poudre
View Description Mountain(s)
Architecture Styles Contemporary/Modern, Ranch
Type Residential
Status Sold
Exterior
Stories 1
Air conditioning Central Air, Ceiling Fan(s)
Heat type Forced Air
Green Feature Thermostat
Water Source City Water
Garage Space 2
Sewer Septic, Septic Tank
Other Exterior Features Deck, Outbuildings
Lot Features Level
Roof Composition
Utilities Electricity Available, Propane, Cable Available
Finance
Sales Price $750,000
Real Estate Tax $2,661 yearly
Todd Sledge

Todd Sledge

TITLE

REALTOR®

PHONE

970.222.9120

Work With Todd

I believe in being a “no pressure” Real Estate Agent who will work within your time frame to achieve your real estate goals. I work hard to provide the best service possible for my clients so that they will consider me not only their friend but their Real Estate Agent for life.