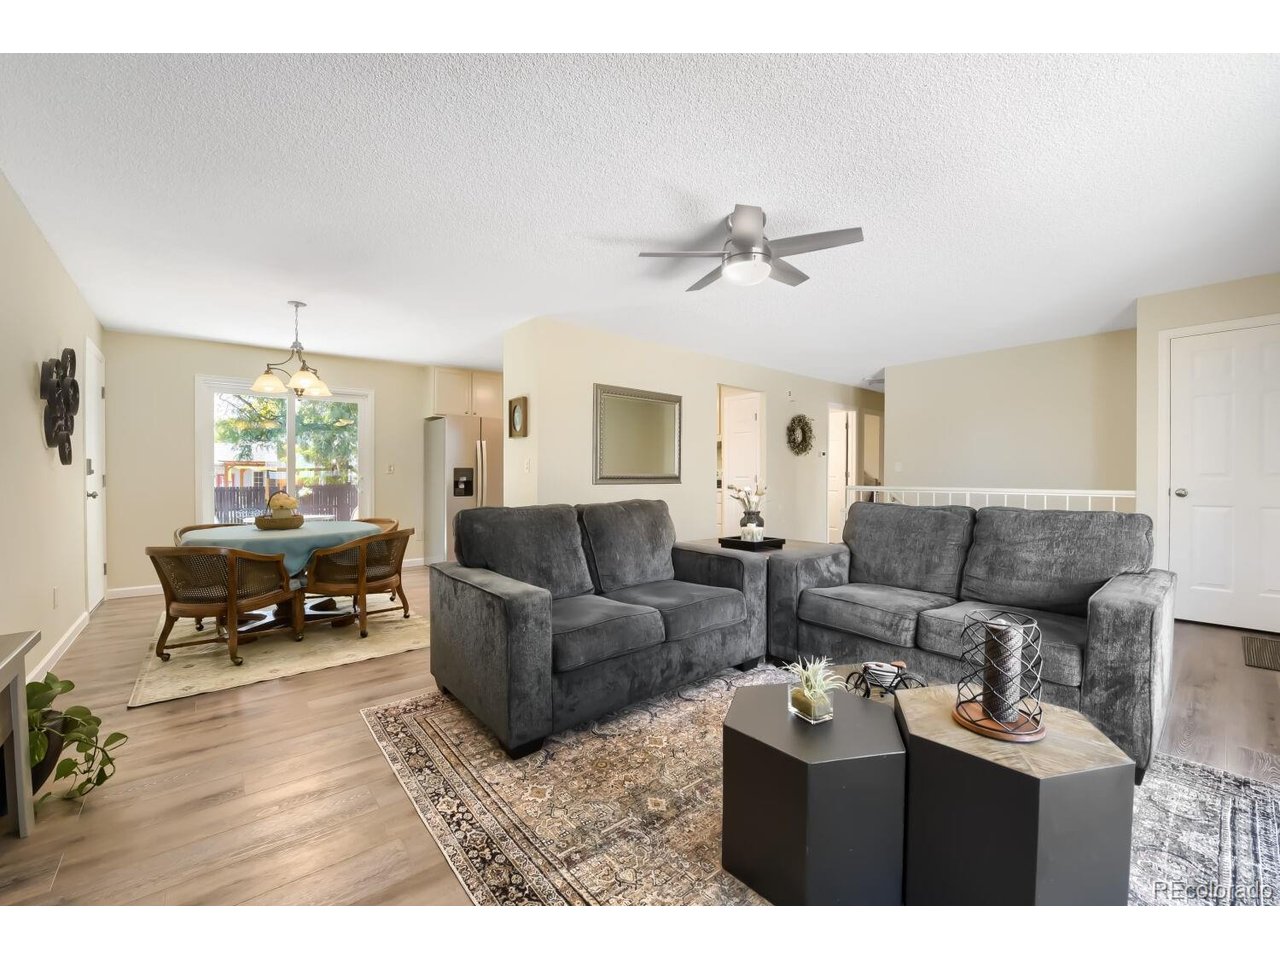
Property photo 1
Property photo 2
Property photo 3
Property photo 4
Property photo 5
4 Beds
2 Baths
2,001 sqft

$649,999

7965 S Estes Ct, Littleton CO, 80128

Price per sqft$324.84
Built in1980
Property size2,001 sqft
Property typeResidential
Courtesy of Your Home Sold Guaranteed Realty - Premier Partners, William Watson Listing Contact: [email protected],303-842-0836

Overview

Active

Listed Oct 8, 2026

Updated 21h ago

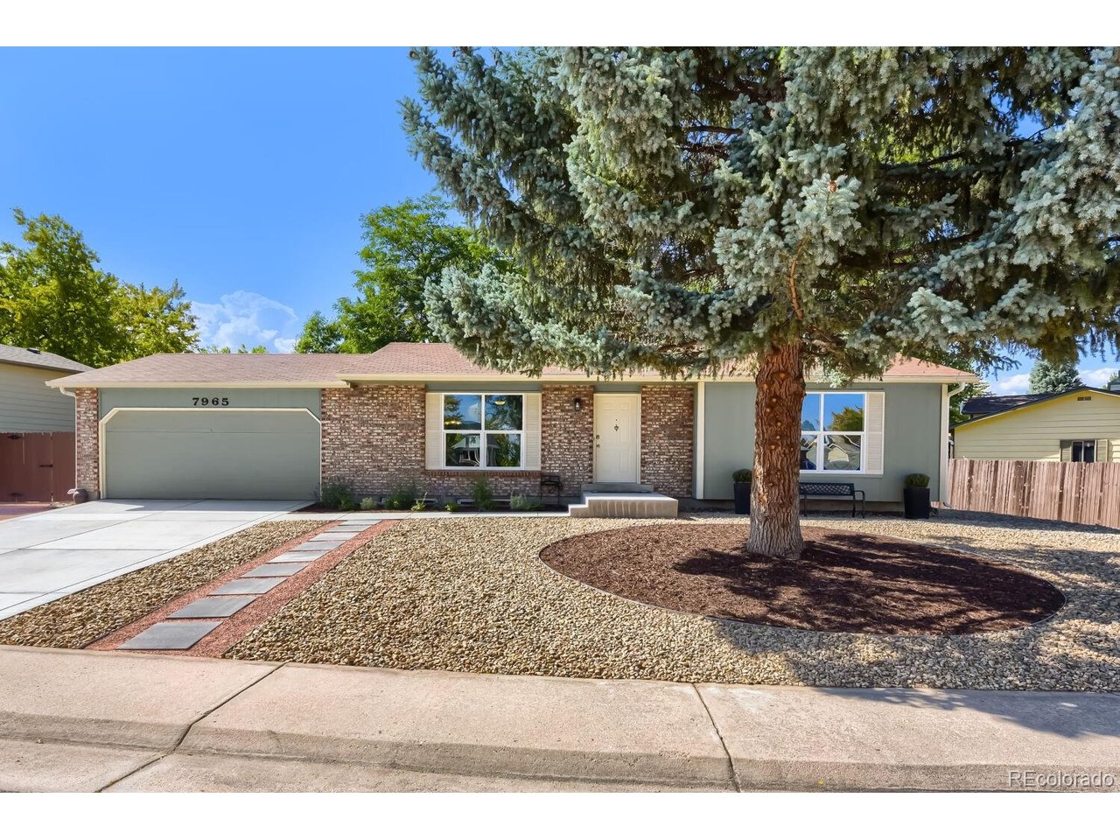
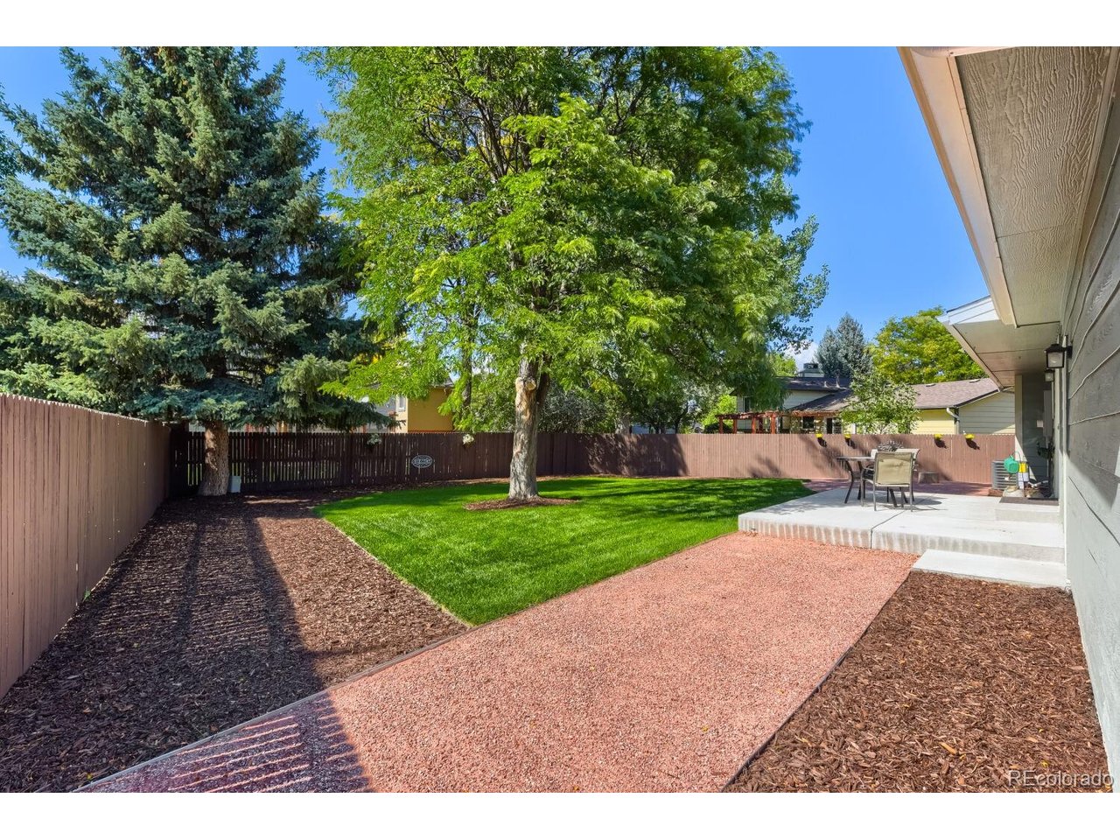
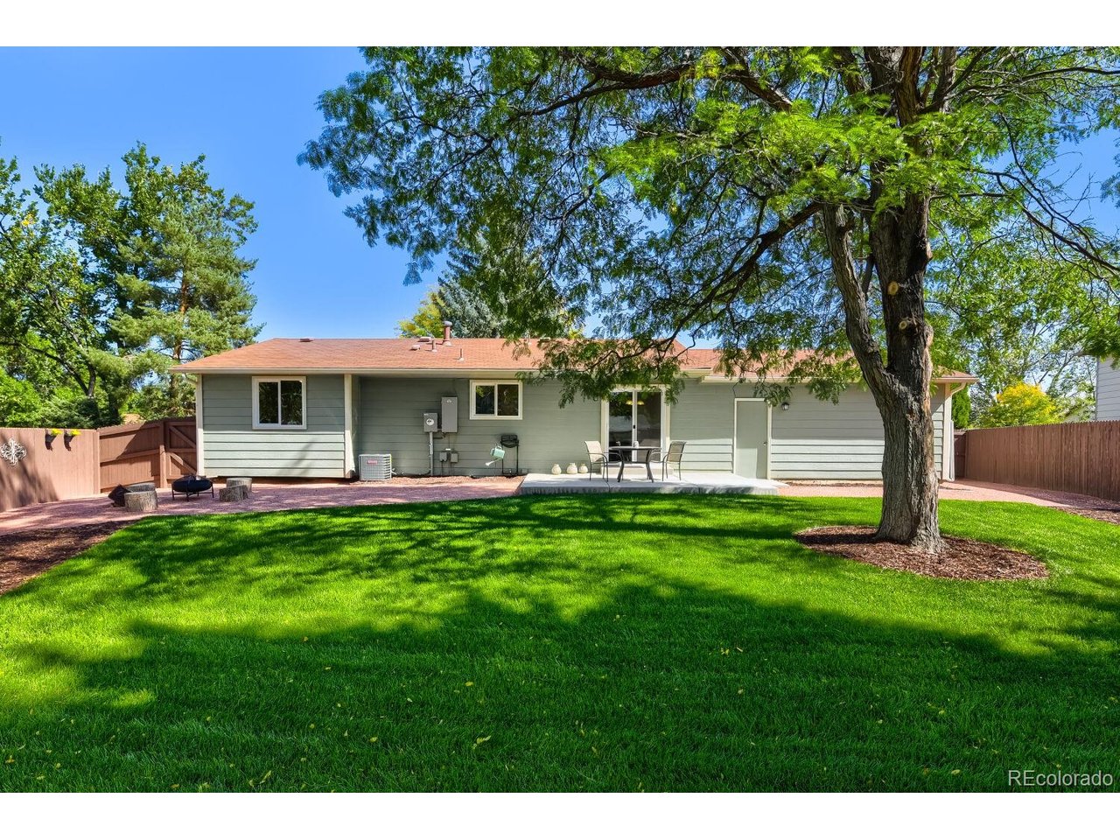
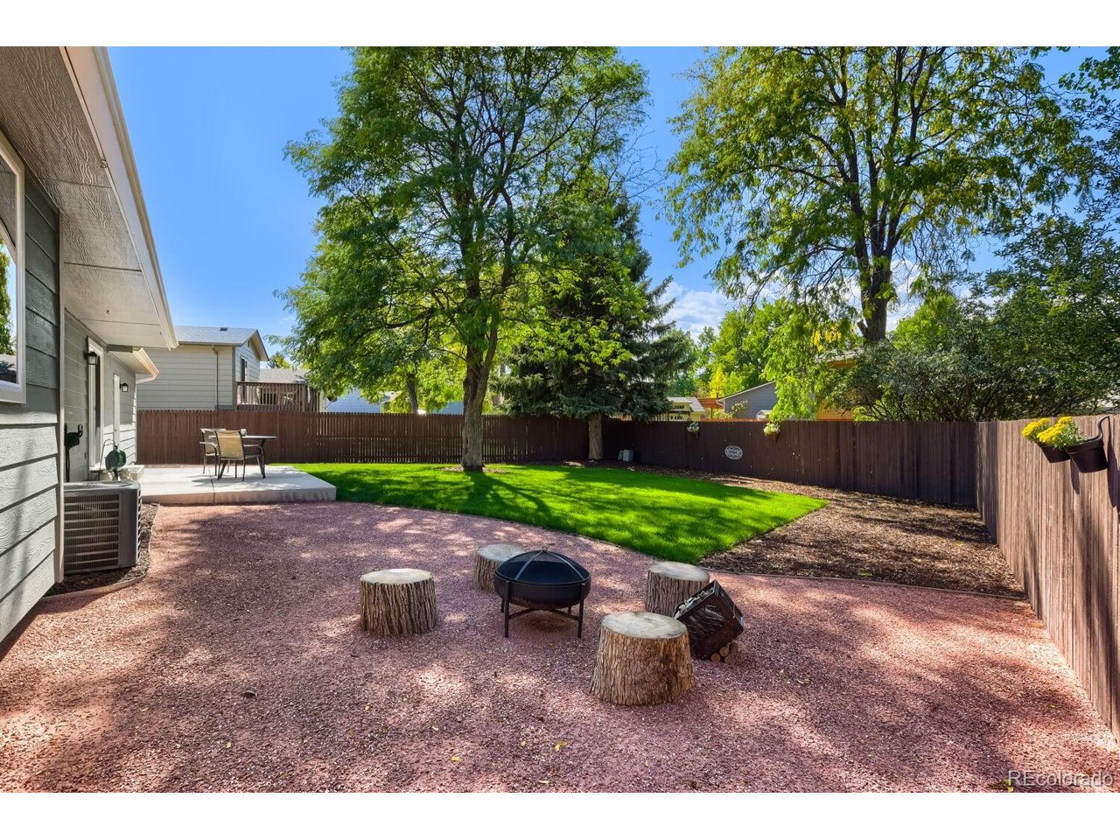
GRAND OPENING OPEN HOUSE! Saturday 10/10 11:00am to 1:00pm. Buy This Home & We'll Buy Yours!* Beautifully renovated inside and out, this 4-bedroom, 2-bath ranch in Littleton's Columbine Hills offers 2,001 finished sq. ft., a finished basement, no HOA, an oversized 2 car attached garage, and additional RV parking. The extensively updated interior features new paint, windows, doors, trim and flooring, with luxury vinyl upstairs and carpet downstairs. The remodeled kitchen showcases quartz countertops, an undermount sink and new stainless steel appliances, while both full baths have been completely remodeled with quartz counters, porcelain undermount sinks and updated fixtures. Improvements continue outside with a new concrete driveway, sidewalk, front porch and backyard patio, plus professional landscaping featuring a xeriscaped front yard and a large backyard with new sod, mulch and hardscape areas. New air conditioning adds year-round comfort. Located in Columbine Hills within the Jefferson County School District, it offers nearby schools and convenient access to shopping, dining and recreation. Buy with confidence! Everyday Open House-call for dates and times. For added peace of mind, this home includes a 12-Month Home Warranty and our 24-Month Buyer Satisfaction Guarantee-if your needs change, we'll sell it for free. If this home isn't the perfect fit, contact the Listing Agent to discuss your home search criteria. Community Appreciation Benefits may also be available. Need to sell first? Our Buy This Home & We'll Buy Yours program can help you avoid owning two homes. Qualified buyers may have access to 0% down, closing cost assistance, or preferred rate incentives.* Contact the Listing Agent for details and discover how you can move up with confidence! Conditions apply.

$4,324/mo

Est. mortgage payment based on a $649,999 home price.

All estimates are provided by Luxury Presence for informational purposes only. Actual amounts may vary.

Additional information

MLS® ID
5890009

Interior Features

Bedrooms
4
Bathrooms
2
Cooling
Yes
Heating
Yes
Basement
Yes

Exterior Features

Lot Size
0.18 Acres

Other Property Details

Taxes
$3,461
Tax Frequency
Annually
Garage
Yes
MLS provider logo

Listings courtesy of Information and Real Estate Services, LLC (IRES) as distributed by MLS GRID

All information deemed reliable but not guaranteed and should be independently verified. All properties are subject to prior sale, change or withdrawal. Neither listing broker(s) nor Todd Sledge Real Estate shall be responsible for any typographical errors, misinformation, misprints and shall be held totally harmless. Properties displayed may be listed or sold by various participants in the MLS. 

Based on information submitted to the MLS GRID as of 5:37 AM UTC on 10/9/2026. All data is obtained from various sources and may not have been verified by broker or MLS GRID. Supplied Open House Information is subject to change without notice. All information should be independently reviewed and verified for accuracy. Properties may or may not be listed by the office/agent presenting the information.

©2026 Information and Real Estate Services, LLC (IRES). All rights reserved.

DMCA Notice 

Powered by Luxury Presence