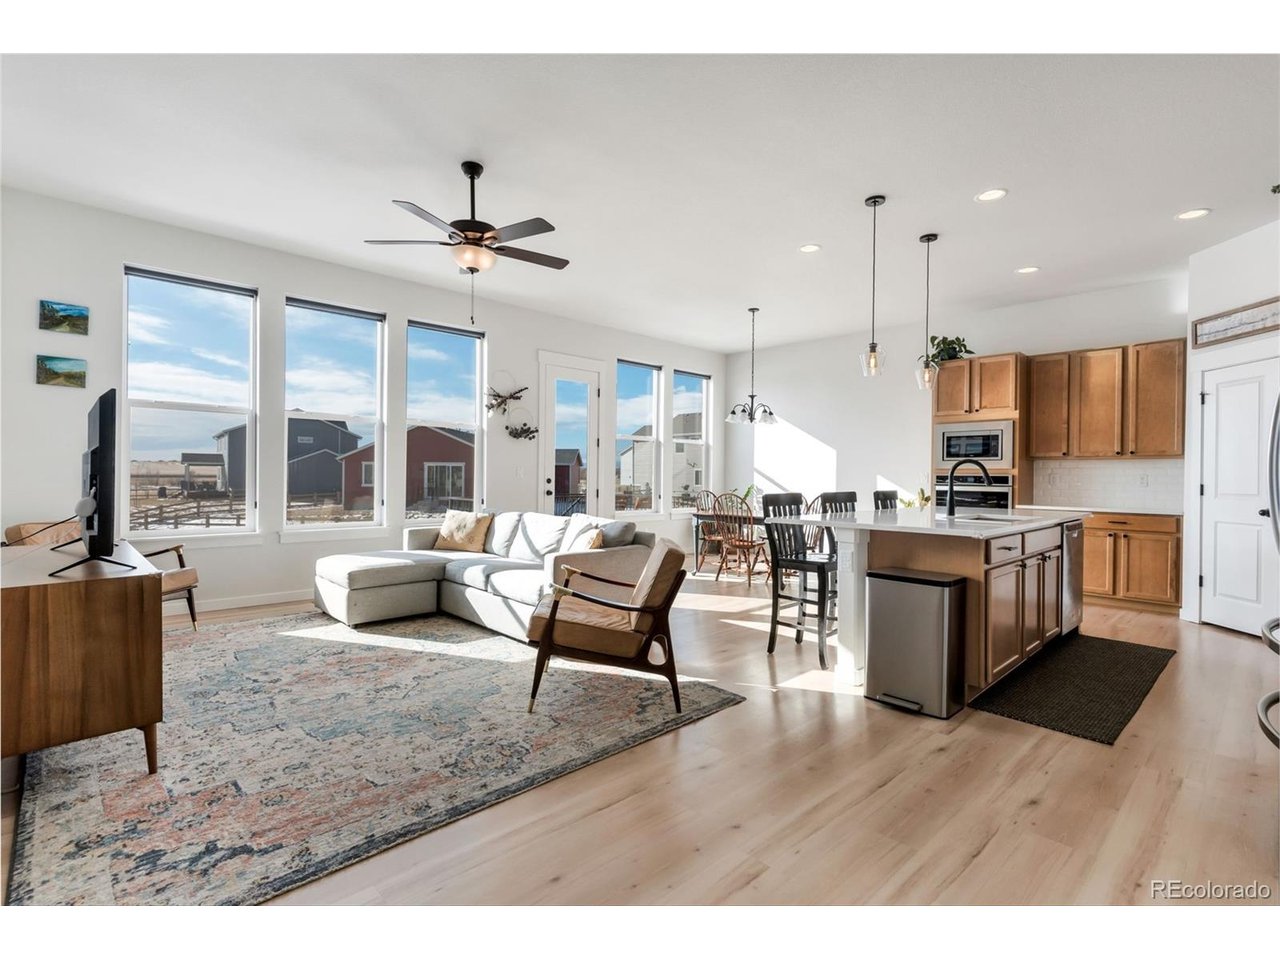
Property photo 1
Property photo 2
Property photo 3
Property photo 4
Property photo 5
4 Beds
3 Baths
2,599 sqft

$650,000

293 Mount Rainier St, Berthoud CO, 80513

Price per sqft$250.10
Built in2021
Property size2,599 sqft
Property typeResidential
Courtesy of Rocky Mountain Commercial Associates, LLC, Susanne Reh Listing Contact: [email protected]

Overview

Active

Listed Feb 4, 2026

Updated 2 weeks ago

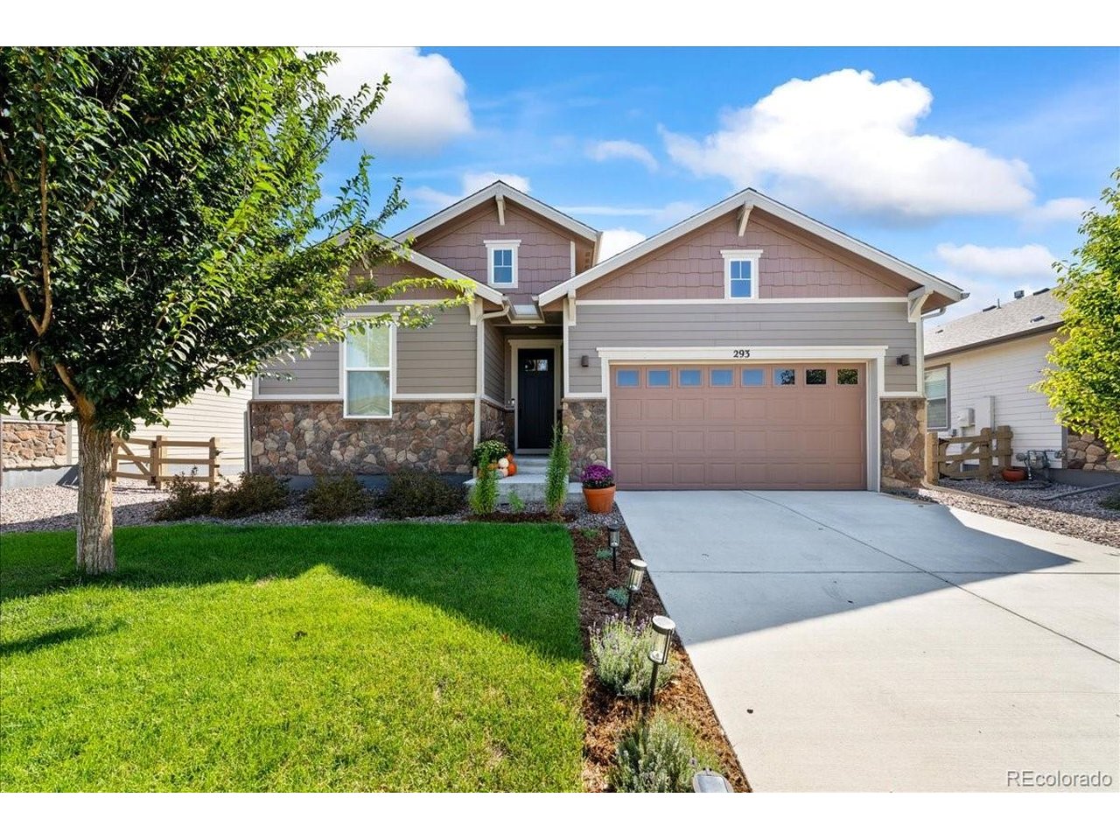
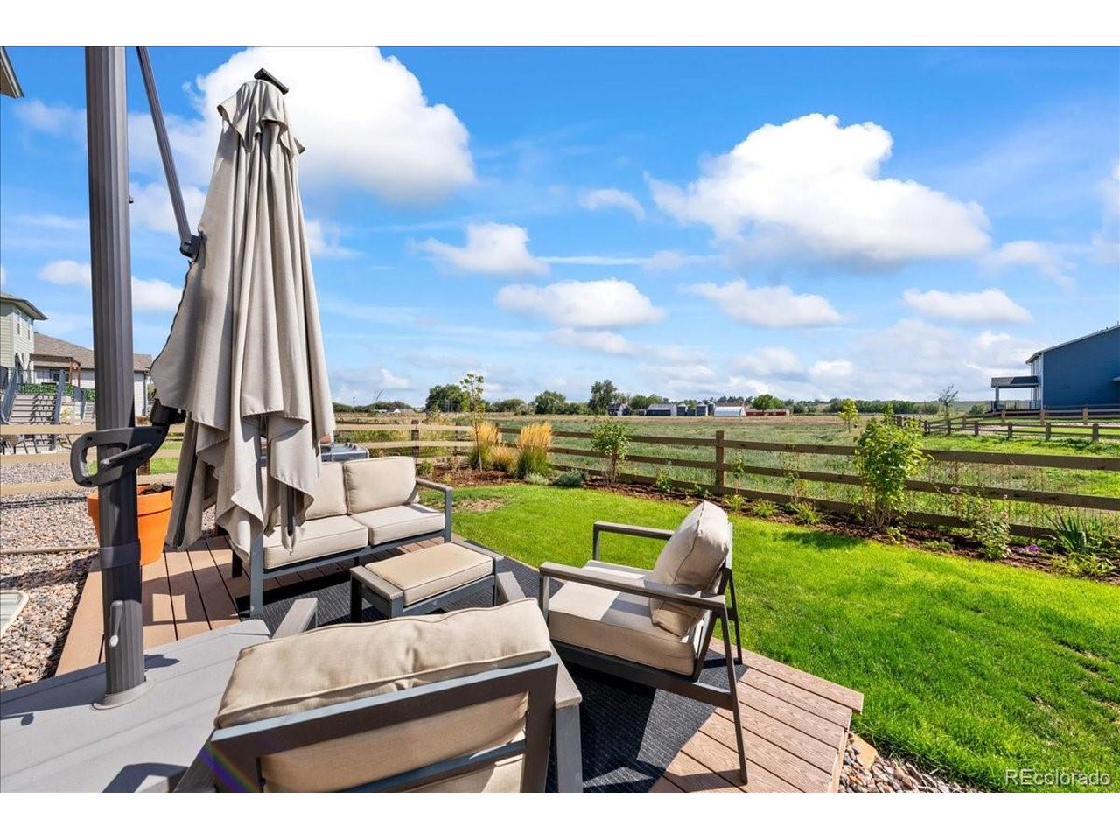
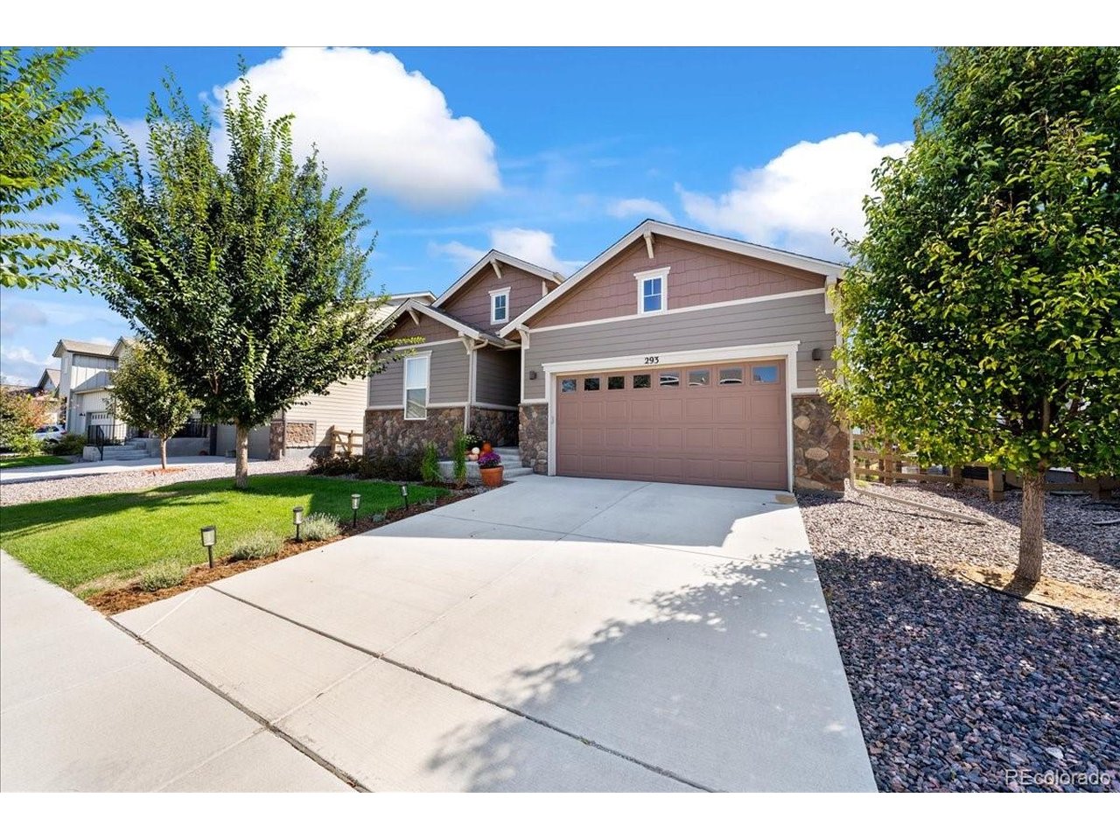
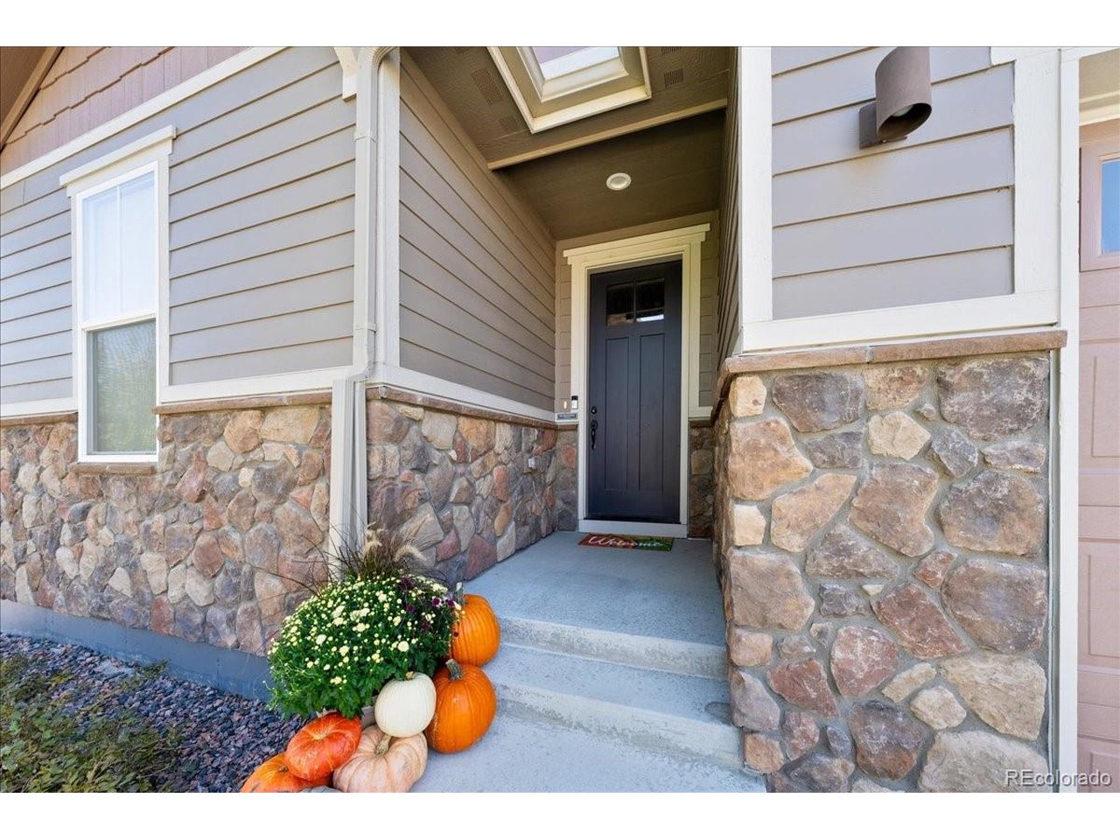
Welcome to 293 Mount Rainier Street, a nearly brand-new, beautifully landscaped ranch-style home in one of Berthoud's most desirable, family-friendly neighborhoods. This 4-bedroom, 3-bath home offers effortless one-level living with a thoughtfully designed layout and a light-soaked, south-facing backyard that fills the home with natural light. The open and large great room flows seamlessly into a kitchen with incredible storage, excellent functionality, and space made for gathering. The MAIN LEVEL PRIMARY SUITE is complemented by two additional bright bedrooms, along with a convenient main-floor laundry room. Downstairs, the massive, light-filled basement offers endless possibilities - currently featuring a bright bedroom with a full bathroom and an expansive family/game/play room, plus unfinished storage space with clear potential for a custom gym or additional bedrooms/office. A 3-car tandem garage provides exceptional storage and flexibility. The landscaped backyard faces coveted OPEN SPACE - one of the very few properties without structures directly behind it. This makes for added privacy and expansive views. A not-to-miss is the extraordinary views of Long's Peak from the back decks. Located in a vibrant community with a pool, park, and trails, and close to top-rated schools, this home offers the perfect balance of modern comfort and small-town charm. Walkable to Berthoud's darling downtown, this is more than a house - darling community.

$4,324/mo

Est. mortgage payment based on a $650,000 home price.

All estimates are provided by Luxury Presence for informational purposes only. Actual amounts may vary.

Additional information

MLS® ID
8389156

Interior Features

Bedrooms
4
Bathrooms
3
Cooling
Yes
Basement
Yes

Exterior Features

Lot Size
0.15 Acres

Other Property Details

Taxes
$7,030
Tax Frequency
Annually
Association Fee Frequency
Yearly
Garage
Yes
View
Yes
MLS provider logo

Listings courtesy of Information and Real Estate Services, LLC (IRES) as distributed by MLS GRID

All information deemed reliable but not guaranteed and should be independently verified. All properties are subject to prior sale, change or withdrawal. Neither listing broker(s) nor Todd Sledge Real Estate shall be responsible for any typographical errors, misinformation, misprints and shall be held totally harmless. Properties displayed may be listed or sold by various participants in the MLS. 

Based on information submitted to the MLS GRID as of 2:12 AM UTC on 9/23/2026. All data is obtained from various sources and may not have been verified by broker or MLS GRID. Supplied Open House Information is subject to change without notice. All information should be independently reviewed and verified for accuracy. Properties may or may not be listed by the office/agent presenting the information.

©2026 Information and Real Estate Services, LLC (IRES). All rights reserved.

DMCA Notice 

Powered by Luxury Presence