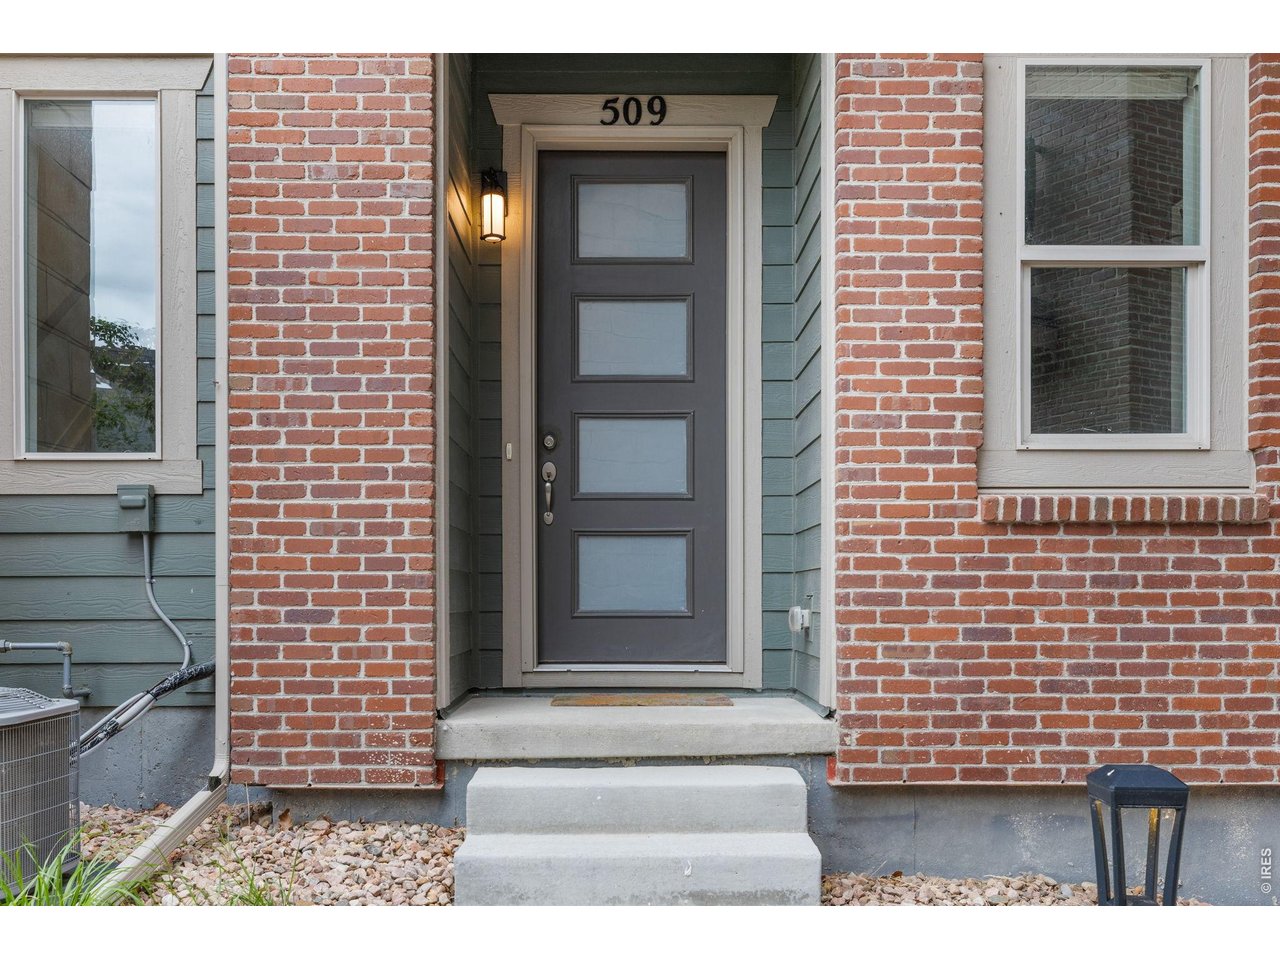
Property photo 1
Property photo 2
Property photo 3
Property photo 4
Property photo 5
2 Beds
3 Baths
1,480 sqft

$545,000

509 Primrose Ln, Superior CO, 80027

Price per sqft$368.24
Built in2017
Property size1,480 sqft
Property typeTownhomes
Courtesy of Compass - Boulder, Stephen Remmert Listing Contact: 7203395033

Overview

Active

Listed May 30, 2026

Updated 3 weeks ago

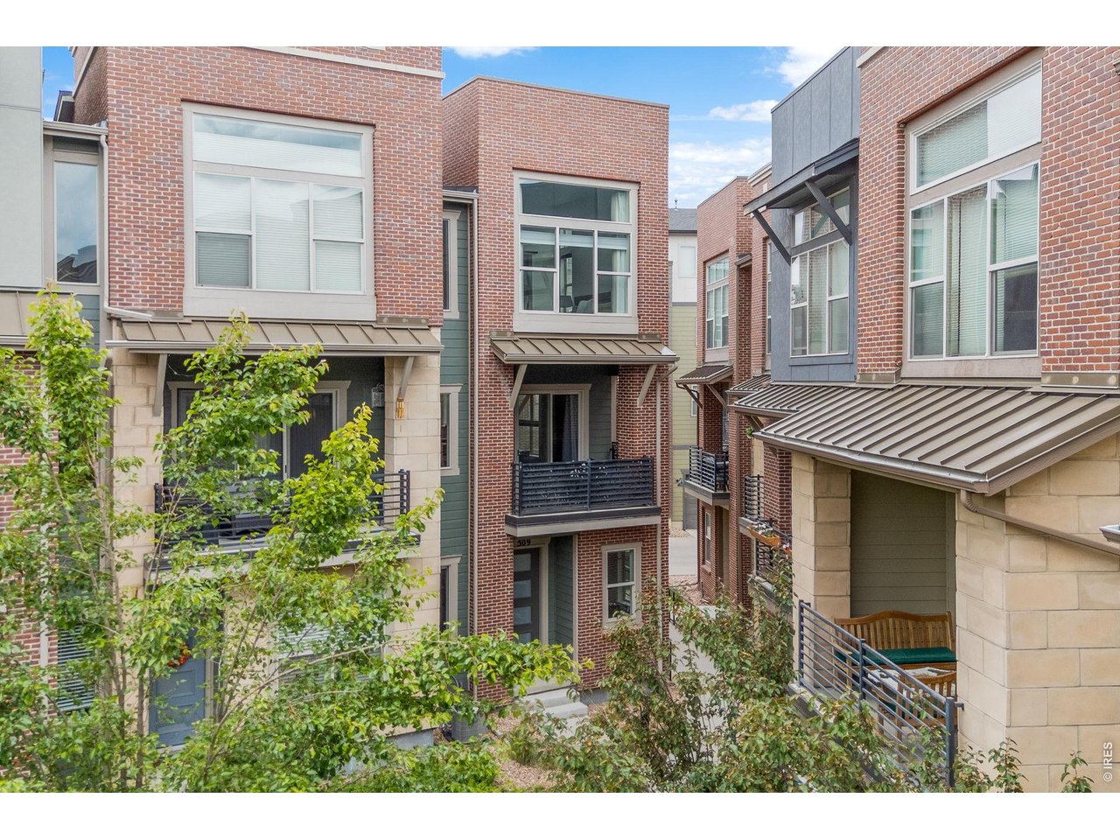
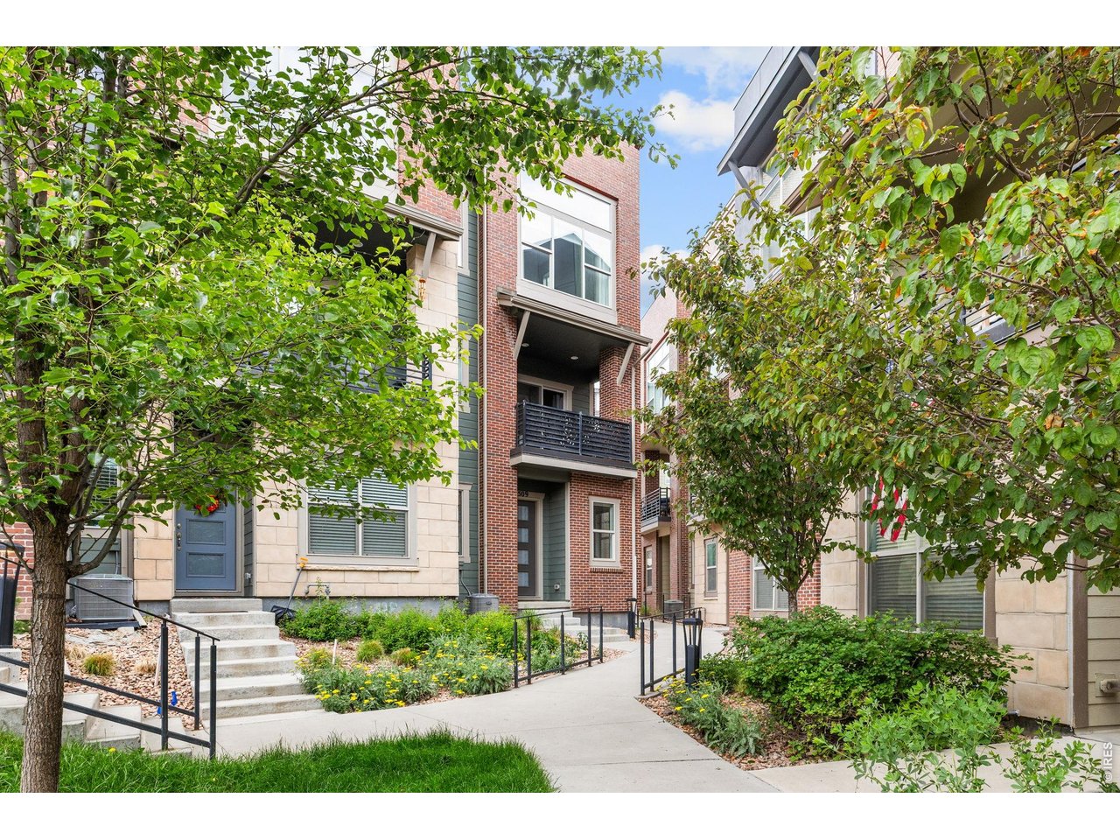
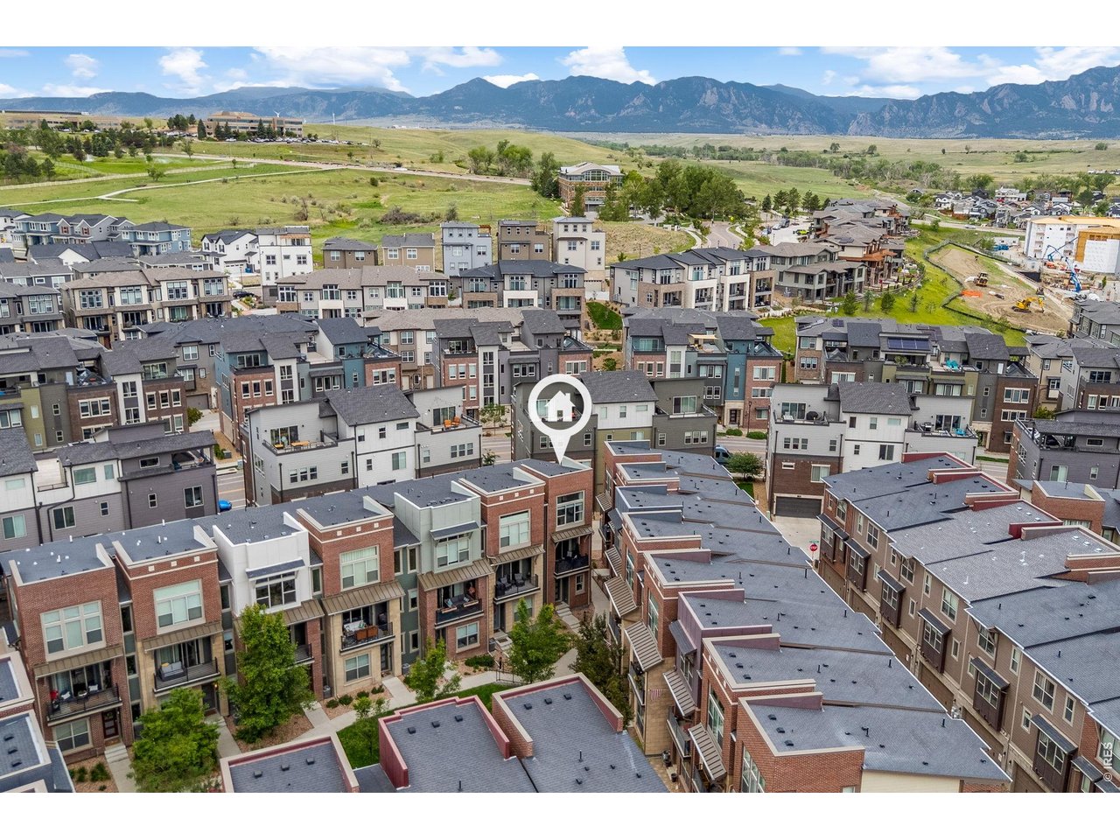
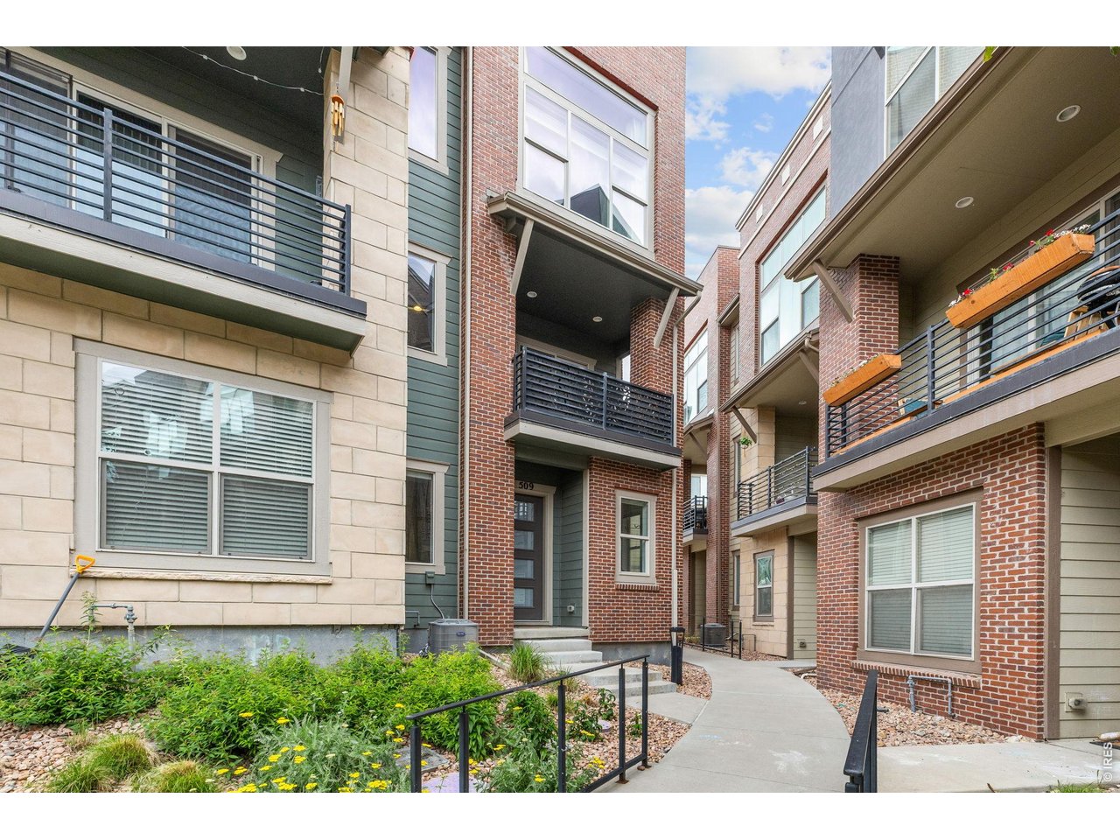
Modern design, thoughtful upgrades, and an unbeatable location come together in this fully furnished exceptional end-unit townhome in the heart of Downtown Superior. Spanning three stylish levels, this turnkey premium residence offers two spacious bedrooms, two and a half baths, a private balcony, and an attached two-car garage - all within one of Boulder County's most exciting and walkable communities. Filled with natural light, the open-concept floor plan is both functional and refined, featuring extended hardwood flooring, soaring ceilings, and elevated finishes throughout. The stylish, fully furnished kitchen anchors the main level with granite countertops, stainless steel appliances, and an oversized island ideal for everyday living and effortless entertaining. Vaulted ceilings enhance the sense of space, including 10-foot ceilings in the kitchen and family room and a dramatic 12-foot ceiling in the primary suite. Upstairs, the primary suite offers a peaceful retreat with a spacious walk-in closet and a well-appointed ensuite bath, while the secondary bedroom also features its own private ensuite, creating ideal separation and comfort for guests, roommates, or a home office setup. A rare highlight for the neighborhood, the private courtyard provides an inviting outdoor escape perfect for morning coffee, dining al fresco, or unwinding at the end of the day. Located just steps from Downtown Superior's growing mix of restaurants, shops, fitness studios, parks, and community spaces - with easy access to trails and Boulder County open space - this home delivers low-maintenance living without compromising on style, comfort, or convenience.

$3,626/mo

Est. mortgage payment based on a $545,000 home price.

All estimates are provided by Luxury Presence for informational purposes only. Actual amounts may vary.

Additional information

MLS® ID
1060416

Interior Features

Bedrooms
2
Bathrooms
3
Fireplace
Yes
Cooling
Yes
Heating
Yes
Basement
No

Exterior Features

Lot Size
0.02 Acres

Other Property Details

Taxes
$7,579
Tax Frequency
Annually
Garage
Yes
View
Yes
Pets Allowed
Yes
MLS provider logo

Listings courtesy of Information and Real Estate Services, LLC (IRES) as distributed by MLS GRID

All information deemed reliable but not guaranteed and should be independently verified. All properties are subject to prior sale, change or withdrawal. Neither listing broker(s) nor Todd Sledge Real Estate shall be responsible for any typographical errors, misinformation, misprints and shall be held totally harmless. Properties displayed may be listed or sold by various participants in the MLS. 

Based on information submitted to the MLS GRID as of 2:15 PM UTC on 9/17/2026. All data is obtained from various sources and may not have been verified by broker or MLS GRID. Supplied Open House Information is subject to change without notice. All information should be independently reviewed and verified for accuracy. Properties may or may not be listed by the office/agent presenting the information.

©2026 Information and Real Estate Services, LLC (IRES). All rights reserved.

DMCA Notice 

Powered by Luxury Presence