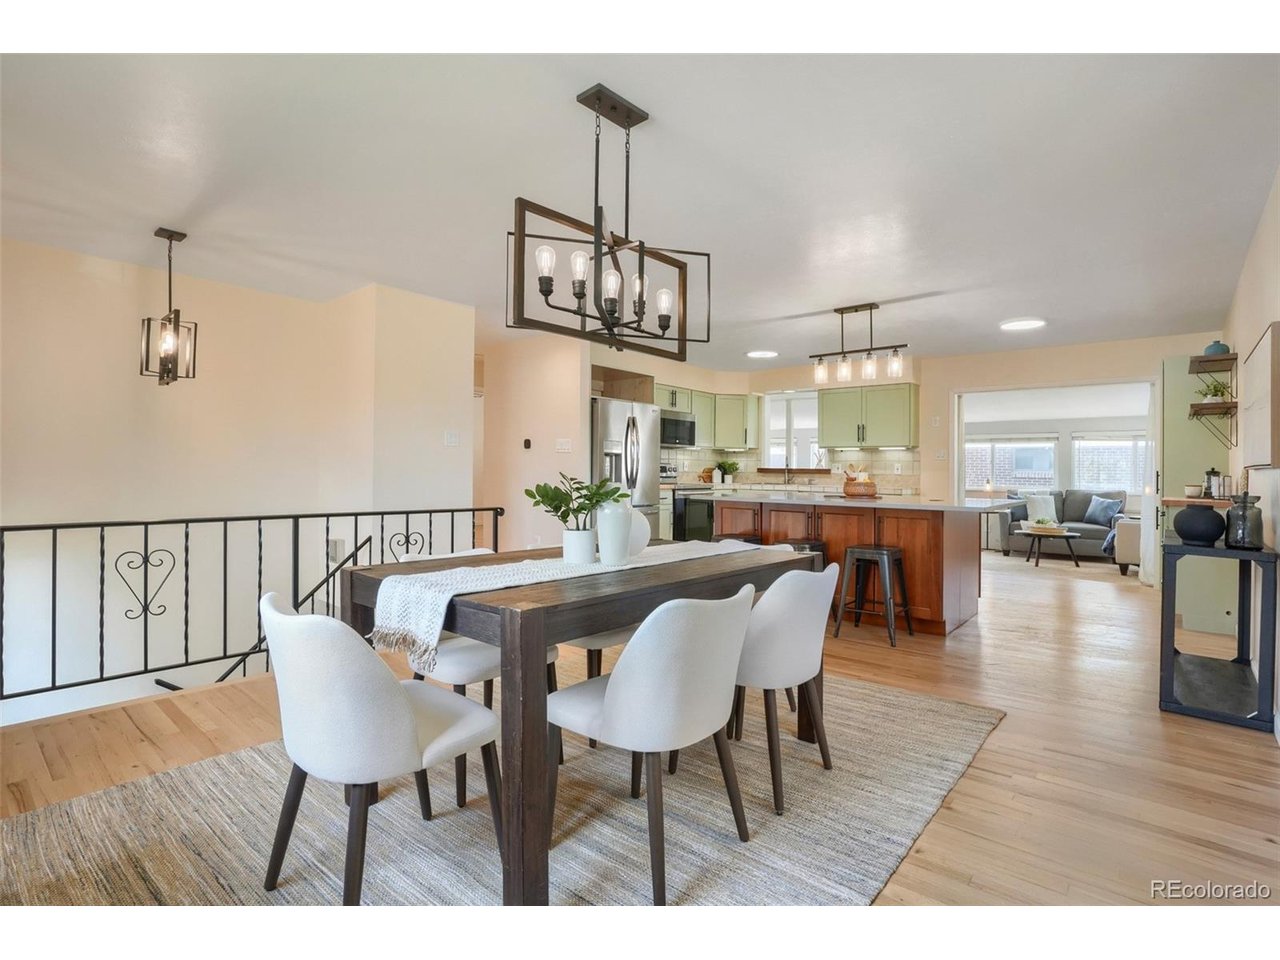
Property photo 1
Property photo 2
Property photo 3
Property photo 4
Property photo 5
4 Beds
2 Baths
2,158 sqft

$624,900

1323 S Dudley St, Lakewood CO, 80232

Price per sqft$289.57
Built in1965
Property size2,158 sqft
Property typeResidential
Courtesy of RE/MAX of Cherry Creek, Doug Kincaid Listing Contact: [email protected],303-594-8711

Overview

Active

Listed Sep 17, 2026

Updated 2 days ago

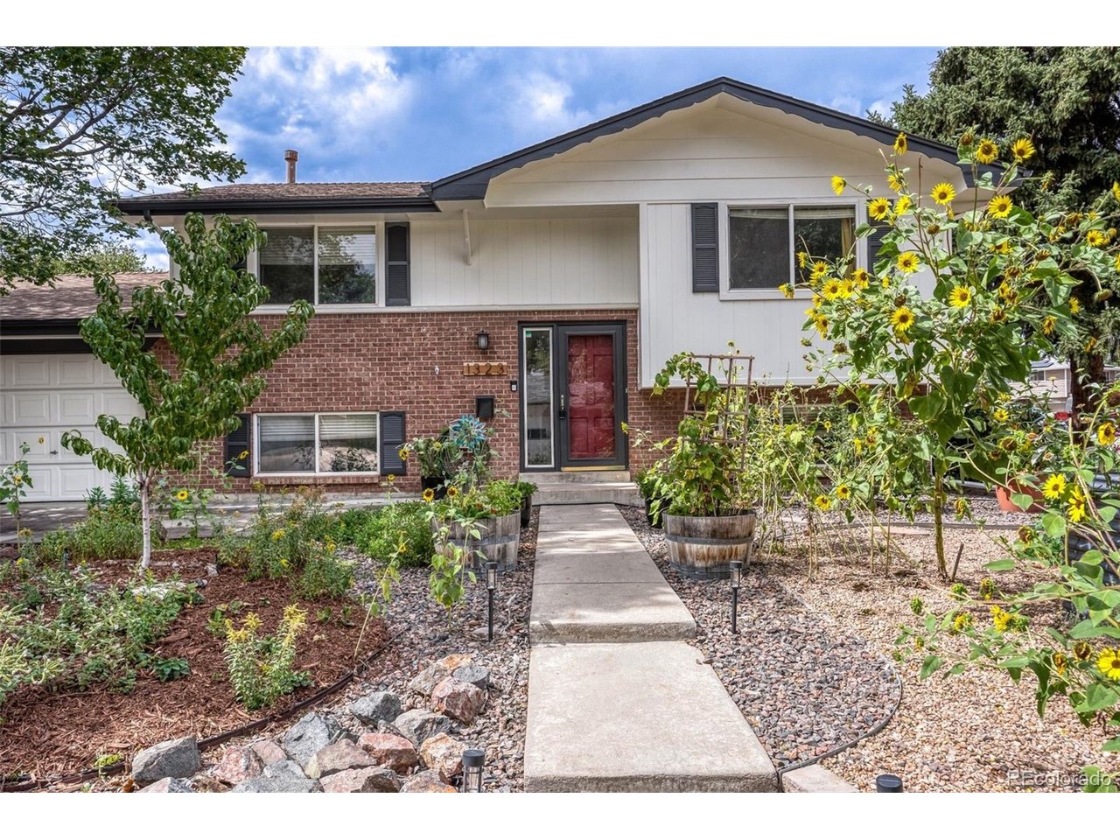
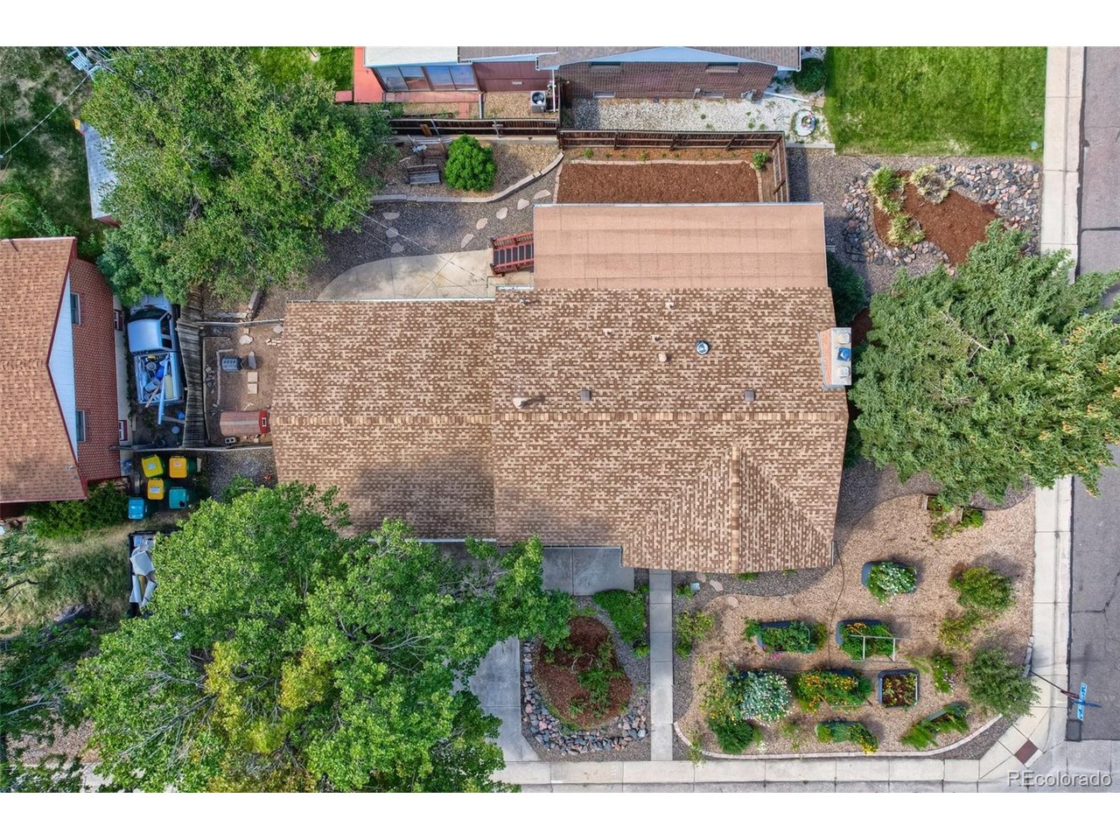
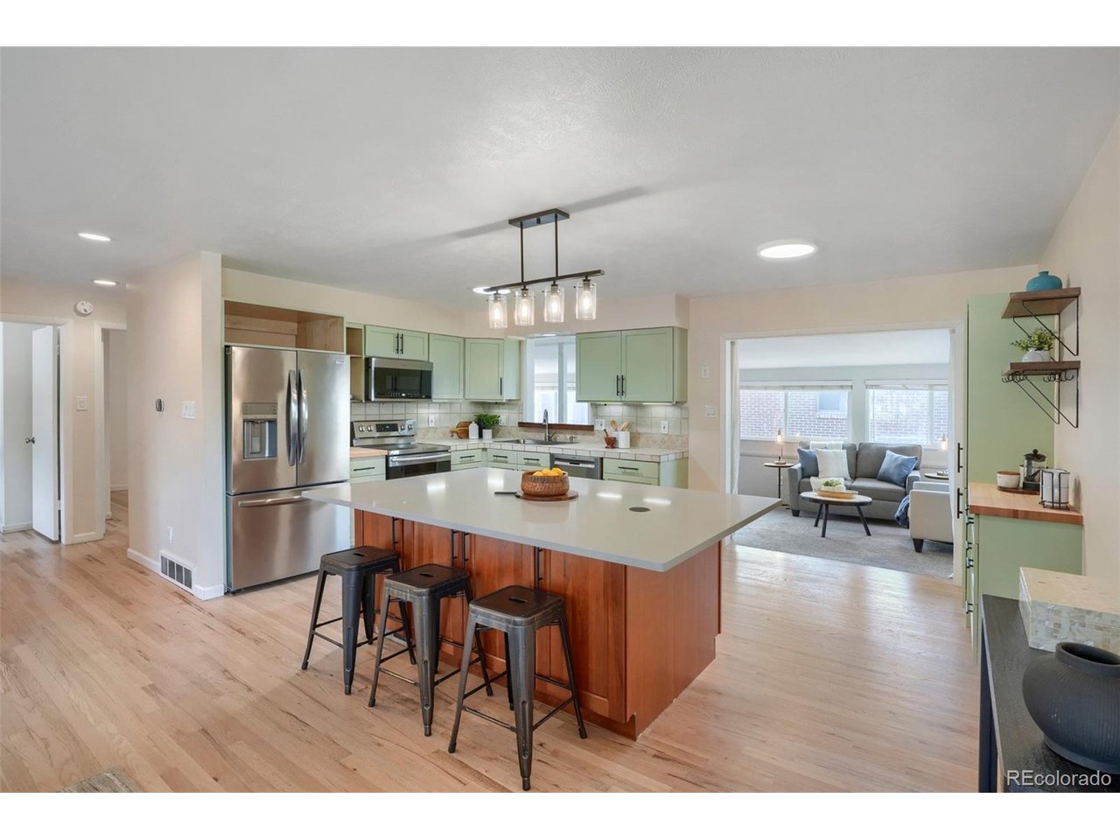
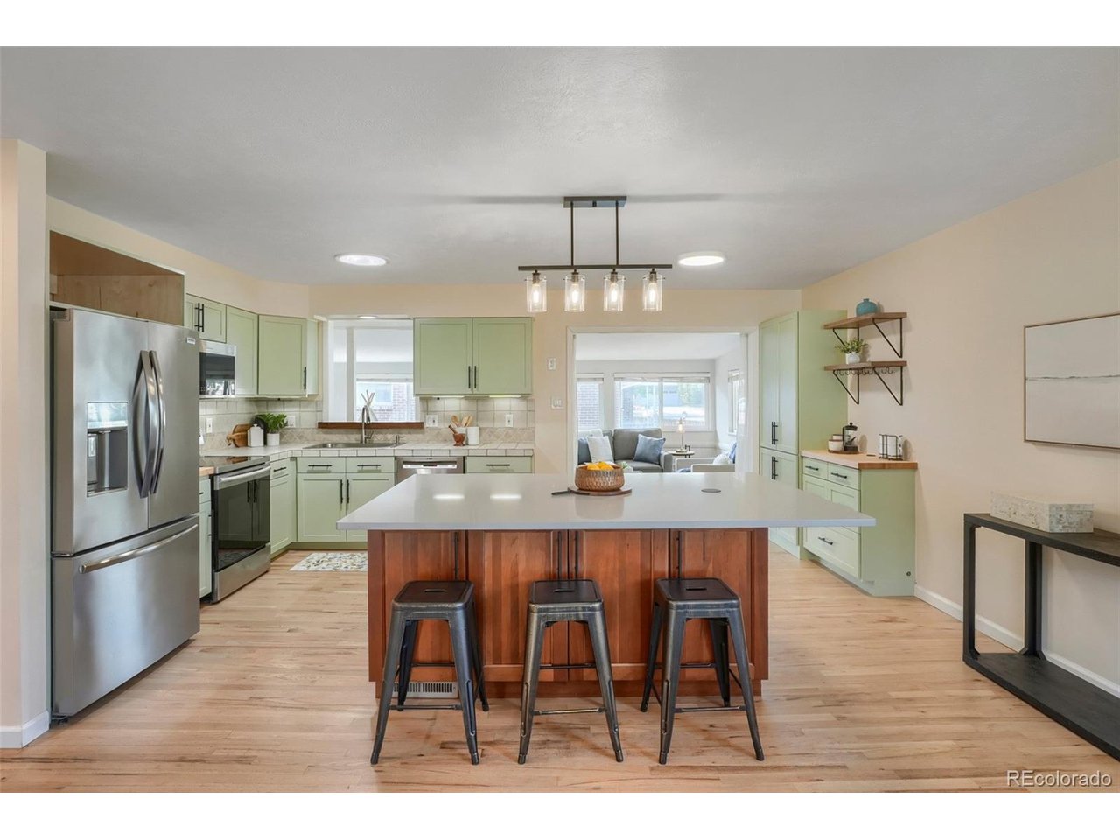
Set on a corner lot in Lakewood's Palomino Park neighborhood, this bi-level home pairs an updated interior with landscaping that took years to establish. Upstairs, a gourmet kitchen with new and refinished handmade cabinets, a coffee bar, and a pantry opens onto the living and dining area, backed by refinished hardwood floors, updated lighting, two bedrooms, and a full bath. Big windows throughout keep the space bright and connected to the yard. The lower level adds additional cozy living space with two more bedrooms, a second bathroom, laundry, and a family room anchored by a new EPA-certified wood-burning stove insert, with nearly a full cord of wood included, plus walk-out access through the attached two-car garage. Outside is the real draw. The xeriscaped garden beds are raised, established, and historically produce bountiful harvests. This isn't a garden you plant and wait years for. Mature apple and peach trees, blueberry and raspberry bushes, and a chicken coop round out the corner lot, all overlooked from the upper deck. Inside, you'll also find stainless steel appliances, new carpet in the living room and lower-level bedroom, a solar tube skylight, and an attached oversized garage with an EV charger and workbench. The neighborhood is a wonderful community with Green Gables Park only a few minutes walk away! Just down the street is Patterson Elementary. Kendrick Lake, Belmar's shops and restaurants, and Red Rocks Amphitheater are all a short drive out, with easy highway access for commuting or getting up into the mountains.

$4,157/mo

Est. mortgage payment based on a $624,900 home price.

All estimates are provided by Luxury Presence for informational purposes only. Actual amounts may vary.

Additional information

MLS® ID
2275418

Interior Features

Bedrooms
4
Bathrooms
2
Fireplace
Yes
Cooling
Yes
Heating
Yes
Basement
Yes

Exterior Features

Lot Size
0.2 Acres

Other Property Details

Taxes
$3,391
Tax Frequency
Annually
Garage
Yes
MLS provider logo

Listings courtesy of Information and Real Estate Services, LLC (IRES) as distributed by MLS GRID

All information deemed reliable but not guaranteed and should be independently verified. All properties are subject to prior sale, change or withdrawal. Neither listing broker(s) nor Todd Sledge Real Estate shall be responsible for any typographical errors, misinformation, misprints and shall be held totally harmless. Properties displayed may be listed or sold by various participants in the MLS. 

Based on information submitted to the MLS GRID as of 6:29 AM UTC on 10/10/2026. All data is obtained from various sources and may not have been verified by broker or MLS GRID. Supplied Open House Information is subject to change without notice. All information should be independently reviewed and verified for accuracy. Properties may or may not be listed by the office/agent presenting the information.

©2026 Information and Real Estate Services, LLC (IRES). All rights reserved.

DMCA Notice 

Powered by Luxury Presence