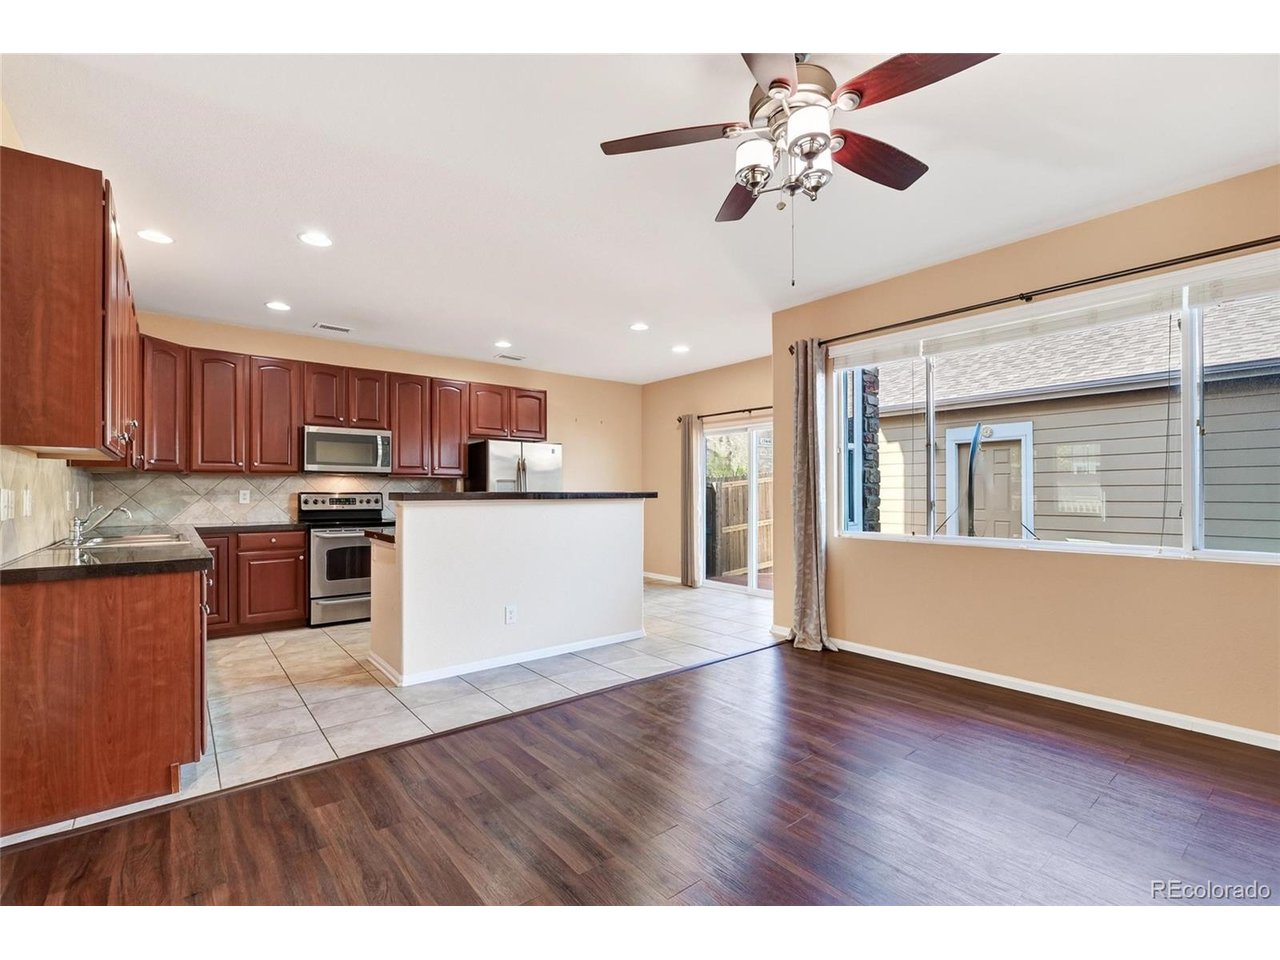
Property photo 1
Property photo 2
Property photo 3
Property photo 4
Property photo 5
3 Beds
3 Baths
1,876 sqft

$470,000

13626 Garfield St A, Thornton CO, 80602

Price per sqft$250.53
Built in2006
Property size1,876 sqft
Property typeTownhomes
Courtesy of Resident Realty North Metro LLC, Deborah Hunt-Regan Listing Contact: [email protected]

Overview

Active

Listed Sep 5, 2026

Updated 4 weeks ago

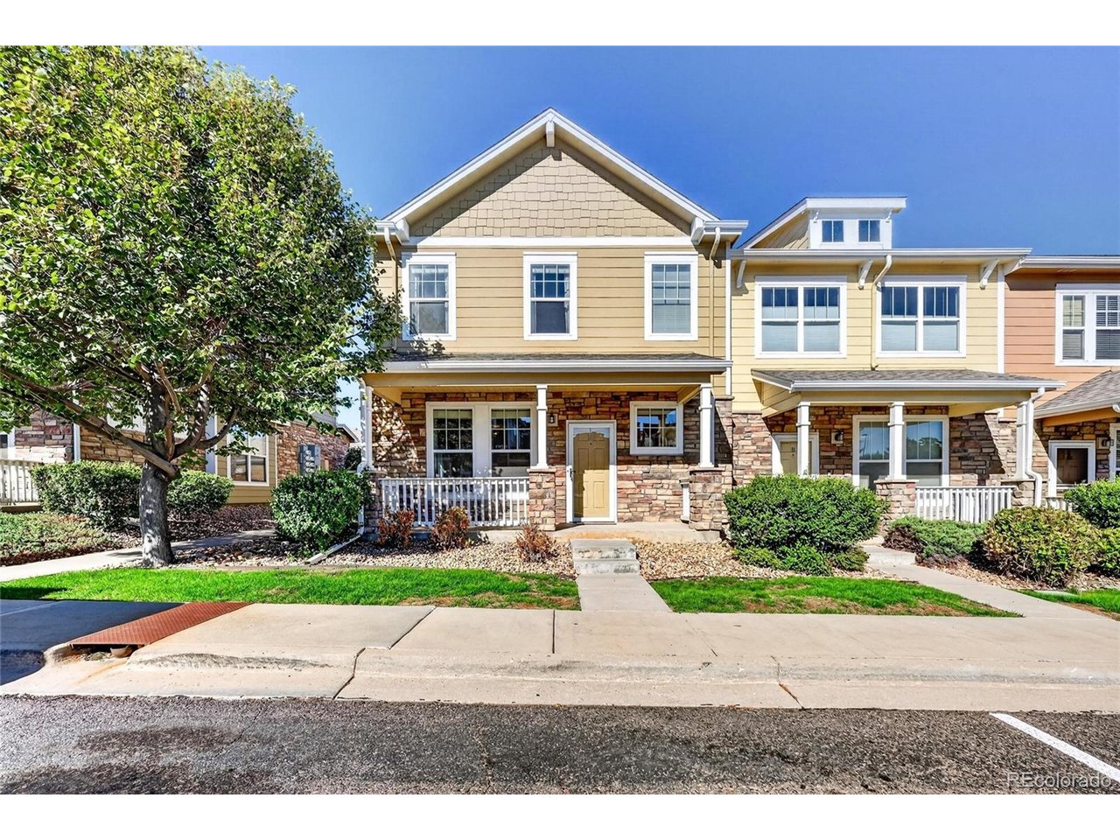
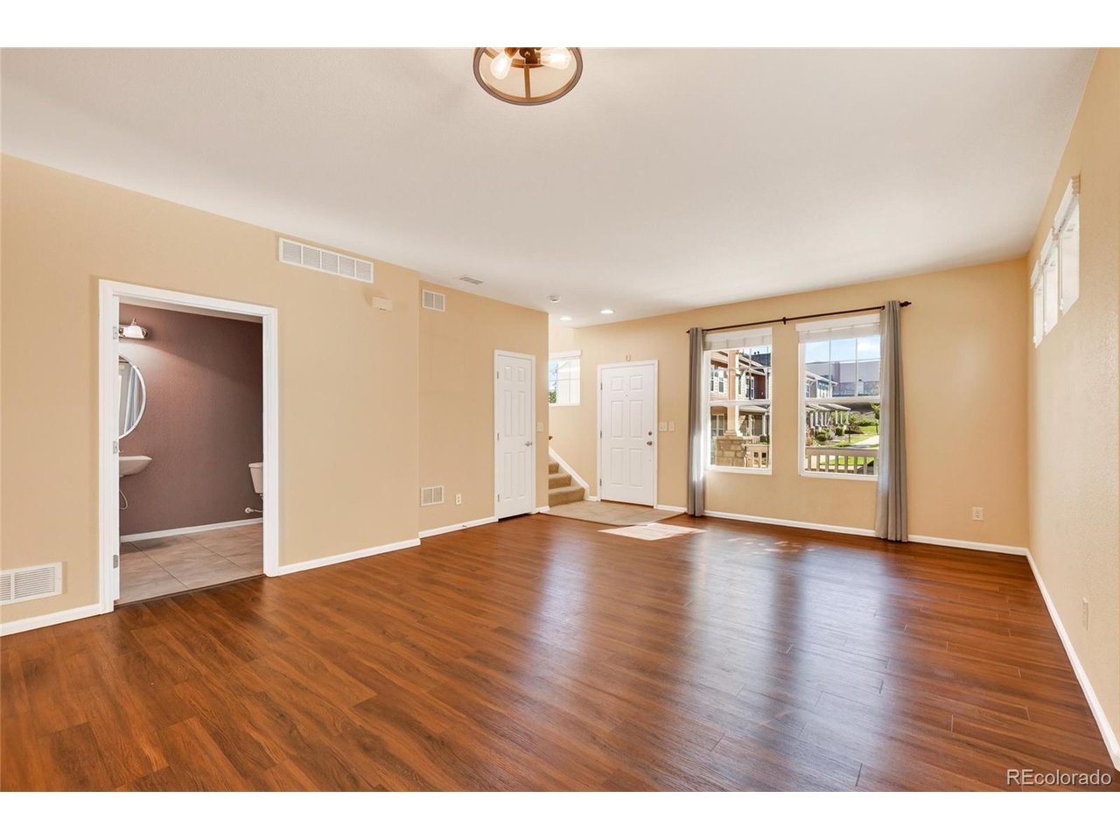
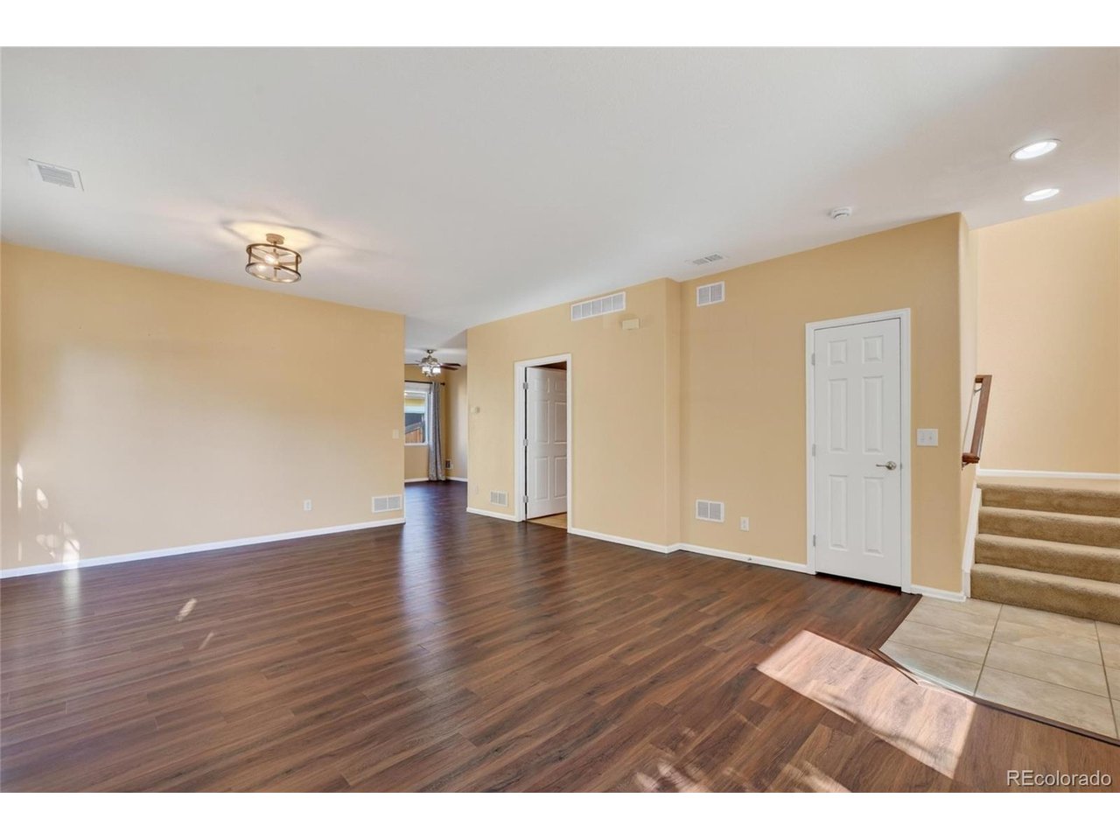
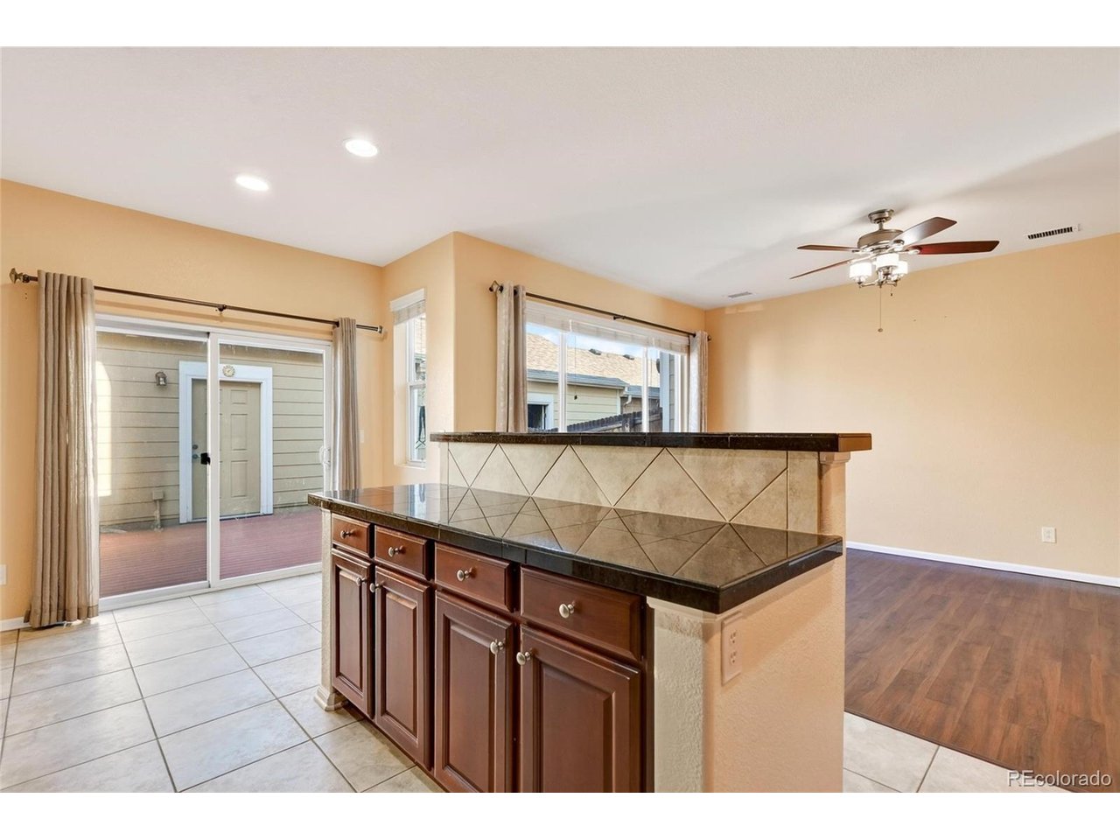
Welcome to this inviting end unit, 3-bedroom, 2.5 bath home in The Vistas at Cherrywood, offering a comfortable layout, thoughtful updates, and a convenient location. The main living areas feature a combination of laminate, tile, and carpet flooring, creating defined yet connected spaces throughout the home. The kitchen is designed for both everyday living and entertaining, featuring granite tile countertops, a decorative backsplash, tall cabinetry, breakfast bar, and included appliances. A semi-formal dining area provides additional space for meals and gatherings. Upstairs, the spacious primary suite features vaulted ceilings, a generous walk-in closet, and a private 5-piece bath. The dedicated laundry room includes the washer and dryer for added convenience. Additional features include double-pane windows, a newer roof, new fencing, new water heater and an attached 2-car garage. Enjoy easy access to nearby shopping and dining at Orchard Town Center and Denver Premium Outlets, along with area parks, schools, hospitals, and everyday conveniences. With E-470 and I-25 nearby and Denver International Airport within an easy drive, this location provides excellent access throughout the Denver metro area. Move-in ready and waiting for its next owner-schedule your private showing today!

$3,127/mo

Est. mortgage payment based on a $470,000 home price.

All estimates are provided by Luxury Presence for informational purposes only. Actual amounts may vary.

Additional information

MLS® ID
8011473

Interior Features

Bedrooms
3
Bathrooms
3
Cooling
Yes
Heating
Yes
Basement
No

Other Property Details

Taxes
$3,674
Tax Frequency
Annually
Association Fee Frequency
Monthly
Garage
Yes
Pets Allowed
Yes
MLS provider logo

Listings courtesy of Information and Real Estate Services, LLC (IRES) as distributed by MLS GRID

All information deemed reliable but not guaranteed and should be independently verified. All properties are subject to prior sale, change or withdrawal. Neither listing broker(s) nor Todd Sledge Real Estate shall be responsible for any typographical errors, misinformation, misprints and shall be held totally harmless. Properties displayed may be listed or sold by various participants in the MLS. 

Based on information submitted to the MLS GRID as of 4:58 AM UTC on 9/6/2026. All data is obtained from various sources and may not have been verified by broker or MLS GRID. Supplied Open House Information is subject to change without notice. All information should be independently reviewed and verified for accuracy. Properties may or may not be listed by the office/agent presenting the information.

©2026 Information and Real Estate Services, LLC (IRES). All rights reserved.

DMCA Notice 

Powered by Luxury Presence