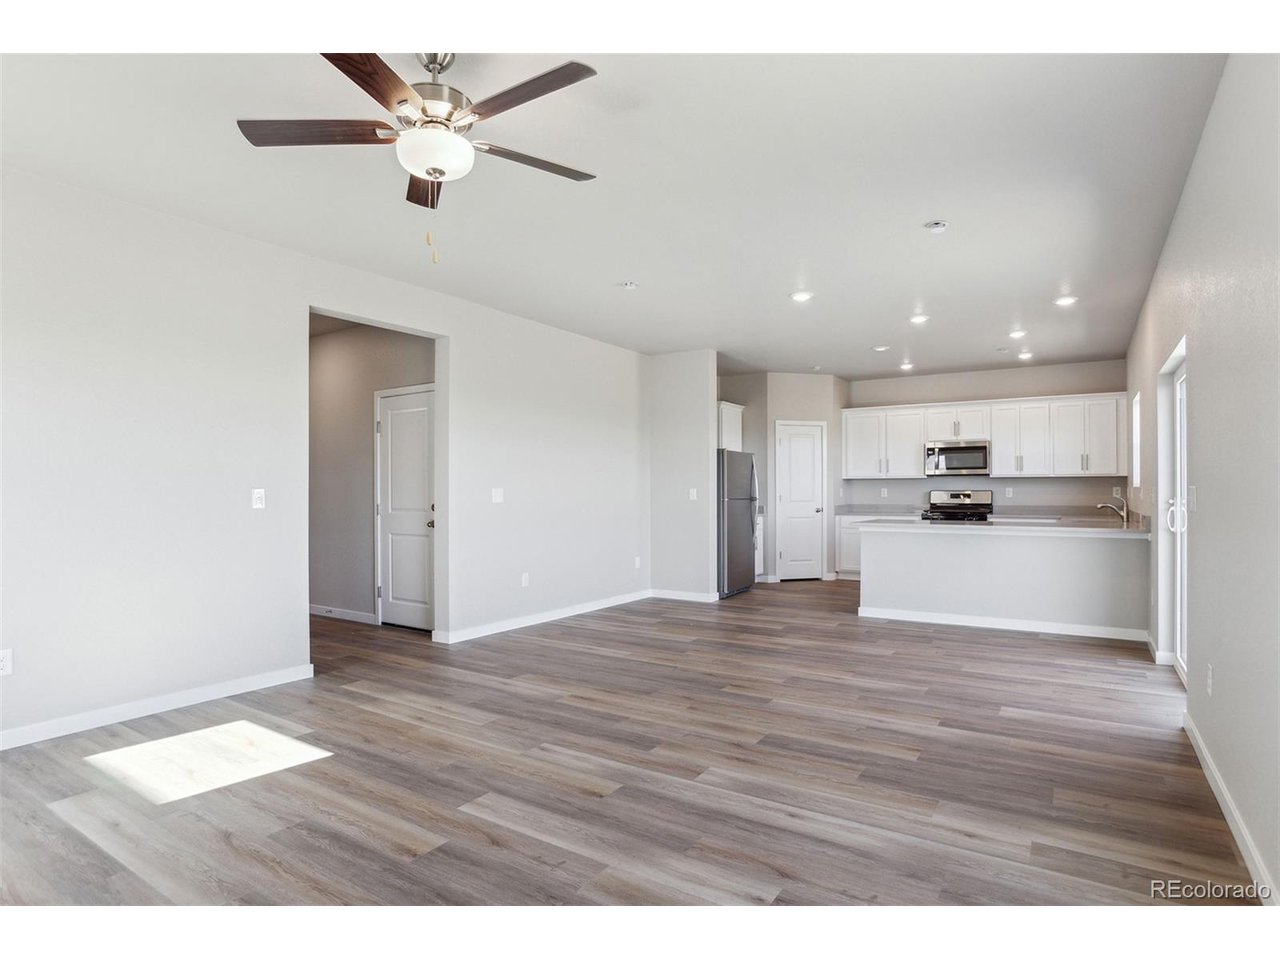
Property photo 1
Property photo 2
Property photo 3
Property photo 4
Property photo 5
5 Beds
4 Baths
2,166 sqft

$521,900

48120 Shetland Dr, Bennett CO, 80102

Price per sqft$240.95
Built in2026
Property size2,166 sqft
Property typeResidential
Courtesy of LGI Realty - Colorado, LLC, Kevin Wolf Listing Contact: [email protected],720-822-6841

Overview

Active

Listed Aug 3, 2026

Updated 8 days ago

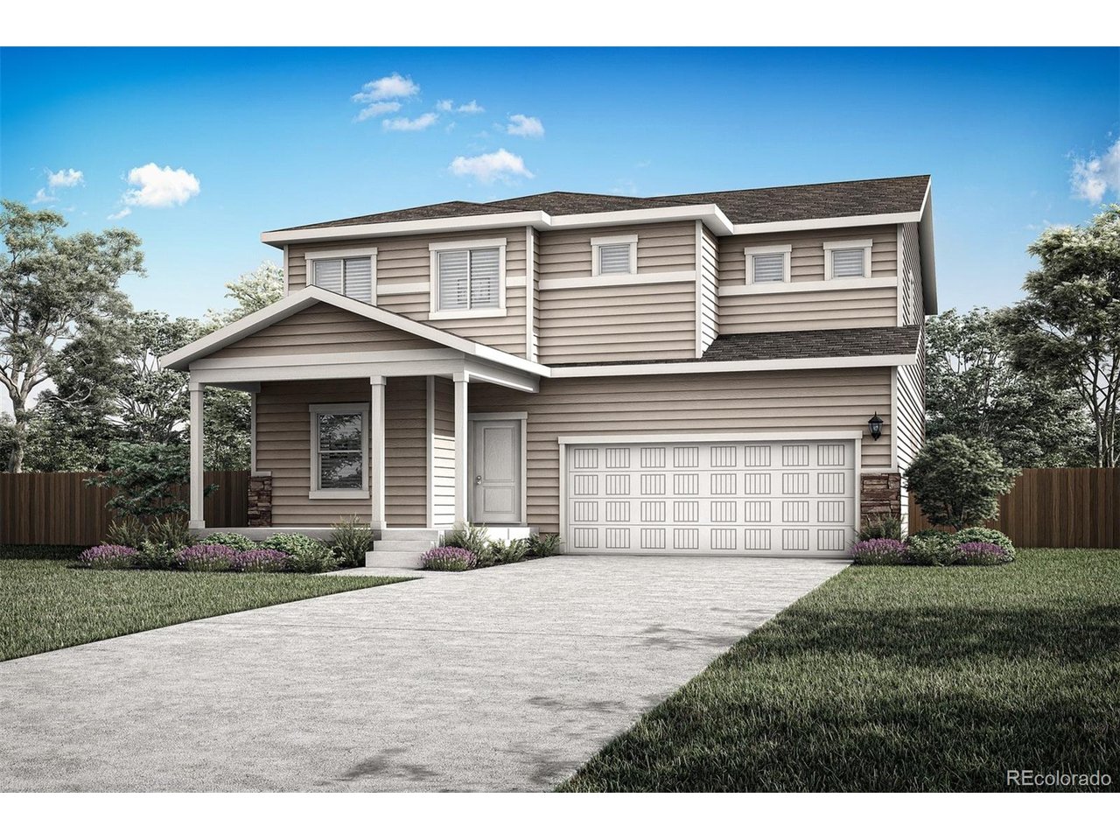
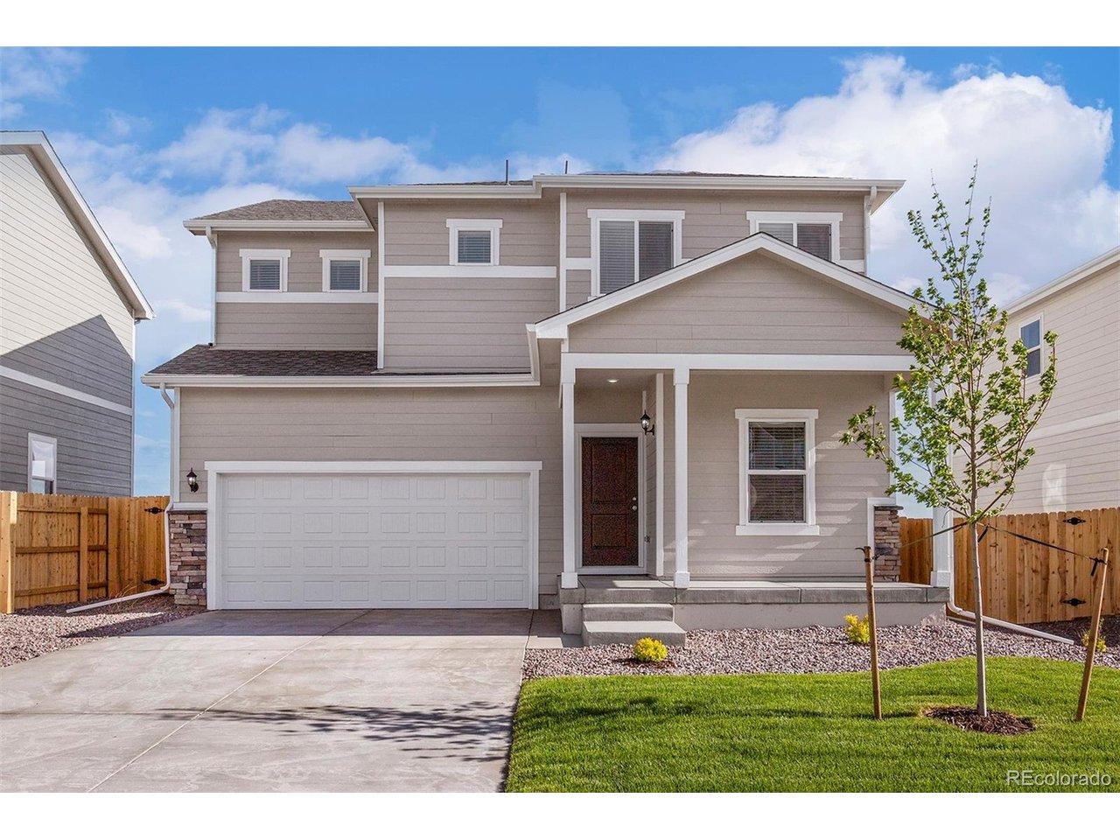
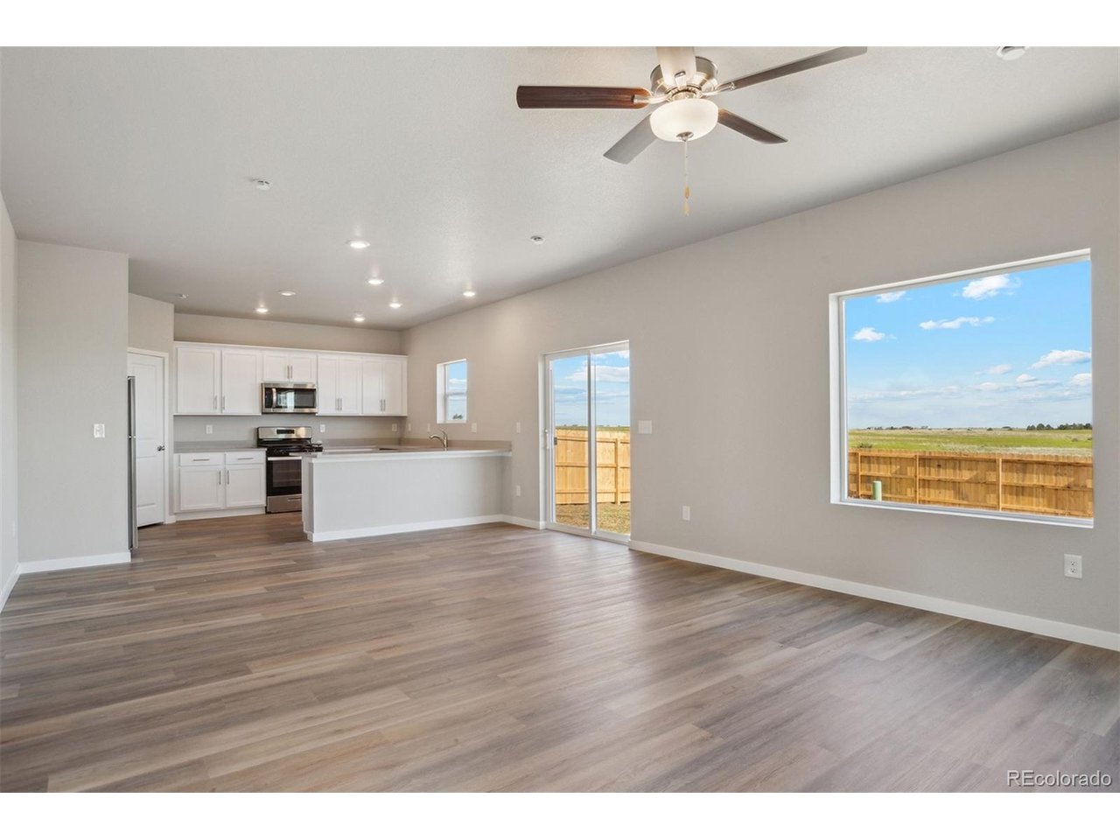
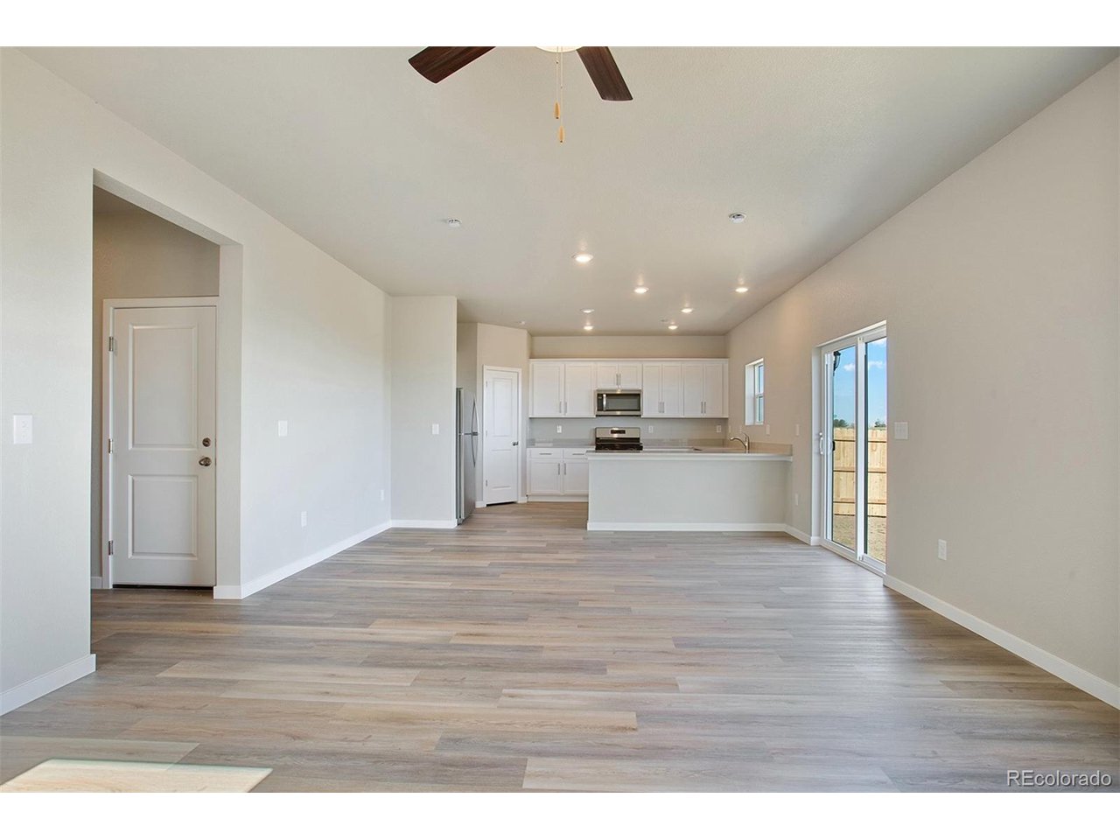
Designed for everyday living with plenty of room to spread out, this single family home offers a spacious two-story layout with flexible spaces for gathering, hosting, working, and unwinding. The open main living area connects the family room, dining area, and chef-ready kitchen, creating an easy flow throughout the heart of the home. The kitchen features beautiful quartz countertops, a large island with seating, a full suite of Whirlpool appliances, and ample cabinet storage. Just beyond the kitchen, the dining area provides convenient access to the backyard, making it easy to bring meals and entertaining outdoors. A main-level bedroom and nearby full bathroom add valuable flexibility for guests, a home office, or a more private space away from the upstairs bedrooms. Upstairs, the primary suite offers a comfortable place to recharge, complete with an attached bath featuring a glass-enclosed shower, dual-sink vanity, and generous walk-in closet. Three additional upstairs bedrooms, another full bathroom, and a spacious laundry room provide plenty of room to accommodate the rhythms of everyday life. Beyond the home, enjoy mountain and plains views along with convenient access to nearby parks and sports fields, the Bennett Recreation Center, splash pad, skate park, shopping, dining, and everyday essentials. Bennett Ranch offers parks, walking trails, and playgrounds within the community, with easy access to I-70, DIA, and the Denver metro area. Make the Yosemite your new home and enjoy the space of Bennett living while staying connected to everything you need.

$3,472/mo

Est. mortgage payment based on a $521,900 home price.

All estimates are provided by Luxury Presence for informational purposes only. Actual amounts may vary.

Additional information

MLS® ID
5023318

Interior Features

Bedrooms
5
Bathrooms
4
Cooling
Yes
Heating
Yes
Basement
No

Exterior Features

Lot Size
0.13 Acres

Other Property Details

Taxes
$933
Tax Frequency
Annually
Garage
Yes
New Construction
Yes
MLS provider logo

Listings courtesy of Information and Real Estate Services, LLC (IRES) as distributed by MLS GRID

All information deemed reliable but not guaranteed and should be independently verified. All properties are subject to prior sale, change or withdrawal. Neither listing broker(s) nor Todd Sledge Real Estate shall be responsible for any typographical errors, misinformation, misprints and shall be held totally harmless. Properties displayed may be listed or sold by various participants in the MLS. 

Based on information submitted to the MLS GRID as of 4:30 AM UTC on 10/2/2026. All data is obtained from various sources and may not have been verified by broker or MLS GRID. Supplied Open House Information is subject to change without notice. All information should be independently reviewed and verified for accuracy. Properties may or may not be listed by the office/agent presenting the information.

©2026 Information and Real Estate Services, LLC (IRES). All rights reserved.

DMCA Notice 

Powered by Luxury Presence