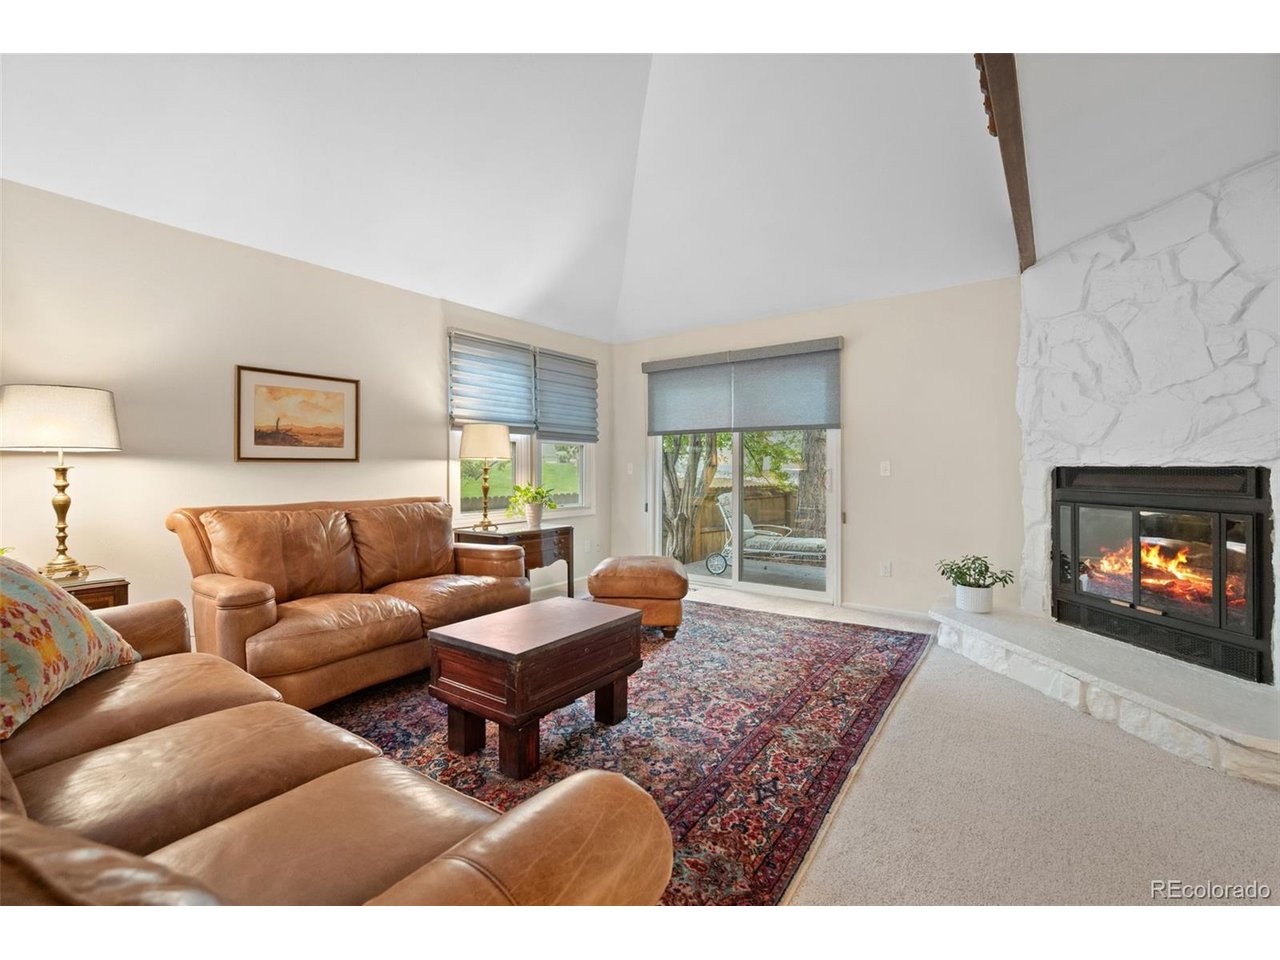
Property photo 1
Property photo 2
Property photo 3
Property photo 4
Property photo 5
3 Beds
4 Baths
2,436 sqft

$550,000

6408 S Glencoe Ct, Centennial CO, 80121

Price per sqft$225.78
Built in1983
Property size2,436 sqft
Property typeTownhomes
Courtesy of RE/MAX of Cherry Creek, Marilou Kiessig Listing Contact: 303-888-6850

Overview

Active

Listed Jul 24, 2026

Updated 12 min ago

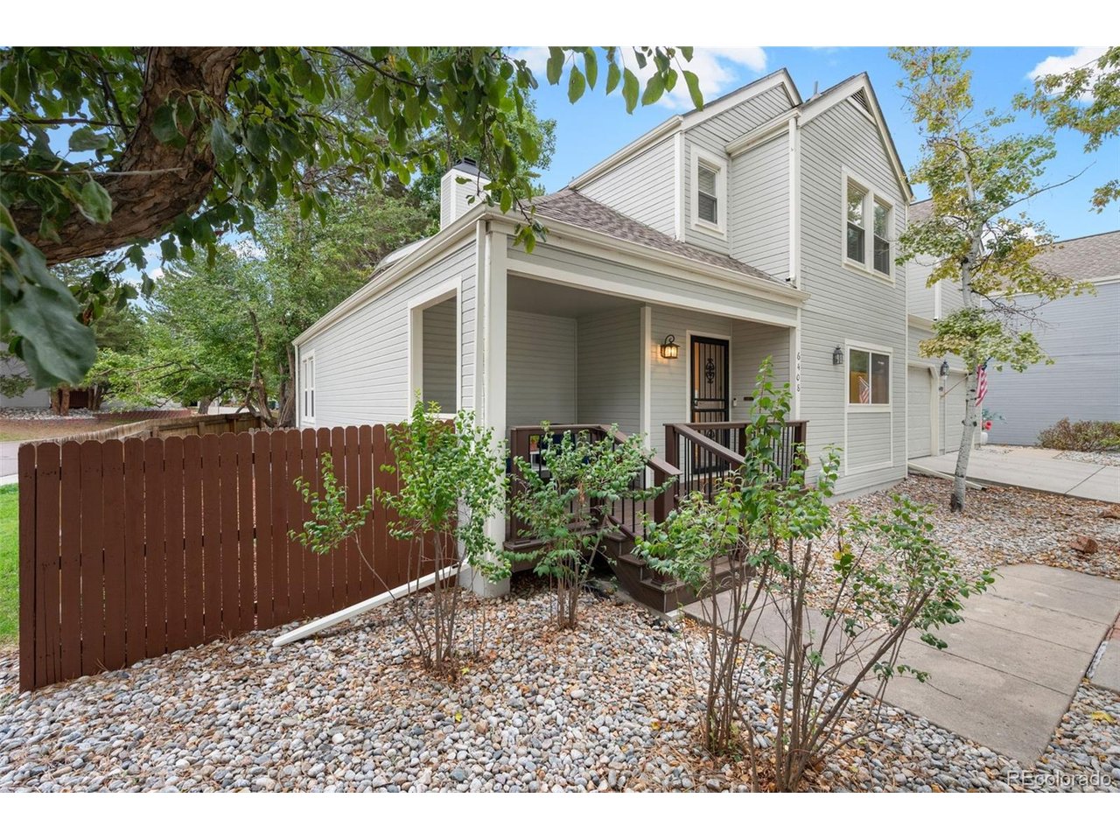
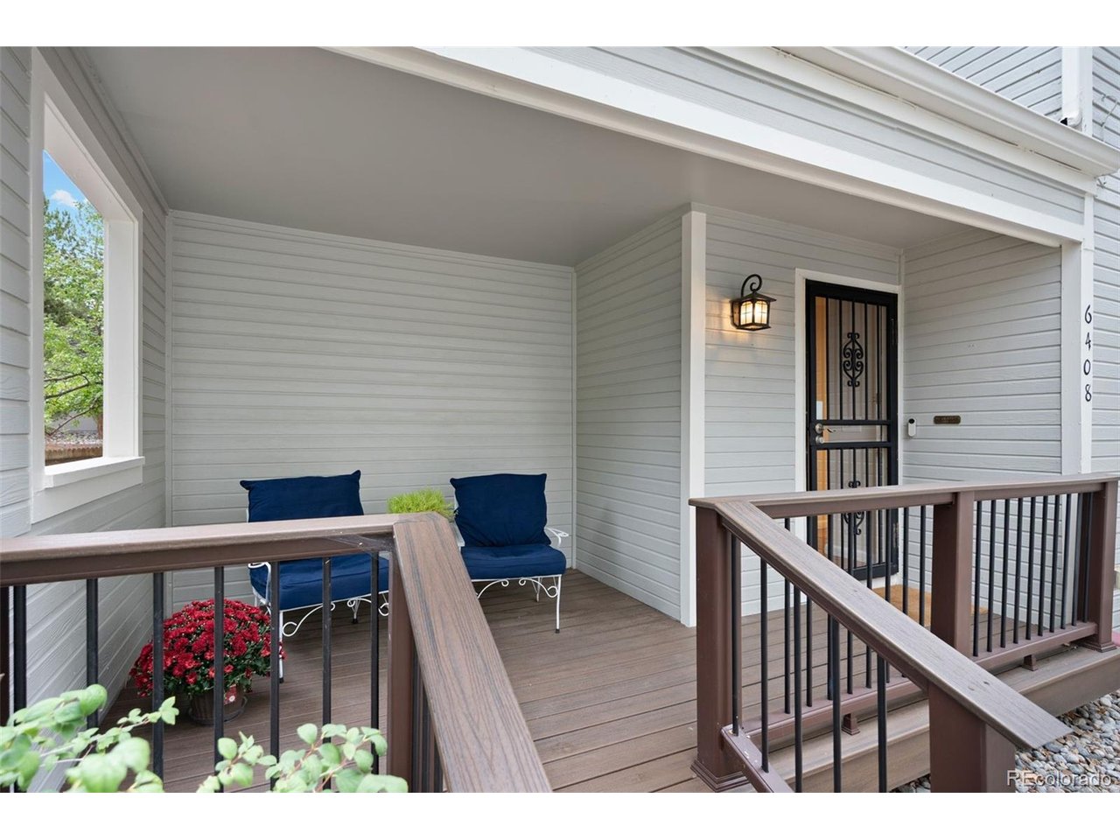
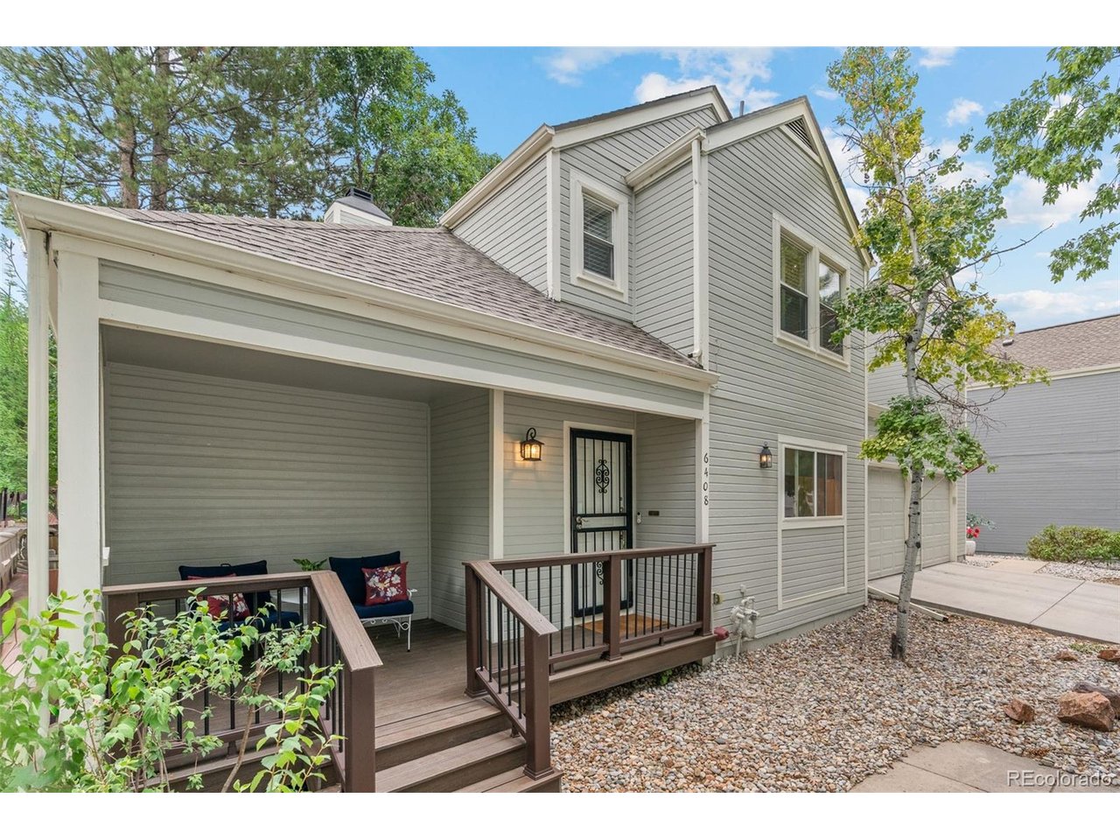
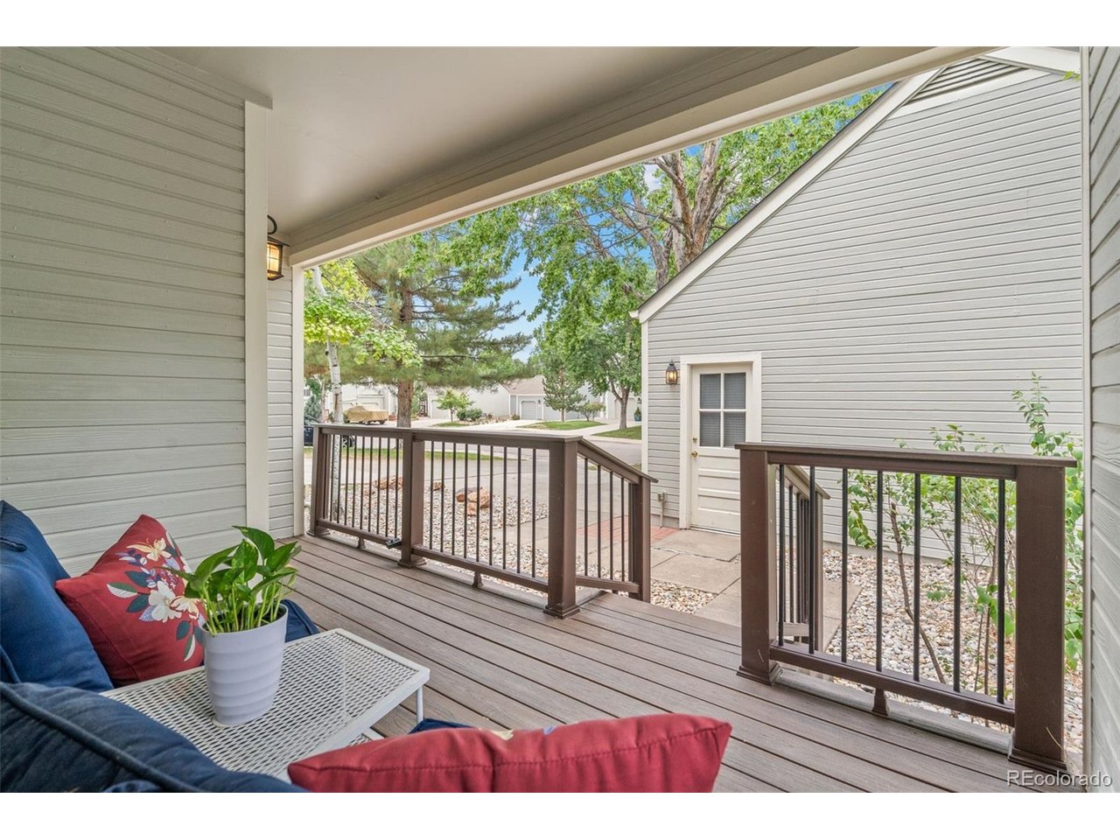
Georgetown Village epitomizes Colorado living: a low maintainance home in a community with a multitude of recreational opportunities! Pool, Tennis Courts, Clubhouse and immediate access to both walking/biking trails system as well as greenbelt areas. This townhome is on a cul de sac and offers a lovely tree shaded backyardwith an expansive deck. The floor plan is an entertaininer's delight with vaulted ceilings and a open, spacious design with a multitude of windows! The kitchen is functionally designed with a cook in mind; offering both an eat in breakfast nook, open to the dining room and on to the private backyard and deck for barbeques. Main floor office and living room have french doors opening onto the deck. The living room's vaulted ceilings and windows, in conjunction with an open stairway and upperstairs hall, amplify the sense of spaciousness! The bedrooms both offer ensuite baths and more than enough space to accomidate a king size bed (primary suite). The basement is finished with a large rec room, additonal bedroom and enormous laundry/craft room. All of this space provides versatile living areas condusive to singles, couples or a family. Speaking of families the schools are some of the very best in the renowned Littleton school district with Lois Lenski Elementary!! This property is well maintained with nothing left to improve upon unless your creativity takes hold.... WOW....WOW....WOW.....HUGE PRICE DROP.......WE NEED THIS SOLD!!!!!!

$3,659/mo

Est. mortgage payment based on a $550,000 home price.

All estimates are provided by Luxury Presence for informational purposes only. Actual amounts may vary.

Additional information

MLS® ID
6260547

Interior Features

Bedrooms
3
Bathrooms
4
Fireplace
Yes
Cooling
Yes
Heating
Yes
Basement
No

Other Property Details

Taxes
$4,394
Tax Frequency
Annually
Association Fee Frequency
Monthly
Garage
Yes
Pets Allowed
Yes
MLS provider logo

Listings courtesy of Information and Real Estate Services, LLC (IRES) as distributed by MLS GRID

All information deemed reliable but not guaranteed and should be independently verified. All properties are subject to prior sale, change or withdrawal. Neither listing broker(s) nor Todd Sledge Real Estate shall be responsible for any typographical errors, misinformation, misprints and shall be held totally harmless. Properties displayed may be listed or sold by various participants in the MLS. 

Based on information submitted to the MLS GRID as of 9:14 PM UTC on 10/10/2026. All data is obtained from various sources and may not have been verified by broker or MLS GRID. Supplied Open House Information is subject to change without notice. All information should be independently reviewed and verified for accuracy. Properties may or may not be listed by the office/agent presenting the information.

©2026 Information and Real Estate Services, LLC (IRES). All rights reserved.

DMCA Notice 

Powered by Luxury Presence