Property photo 1
Property photo 2
Property photo 3
Property photo 4
Property photo 5
2 Beds
3 Baths
3,692 sqft

$1,249,000

318 Lilac Dr, Lochbuie CO, 80603

Price per sqft$338.30
Built in2018
Property size3,692 sqft
Property typeResidential
Courtesy of Peak One Realty, Kerry Ann McHugh Listing Contact: [email protected],303-668-5796

Overview

Active

Listed Jan 15, 2026

Updated 33h ago

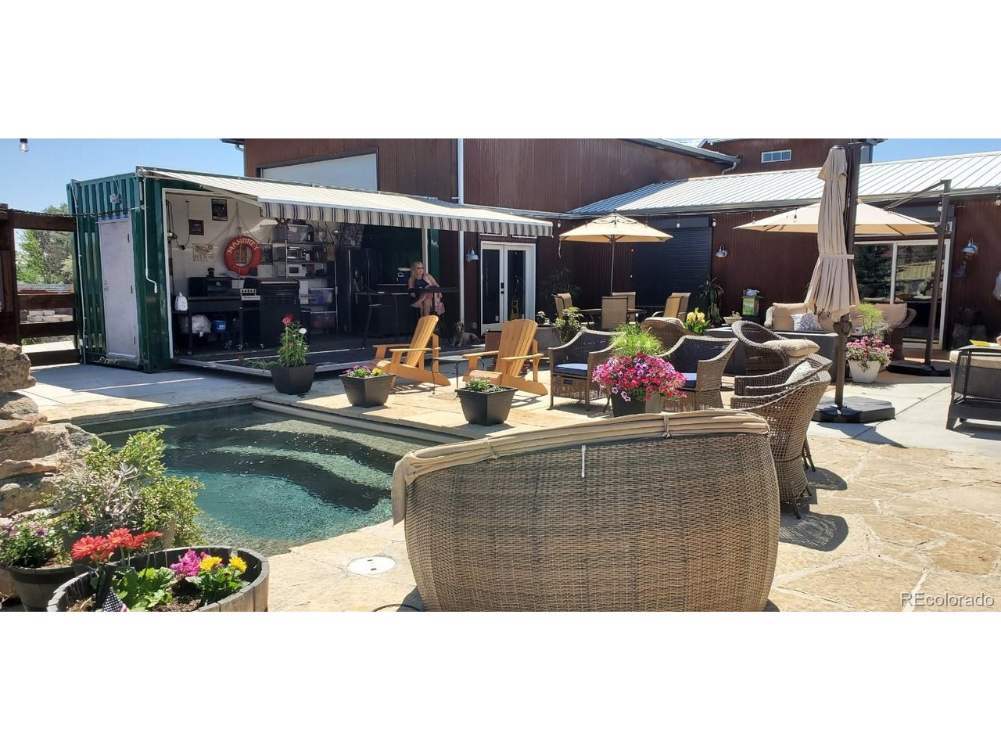
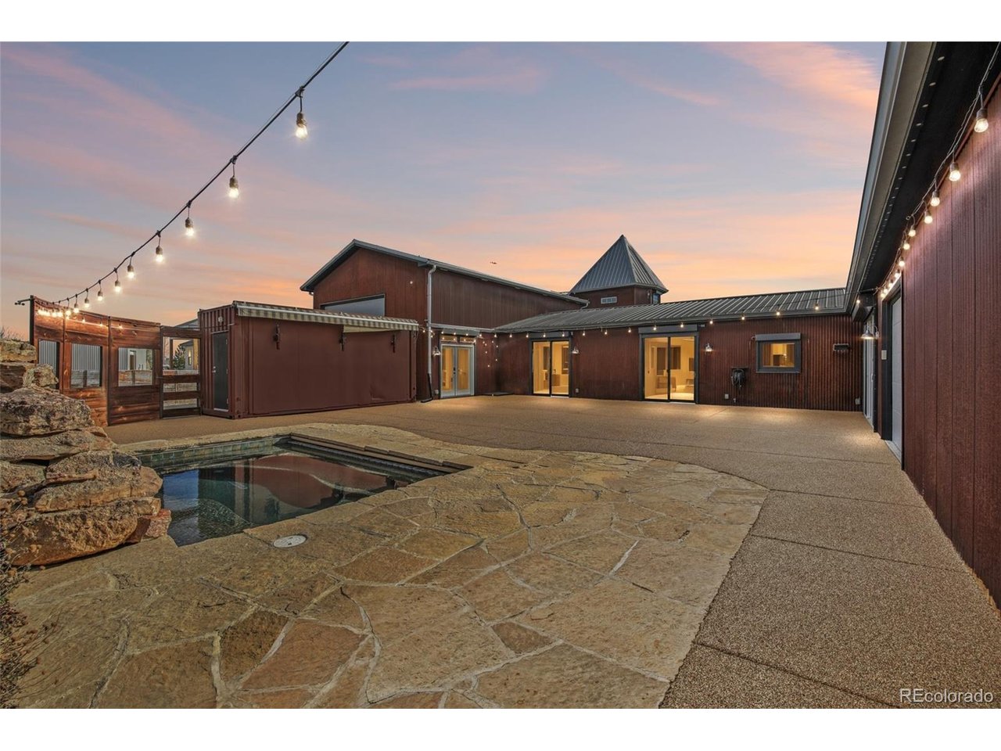
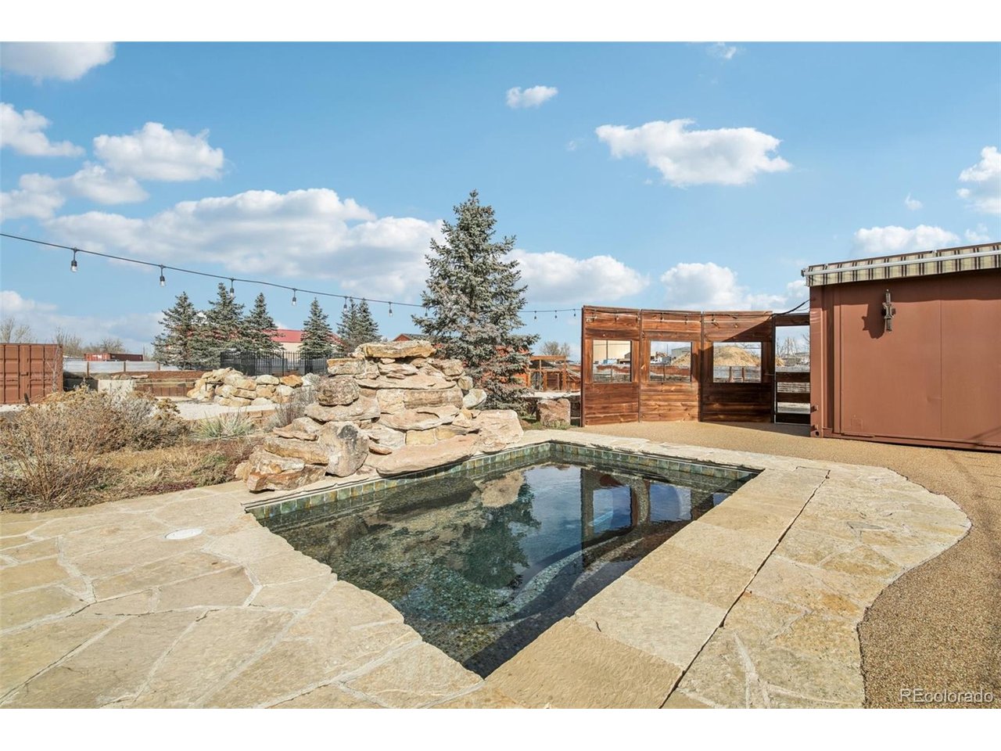
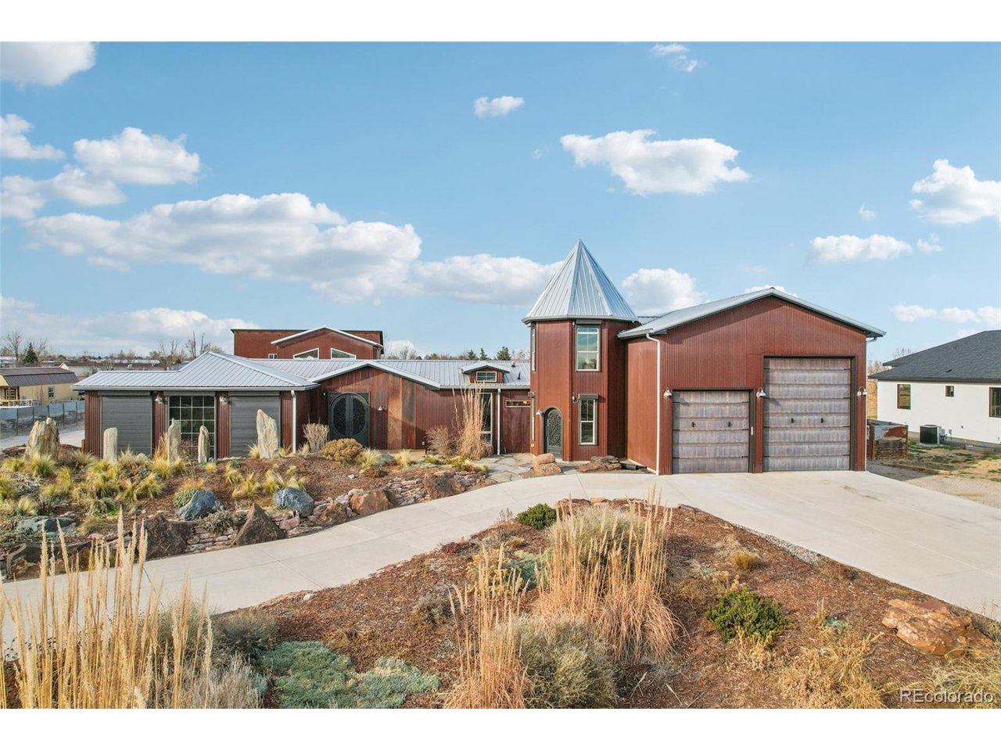
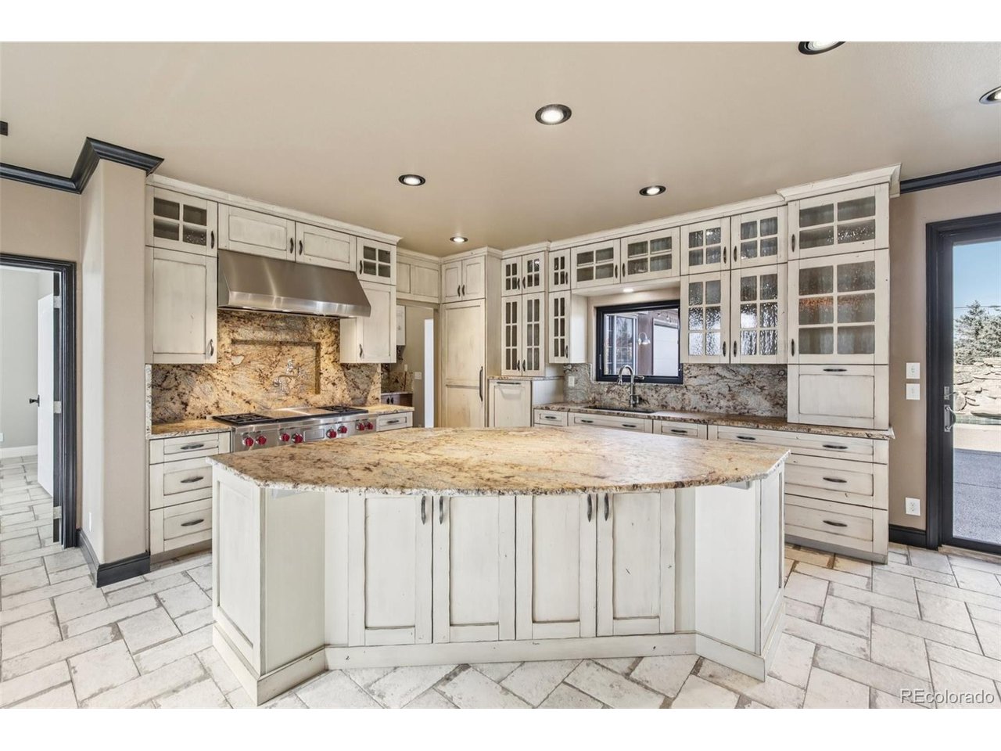
Seller offering up to $50K in concessions. 318 Lilac is a no-HOA, livestock-friendly 1+acre Lochbuie compound w/a distinctive tower, metal roof, steel siding, room to work, and a home that lives beyond ordinary. Near Brighton, 1 min to I-76, and 30 min to DIA. Start w/the hard-to-find stuff: 4,000+ sq ft of garage/shop space, including a pull-through RV bay w/14' doors, high-clearance insulated doors, heated/insulated bays, shop baths, hot/cold water, 320-amp power, standing-seam roofs, and space for trucks, trailers, tools, equipment, hobby cars, and real projects. A/C POWERED BY GEOTHERMAL The land works, too. Bring ducks, chickens, goats, gardens, gear, and the country-life wish list. Raised beds, mature trees, a stream near the yoga/workout room, duck pond, stealth chicken coops, and 4 storage sheds support homestead-style living without HOA oversight. Then the house raises the bar. With approx. 3692 sq ft total living space, not including a 1,400 sq ft legal ADU, the property offers flexibility for guests, extended living, workspace, or multigenerational needs. The 3,600+ sq ft main home features Italian tile floors, Restoration Hardware lighting, blacksmith-forged details, and a chef's kitchen with Sub-Zero refrigeration, Wolf range w/pot filler, drawer freezers, raised dishwasher, microwave drawer, and leathered-granite island. A second prep/harvest kitchen w/dust filtration supports canning, preserving, harvests, egg handling, poultry/waterfowl prep, entertaining overflow, and daily convenience. Outdoor living feels like a private retreat: heated reverse-osmosis jet pool, auto-cover, 3,400-sf EverStone patio, oversized glass walls/doors, automated shades, JellyFish lighting, and shipping-container bar/kitchen for weekend entertaining. A 2024 appraisal reflecting a $1,230,000 opinion of value is available, and seller reports later upgrades were not included--incredible value for turnkey, elevated country living. Buyer to verify all.

$8,310/mo

Est. mortgage payment based on a $1,249,000 home price.

All estimates are provided by Luxury Presence for informational purposes only. Actual amounts may vary.

Additional information

MLS® ID
8512109

Interior Features

Bedrooms
2
Bathrooms
3
Cooling
Yes
Basement
No

Exterior Features

Lot Size
1.01 Acres

Other Property Details

Taxes
$2,003
Tax Frequency
Annually
Garage
Yes
View
Yes
Waterfront
Yes
MLS provider logo

Listings courtesy of Information and Real Estate Services, LLC (IRES) as distributed by MLS GRID

All information deemed reliable but not guaranteed and should be independently verified. All properties are subject to prior sale, change or withdrawal. Neither listing broker(s) nor Todd Sledge Real Estate shall be responsible for any typographical errors, misinformation, misprints and shall be held totally harmless. Properties displayed may be listed or sold by various participants in the MLS. 

Based on information submitted to the MLS GRID as of 5:38 AM UTC on 10/9/2026. All data is obtained from various sources and may not have been verified by broker or MLS GRID. Supplied Open House Information is subject to change without notice. All information should be independently reviewed and verified for accuracy. Properties may or may not be listed by the office/agent presenting the information.

©2026 Information and Real Estate Services, LLC (IRES). All rights reserved.

DMCA Notice 

Powered by Luxury Presence