Property photo 1
Property photo 2
Property photo 3
Property photo 4
Property photo 5
5 Beds
4 Baths
4,597 sqft

$1,115,000

2644 Pemberly Ave, Highlands Ranch CO, 80126

Price per sqft$242.55
Built in2005
Property size4,597 sqft
Property typeResidential
Courtesy of The W Real Estate Group, Kim Wermerskirchen Listing Contact: [email protected],303-475-2605

Overview

Active

Listed Sep 11, 2026

Updated 15h ago

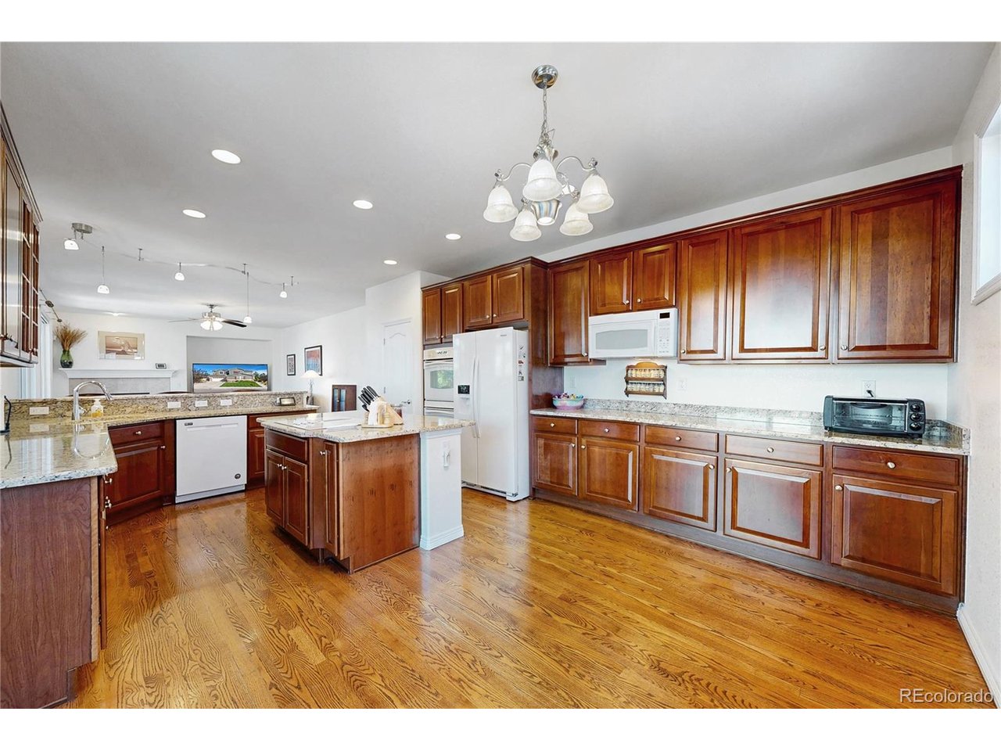
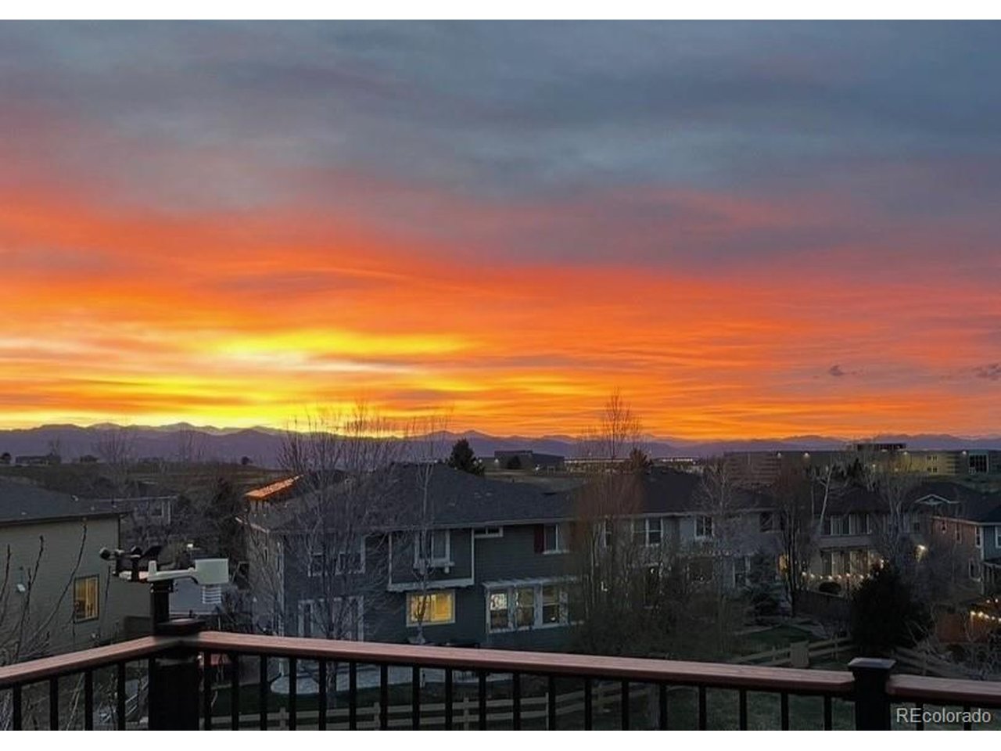
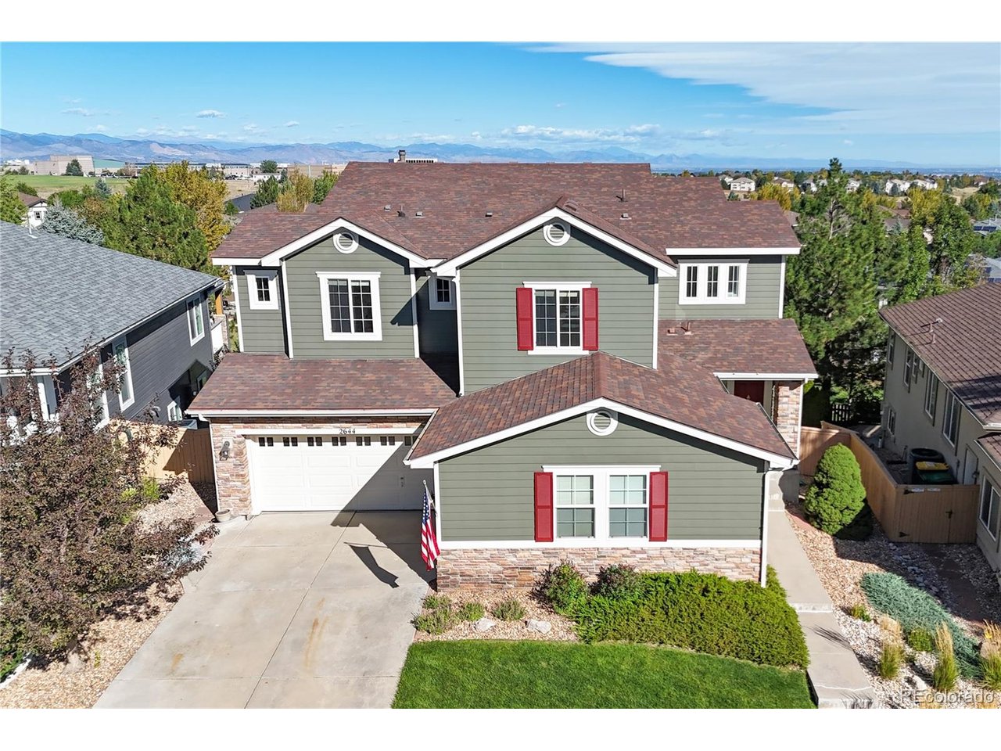
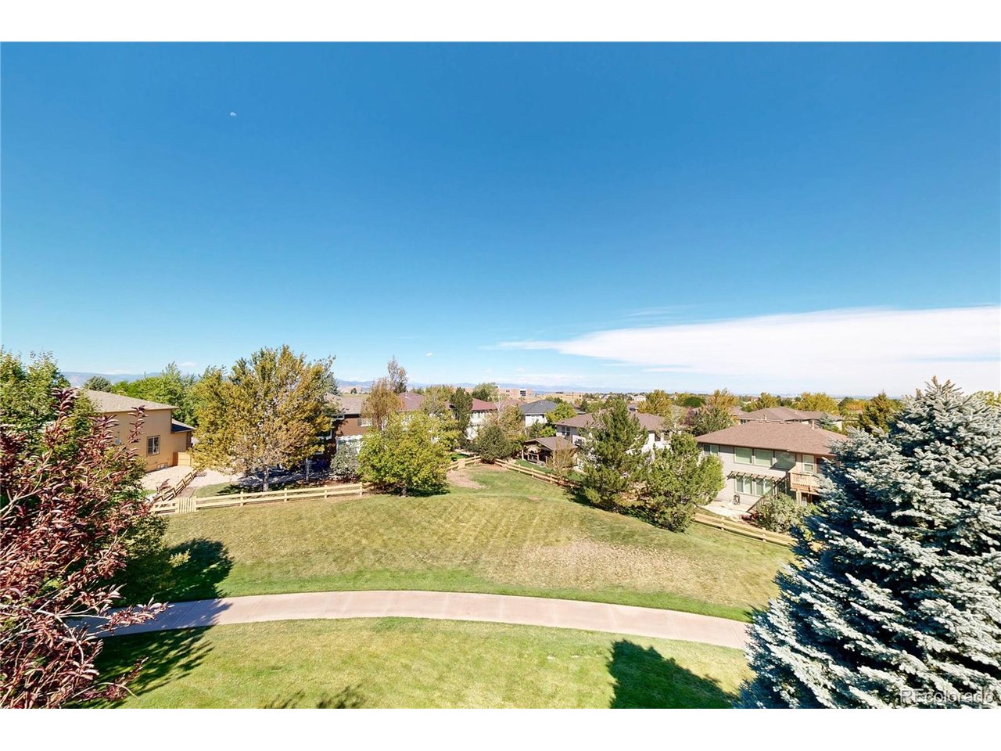
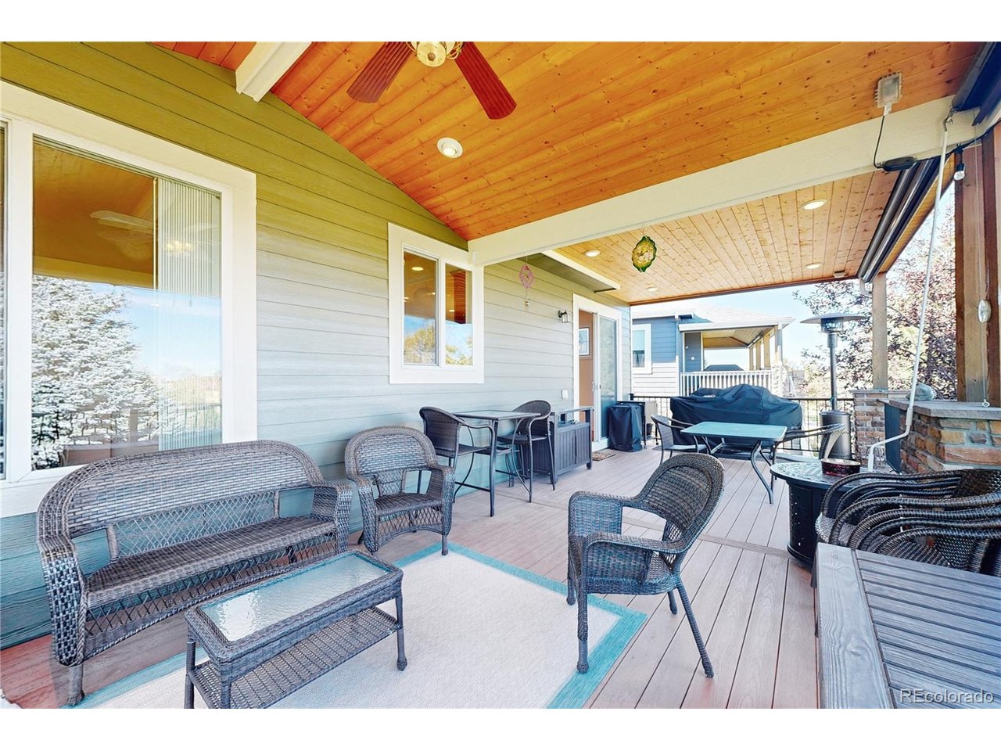
****$20,000 seller concession**** Our preferred lender has great adjustable rate mortgage options. Welcome to 2644 Pemberly Ave. in sought after Firelight a five-bedroom, four-bathroom two story home with a finished walkout basement in Firelight, one of the most sought-after neighborhoods in south Highlands Ranch. Upstairs, the primary suite is the showpiece, with a five-piece bath, a private office attached directly to the bedroom, and its own mountain view deck. Step outside with your coffee and the front range is right there, it's a hard morning to beat. The attached office is a work from home setup that is hard to find at this price point. Two more bedrooms and a full laundry room complete the level, so laundry stays on the same floor as the closets. The main level is built for hosting. A bedroom with a private ensuite bath sits tucked away for privacy. The formal dining room handles holidays, and the kitchen anchors everything else with a large center island, generous counter space, and a breakfast nook with room for a full table. Step out the kitchen door onto a brand-new patio with panoramic front range views, the kind of spot where dinner runs long and the sunset does the rest. Downstairs, the finished walkout basement is set up to entertain. The home theater area is pre-wired for 7.1 surround sound, the wet bar keeps everyone out of the kitchen, and the oversized rec room leaves room for a pool table or a home gym. The walkout opens straight to a greenbelt, so there is no neighbor's fence in the sightline. Red-Tail Park is at the end of the block with ball fields, a playground, covered picnic shelters, and trail access. Mountain Vista High School and Mountain Ridge Middle School are about half a mile away, and Copper Mesa Elementary is half a mile east. Complete with easy access to C-470, Park Meadows, and Lone Tree. Don't miss this house!

$7,418/mo

Est. mortgage payment based on a $1,115,000 home price.

All estimates are provided by Luxury Presence for informational purposes only. Actual amounts may vary.

Additional information

MLS® ID
5813469

Interior Features

Bedrooms
5
Bathrooms
4
Fireplace
Yes
Cooling
Yes
Heating
Yes
Basement
Yes

Exterior Features

Lot Size
0.16 Acres

Other Property Details

Taxes
$7,053
Tax Frequency
Annually
Association Fee Frequency
Quarterly
Secondary Association Fee
$258
Garage
Yes
MLS provider logo

Listings courtesy of Information and Real Estate Services, LLC (IRES) as distributed by MLS GRID

All information deemed reliable but not guaranteed and should be independently verified. All properties are subject to prior sale, change or withdrawal. Neither listing broker(s) nor Todd Sledge Real Estate shall be responsible for any typographical errors, misinformation, misprints and shall be held totally harmless. Properties displayed may be listed or sold by various participants in the MLS. 

Based on information submitted to the MLS GRID as of 6:30 AM UTC on 10/10/2026. All data is obtained from various sources and may not have been verified by broker or MLS GRID. Supplied Open House Information is subject to change without notice. All information should be independently reviewed and verified for accuracy. Properties may or may not be listed by the office/agent presenting the information.

©2026 Information and Real Estate Services, LLC (IRES). All rights reserved.

DMCA Notice 

Powered by Luxury Presence