Property photo 1
Property photo 2
6 Beds
5 Baths
5,110 sqft

$1,074,900

7747 W Chestnut Pl, Littleton CO, 80128

Price per sqft$210.35
Built in1979
Property size5,110 sqft
Property typeResidential
Courtesy of Brokers Guild Homes, Mateo Gomez Listing Contact: 561-809-7533

Overview

Active

Listed Oct 10, 2026

Updated 3h ago

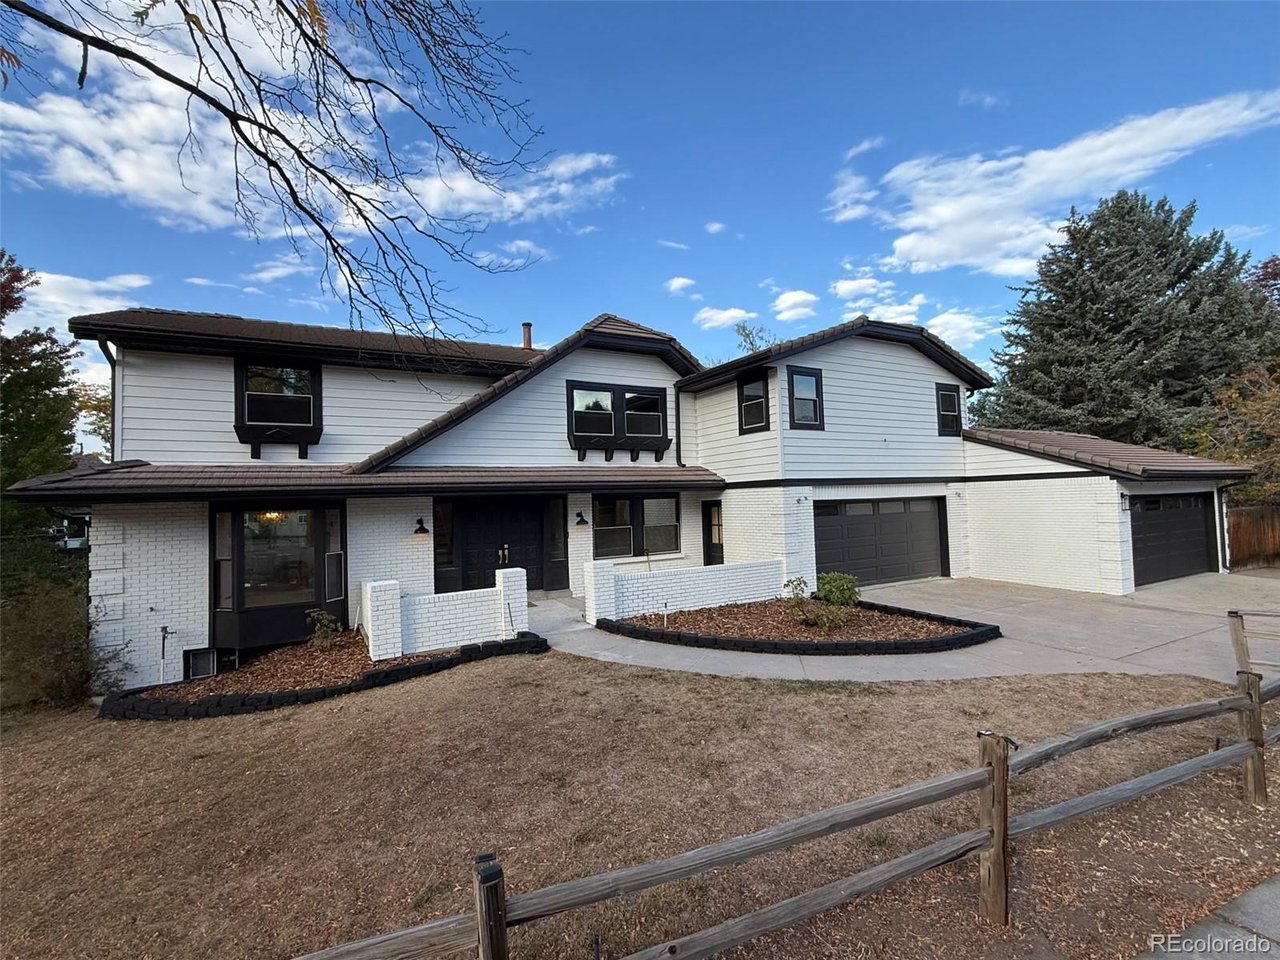
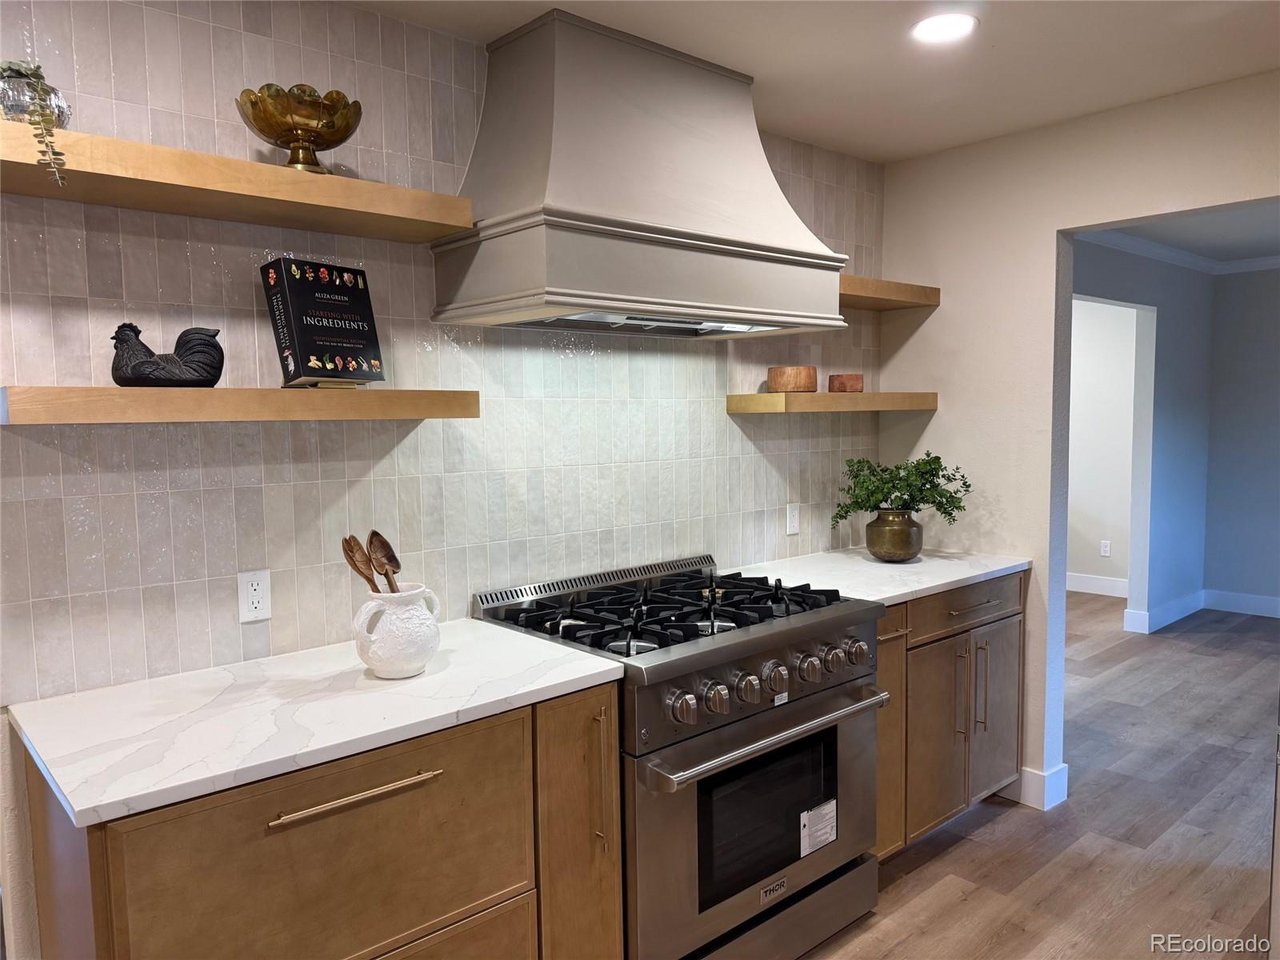
Open House Saturday 10/10/26 12-2pm **A $20,000 seller rate buy down credit + an additional 1% preferred lender credit will be applied to the sale of this property! This beautiful home, designed for both everyday living and entertaining, offers the next owner a bright, open concept layout. Nestled in the quiet, sought after Columbine Hills South neighborhood, this brick estate blends modern design with timeless character. The main level welcomes you through an impressive double door entry, with access to a private office, a graceful staircase, and the spacious living room. The rest of the floor includes a formal dining room, a stunning oak ceiling sunroom, a great room, and a laundry/mudroom with a convenient laundry chute. The chef's kitchen has been fully updated with top of the line appliances and sleek finishes. Upstairs are four bedrooms, including the expansive primary suite, which features a large walk in closet and spa like bathroom. Three additional generously sized bedrooms, a guest bath, and a living area complete the upper level, offering plenty of room for family or guests. The fully finished lower level includes a comfortable living area, a bar with a sink and refrigerator, a well sized en suite bedroom, and an additional half bath for guests. The expansive FIVE car garage and RV parking offer ample space for vehicles, storage, tools, and even a potential golf simulator. The home also comes with "100 year" tile roof that also gives next buyer valuable peace of mind. The beautiful backyard is ideal for outdoor gatherings or peaceful mornings, with ample room for gardening. Close to parks, trails, Red Rocks amphitheater, c470, Denver, golf courses, top rated schools, and shopping, this home offers comfort and convenience, truly a place to call home.

$7,151/mo

Est. mortgage payment based on a $1,074,900 home price.

All estimates are provided by Luxury Presence for informational purposes only. Actual amounts may vary.

Additional information

MLS® ID
4022723

Interior Features

Bedrooms
6
Bathrooms
5
Cooling
Yes
Heating
Yes
Basement
Yes

Exterior Features

Lot Size
0.28 Acres

Other Property Details

Taxes
$5,652
Tax Frequency
Annually
Garage
Yes
MLS provider logo

Listings courtesy of Information and Real Estate Services, LLC (IRES) as distributed by MLS GRID

All information deemed reliable but not guaranteed and should be independently verified. All properties are subject to prior sale, change or withdrawal. Neither listing broker(s) nor Todd Sledge Real Estate shall be responsible for any typographical errors, misinformation, misprints and shall be held totally harmless. Properties displayed may be listed or sold by various participants in the MLS. 

Based on information submitted to the MLS GRID as of 7:26 AM UTC on 10/10/2026. All data is obtained from various sources and may not have been verified by broker or MLS GRID. Supplied Open House Information is subject to change without notice. All information should be independently reviewed and verified for accuracy. Properties may or may not be listed by the office/agent presenting the information.

©2026 Information and Real Estate Services, LLC (IRES). All rights reserved.

DMCA Notice 

Powered by Luxury Presence