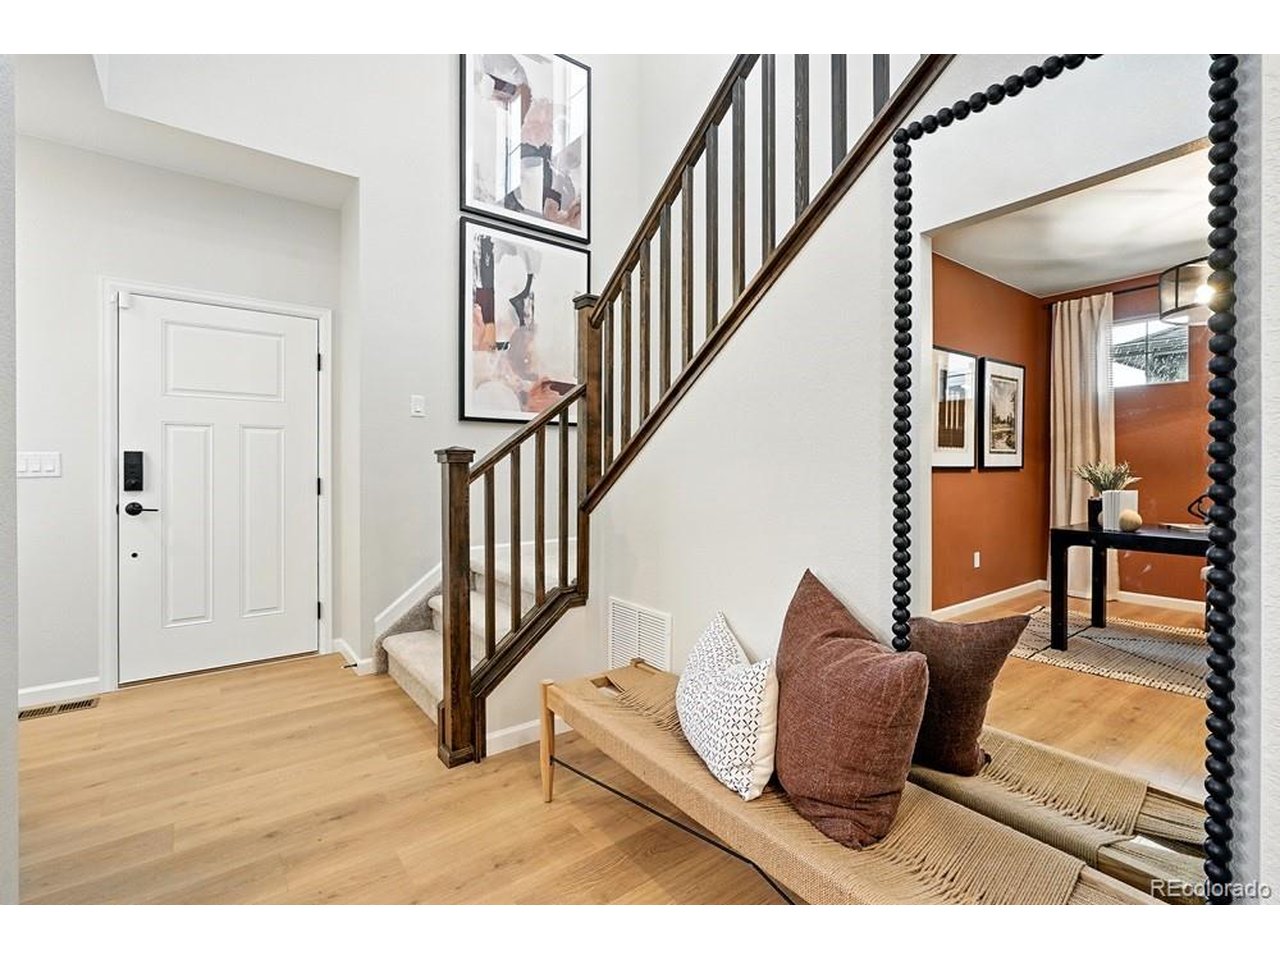
Property photo 1
Property photo 2
Property photo 3
Property photo 4
Property photo 5
4 Beds
3 Baths
2,122 sqft

$578,990

6821 E 148th Dr, Thornton CO, 80602

Price per sqft$272.85
Built in2026
Property size2,122 sqft
Property typeResidential
Courtesy of RE/MAX Professionals, Tom Ullrich Listing Contact: [email protected],303-799-9898

Overview

Active

Listed Jul 27, 2026

Updated 8 days ago

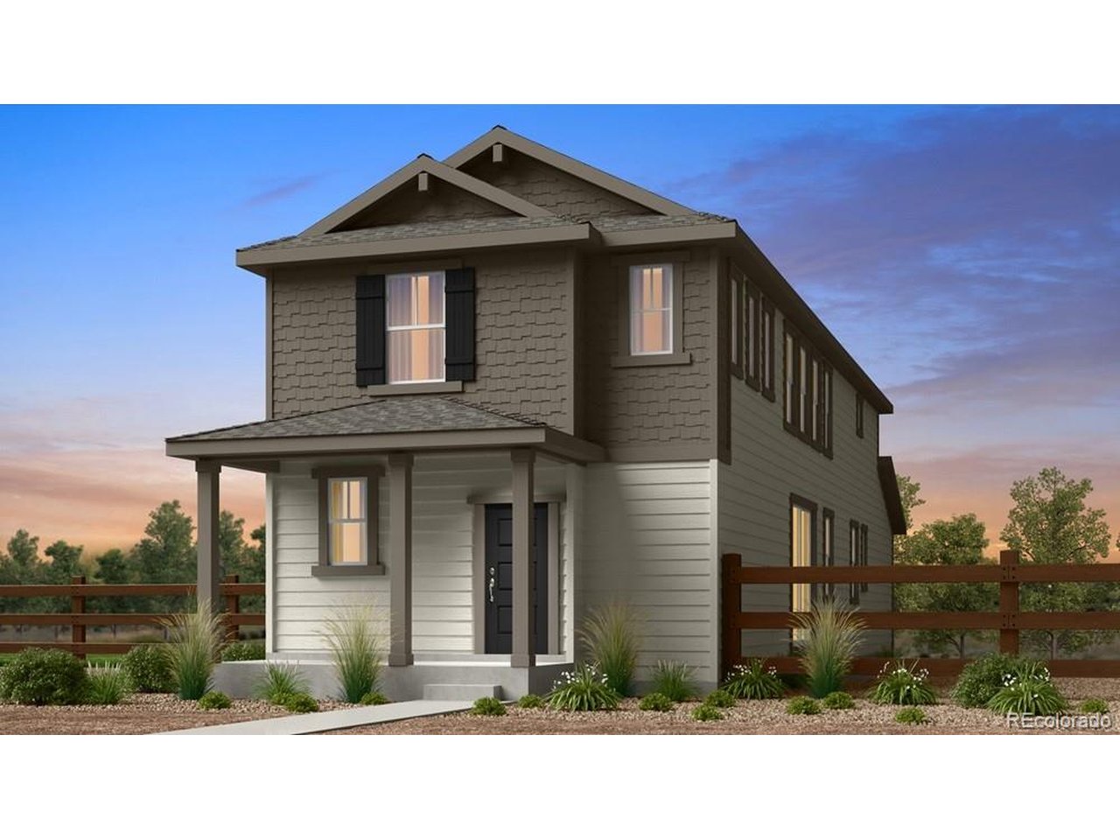
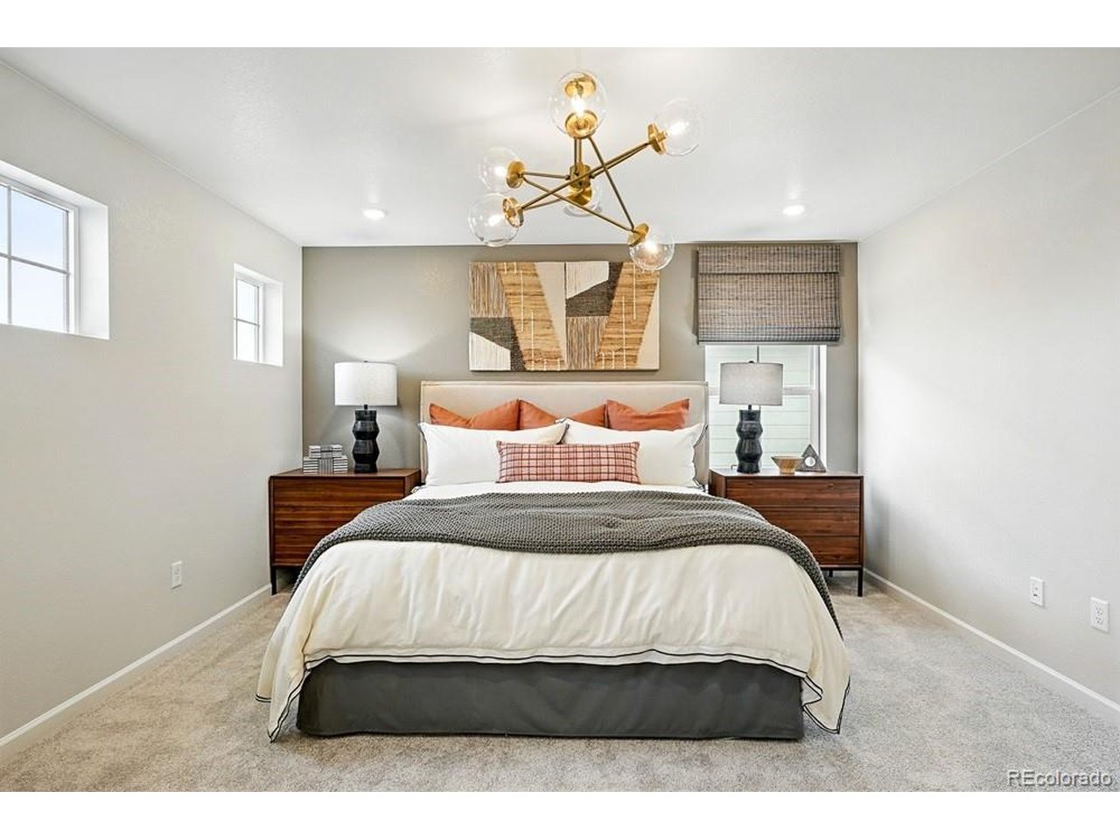
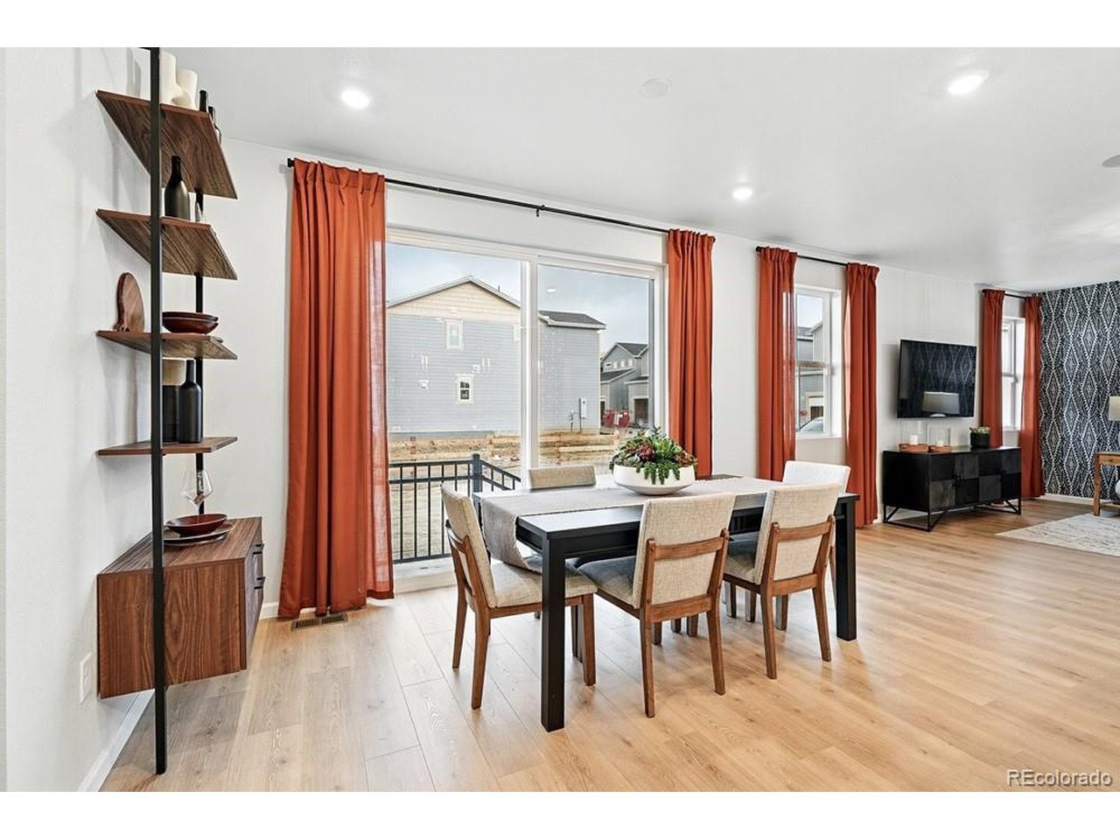
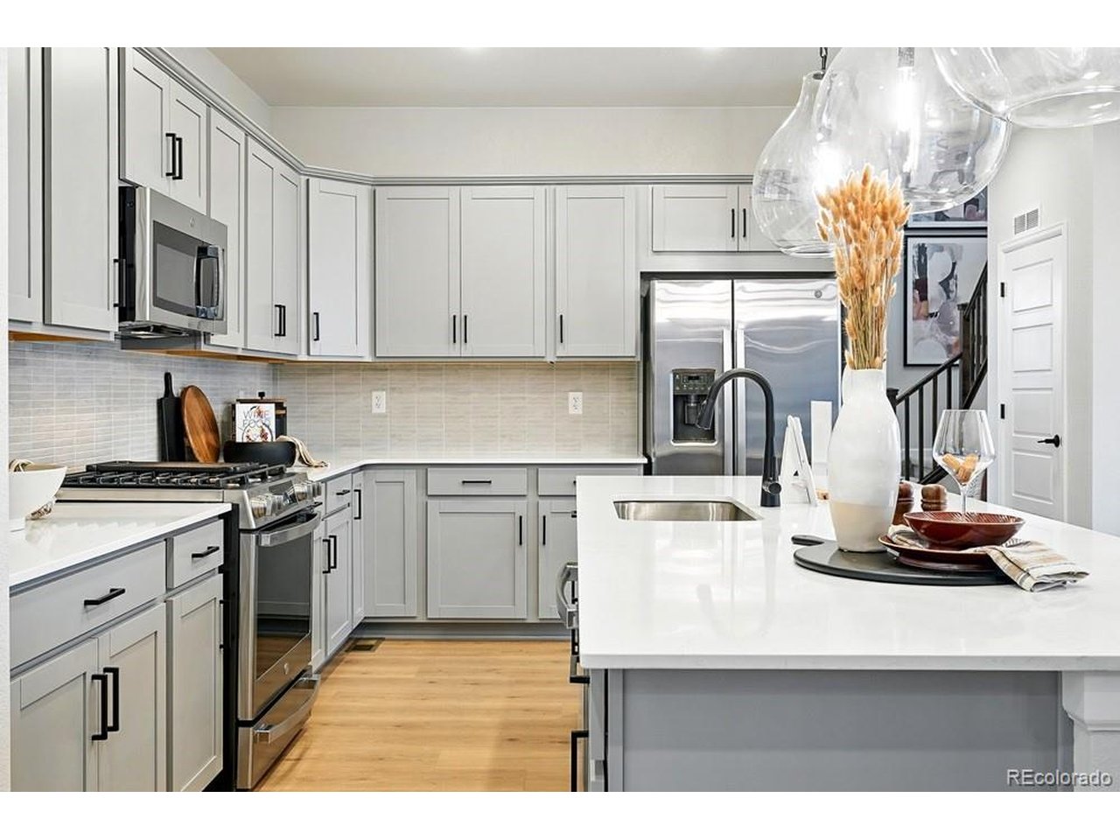
What's Special: Full Basement | Basement Lot | Close to Park | Close to Amenities | Dedicated Study. New Construction - October Completion! Built by America's Most Trusted Home Builder. Welcome to the Stella Plus at 6821 E 148th Drive in Parterre Horizon Collection! This thoughtfully designed new home offers the perfect blend of comfort and flexibility. Just off the foyer, a versatile flex room provides space for a home office, hobby room, or study area. The open-concept kitchen, dining area, and great room create a bright and inviting setting for everyday living and entertaining, with easy access to the outdoor patio. Upstairs, a spacious loft adds another gathering space, while the private primary suite features a large walk-in closet and well-appointed bathroom. Three secondary bedrooms, a full bathroom, and convenient second-floor laundry complete the layout. The unfinished basement offers plenty of storage and future expansion opportunities. Welcome to Parterre, a new home community in Thornton. In Garden North, the first of five villages, the Horizon Collection offers low-maintenance single-family homes. Enjoy planned amenities like a rec center, pool, pickleball, parks, and trails. With easy access to I-25, E-470, DIA, Boulder, and Denver, adventure is always close. Additional Highlights Include: GE refrigerator, GE free-standing stainless-steel gas range, plumbing rough-in at basement, additional sink at secondary bath, extended vinyl plank flooring throughout 1st floor. Photos are for representative purposes only. MLS#2016161

$3,852/mo

Est. mortgage payment based on a $578,990 home price.

All estimates are provided by Luxury Presence for informational purposes only. Actual amounts may vary.

Additional information

MLS® ID
2016161

Interior Features

Bedrooms
4
Bathrooms
3
Cooling
Yes
Basement
No

Exterior Features

Lot Size
0.07 Acres

Other Property Details

Taxes
$5,700
Tax Frequency
Annually
Association Fee Frequency
Monthly
Garage
Yes
New Construction
Yes
MLS provider logo

Listings courtesy of Information and Real Estate Services, LLC (IRES) as distributed by MLS GRID

All information deemed reliable but not guaranteed and should be independently verified. All properties are subject to prior sale, change or withdrawal. Neither listing broker(s) nor Todd Sledge Real Estate shall be responsible for any typographical errors, misinformation, misprints and shall be held totally harmless. Properties displayed may be listed or sold by various participants in the MLS. 

Based on information submitted to the MLS GRID as of 4:29 AM UTC on 10/2/2026. All data is obtained from various sources and may not have been verified by broker or MLS GRID. Supplied Open House Information is subject to change without notice. All information should be independently reviewed and verified for accuracy. Properties may or may not be listed by the office/agent presenting the information.

©2026 Information and Real Estate Services, LLC (IRES). All rights reserved.

DMCA Notice 

Powered by Luxury Presence