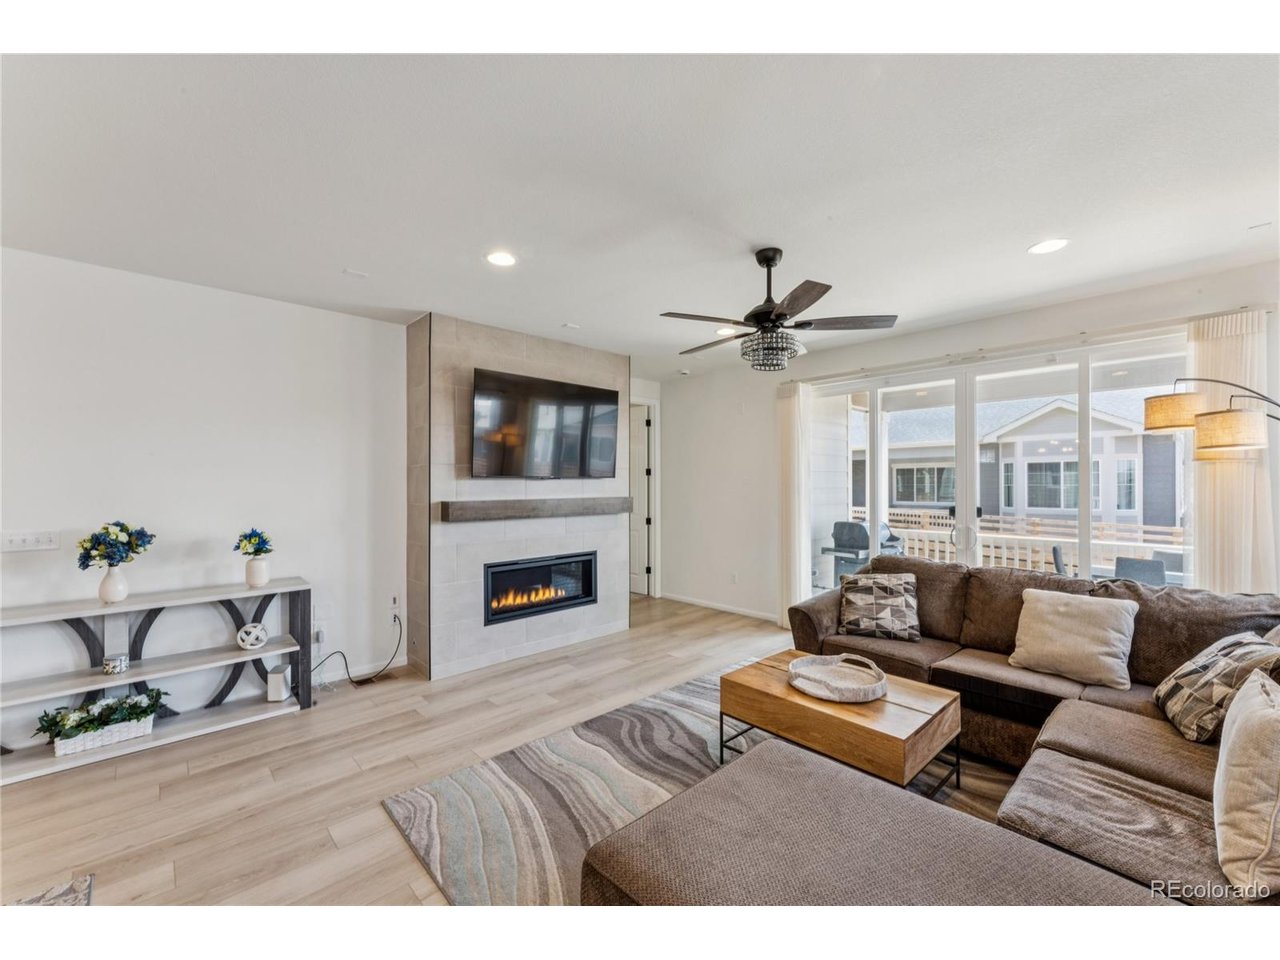
Property photo 1
Property photo 2
Property photo 3
Property photo 4
Property photo 5
4 Beds
2 Baths
1,748 sqft

$499,900

24544 E 37th Ave, Aurora CO, 80019

Price per sqft$285.98
Built in2024
Property size1,748 sqft
Property typeResidential
Courtesy of RE/MAX Alliance, Eric Lumsden Listing Contact: [email protected],720-772-8977

Overview

Active

Listed May 8, 2026

Updated 4h ago

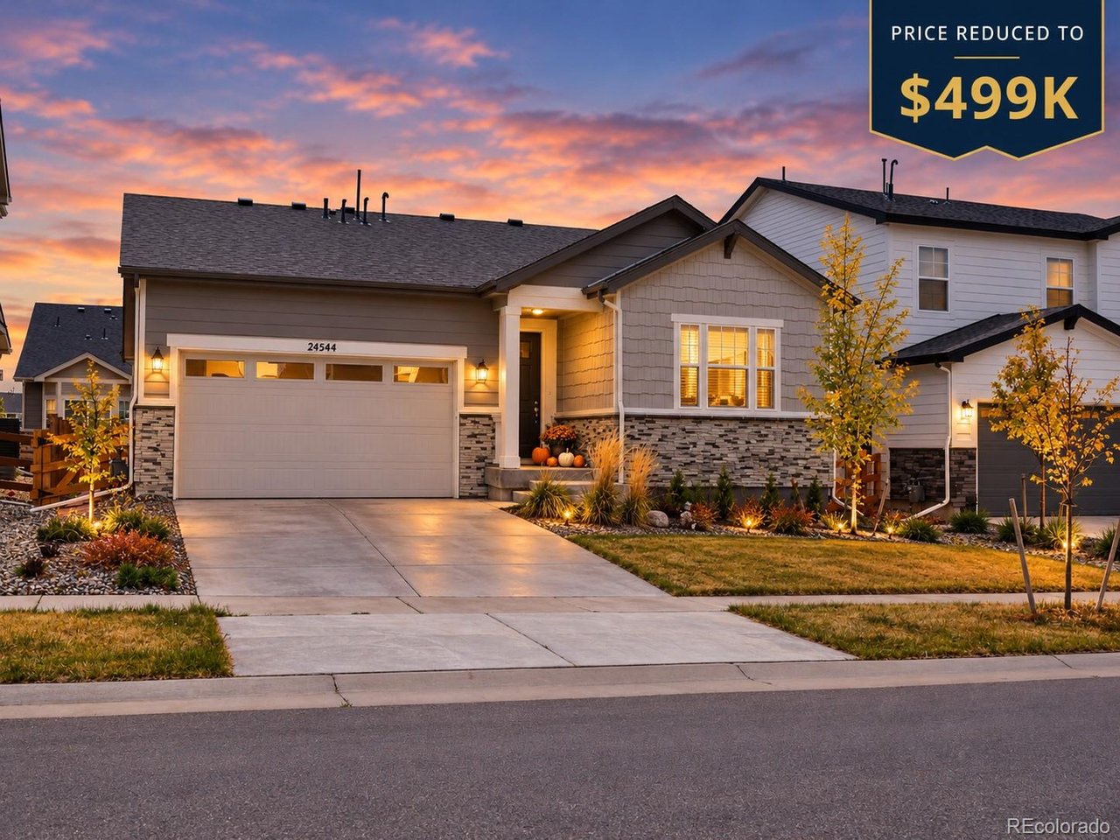
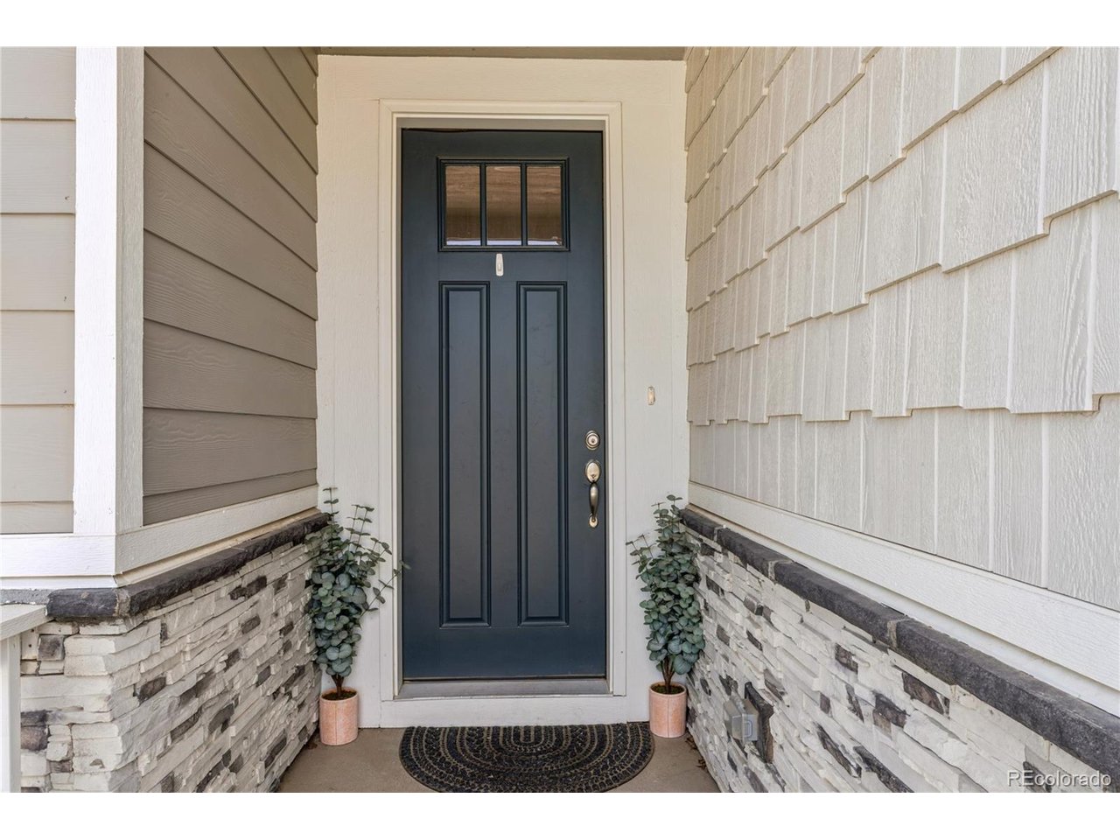
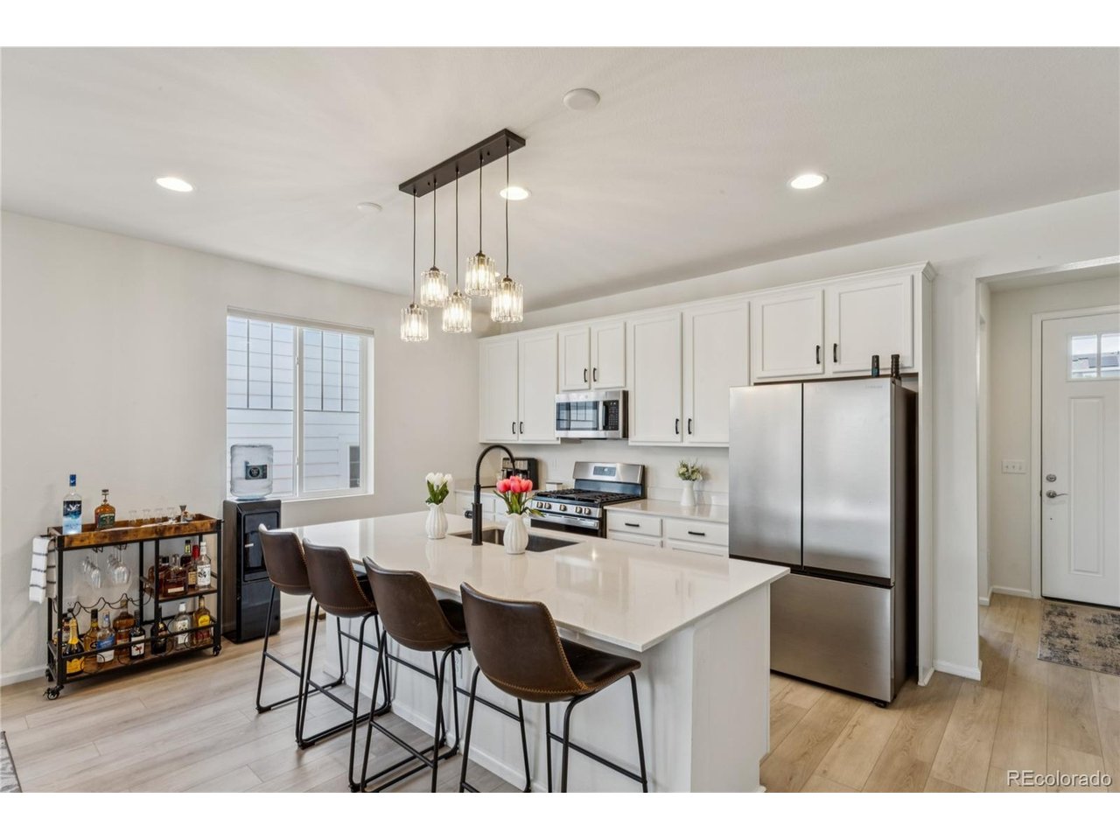
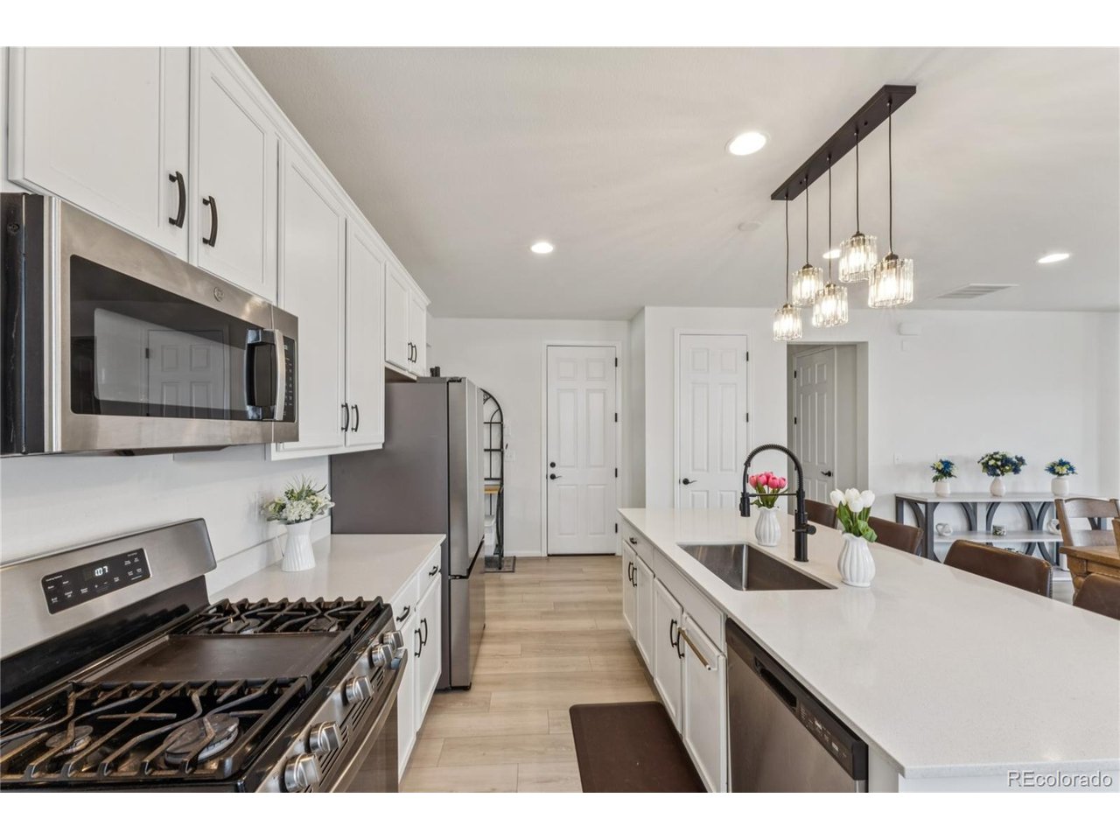
Better than new in The Aurora Highlands! Welcome to this beautiful ranch style home offering modern design, thoughtful upgrades, and truely move-in-ready. Built just 2 years ago, this desirable floor plan features an open layout, 2-car garage, and the optional 4th bedroom, providing flexibility for guests, a home office, fitness room, or growing household needs. The great room flows seamlessly into the dining area and well-appointed kitchen featuring a large island perfect for entertaining. The upgraded fireplace creates a warm focal point, while the private primary suite offers a spacious bath and walk-in closet. Secondary bedrooms are thoughtfully positioned for comfort and privacy. Skip the expense of new construction. With over $15,000 in completed improvements including landscaping, fencing, and window blinds, this home is truly move-in ready from day one. Enjoy resort-style living with parks, trails, and future world-class amenities, including the highly anticipated Beach Club featuring indoor and outdoor pools, waterslides, splash areas, volleyball courts, and year-round recreation. Conveniently located near Denver International Airport and Buckley Space Force Base. Don't miss this opportunity to own a nearly new home with exceptional value and financing options. Back on the market through no fault of the seller! This home successfully completed both the inspection & appraisal at 525K. Unfortunately, the previous buyer was unable to obtain final loan approval, creating a second opportunity to own this great home.

$3,326/mo

Est. mortgage payment based on a $499,900 home price.

All estimates are provided by Luxury Presence for informational purposes only. Actual amounts may vary.

Additional information

MLS® ID
6834892

Interior Features

Bedrooms
4
Bathrooms
2
Fireplace
Yes
Cooling
Yes
Heating
Yes
Basement
No

Exterior Features

Lot Size
0.13 Acres

Other Property Details

Taxes
$7,303
Tax Frequency
Annually
Association Fee Frequency
Monthly
Garage
Yes
MLS provider logo

Listings courtesy of Information and Real Estate Services, LLC (IRES) as distributed by MLS GRID

All information deemed reliable but not guaranteed and should be independently verified. All properties are subject to prior sale, change or withdrawal. Neither listing broker(s) nor Todd Sledge Real Estate shall be responsible for any typographical errors, misinformation, misprints and shall be held totally harmless. Properties displayed may be listed or sold by various participants in the MLS. 

Based on information submitted to the MLS GRID as of 7:14 PM UTC on 10/10/2026. All data is obtained from various sources and may not have been verified by broker or MLS GRID. Supplied Open House Information is subject to change without notice. All information should be independently reviewed and verified for accuracy. Properties may or may not be listed by the office/agent presenting the information.

©2026 Information and Real Estate Services, LLC (IRES). All rights reserved.

DMCA Notice 

Powered by Luxury Presence