Property photo 1
Property photo 2
Property photo 3
Property photo 4
Property photo 5
1 Bed
1 Bath
1,068 sqft

$425,000

1499 Blake St 2J, Denver CO, 80202

Price per sqft$397.94
Built in1997
Property size1,068 sqft
Property typeCondominium
Courtesy of Real Broker, LLC DBA Real, Jason Reynolds Listing Contact: [email protected],303-912-5299

Overview

Active

Listed Sep 11, 2026

Updated 4 weeks ago

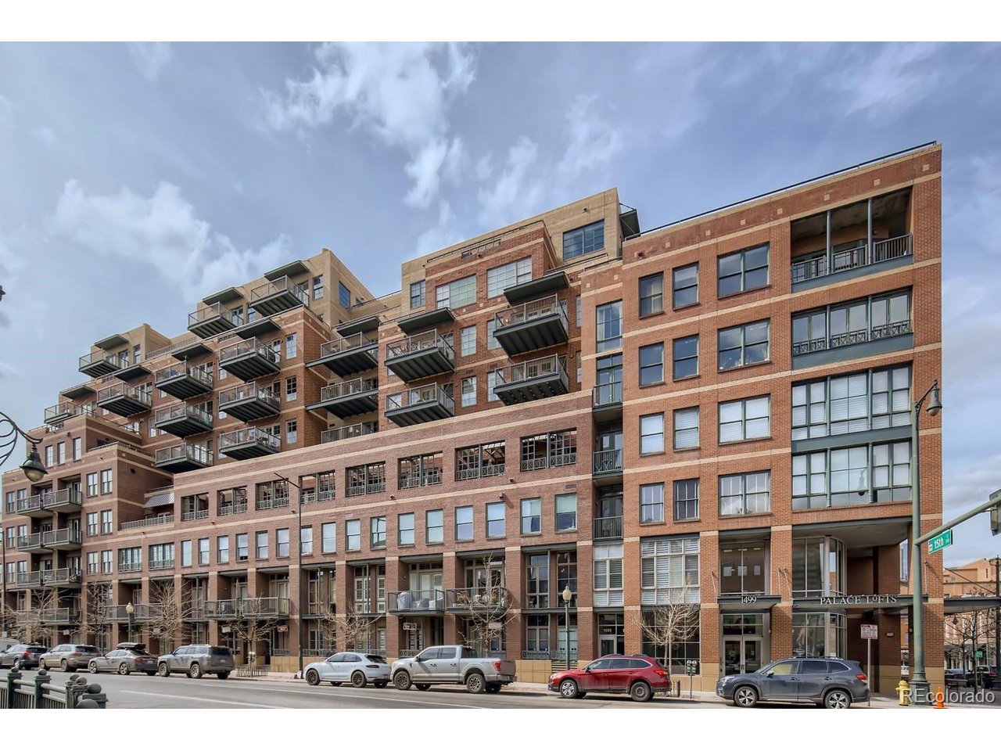
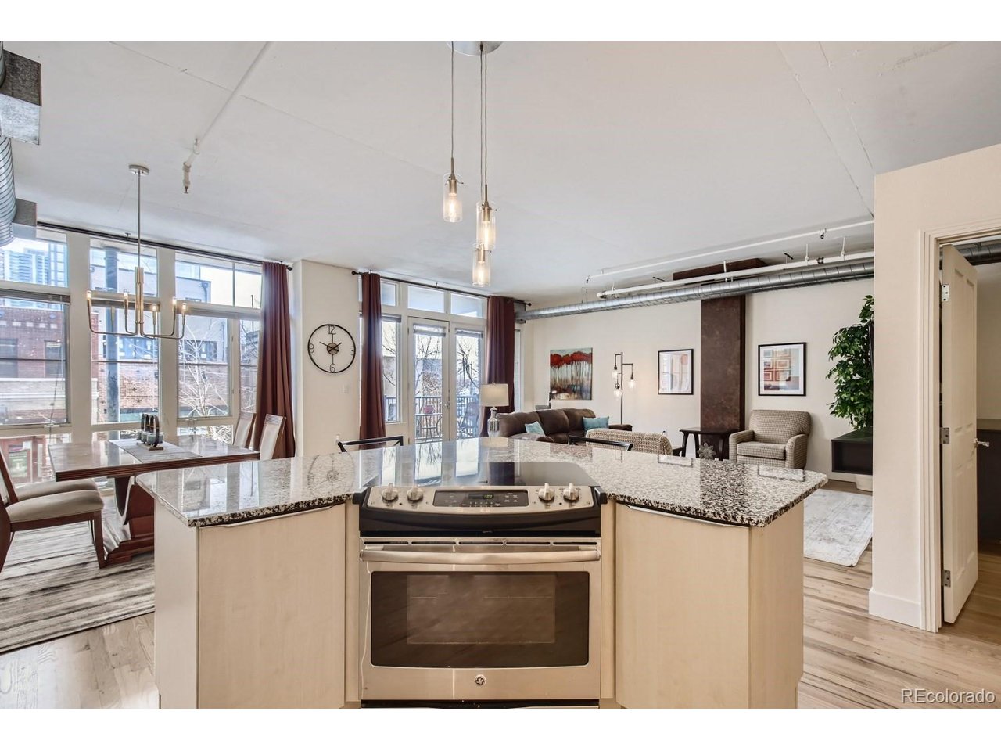
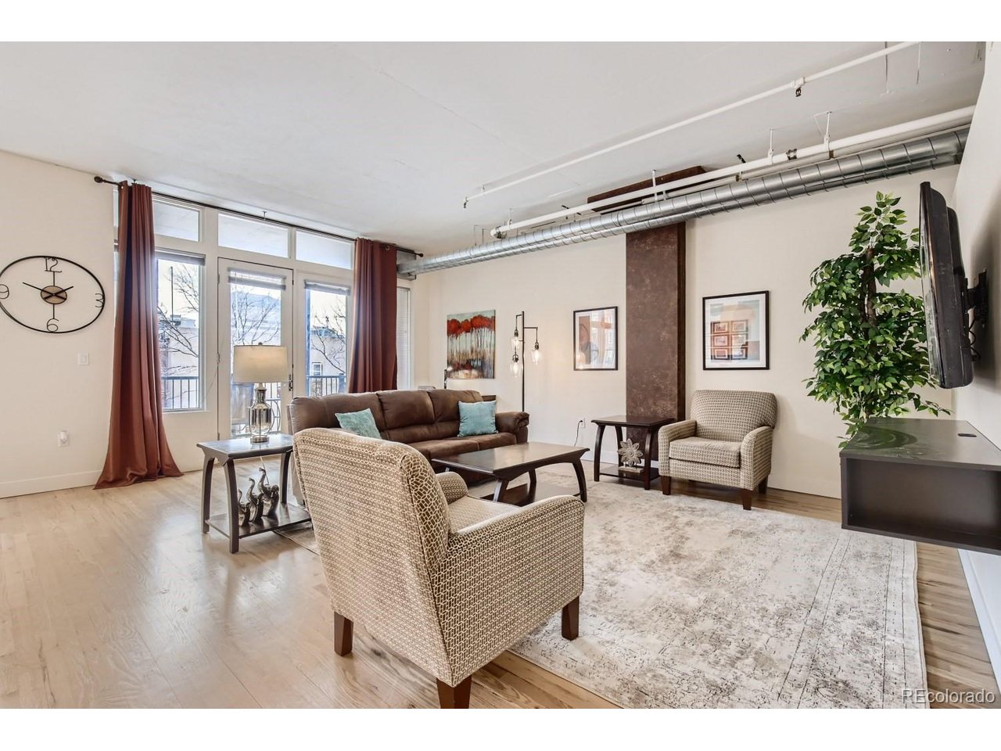
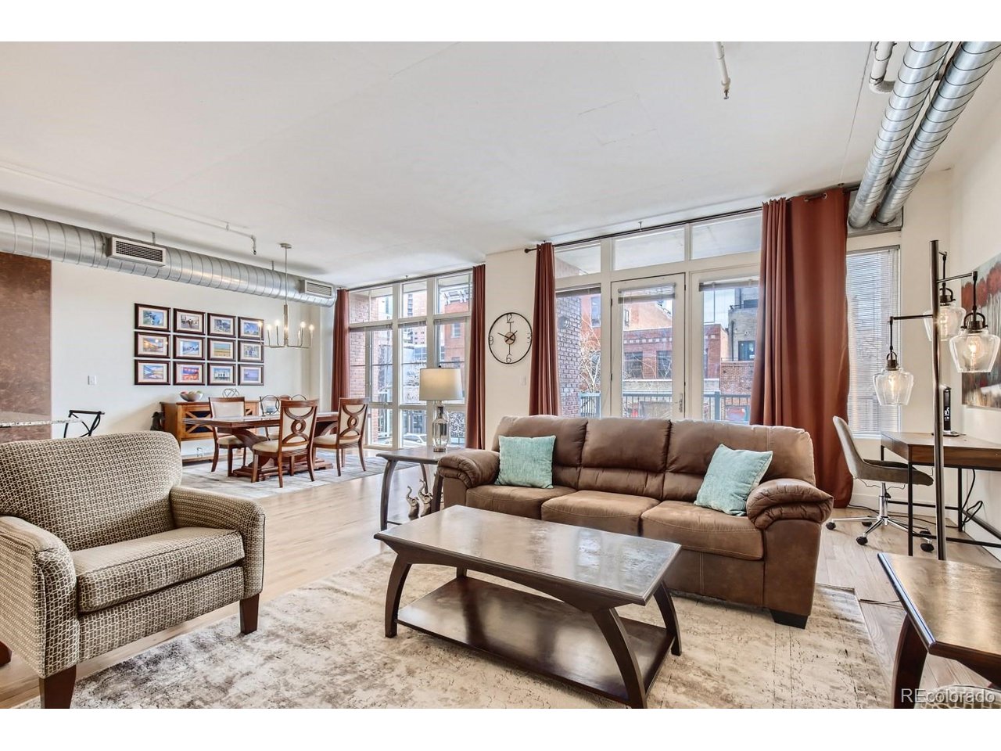
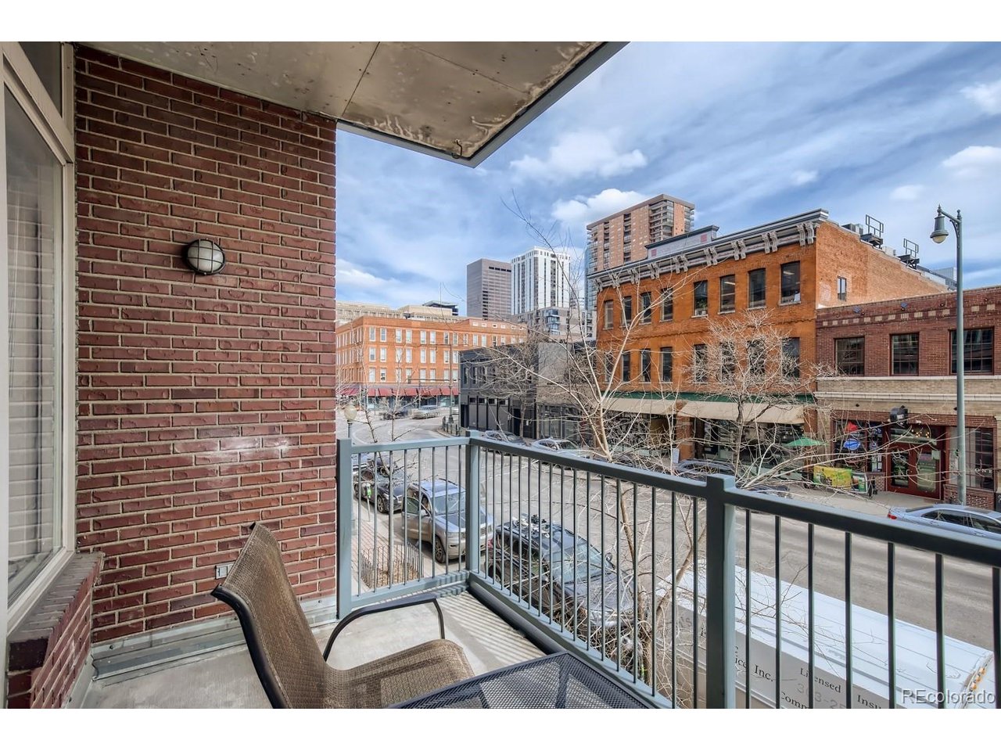
Experience true LoDo living at Palace Lofts, ideally located in the heart of downtown Denver. This light-filled loft combines the character of urban living with an open, functional floor plan and city views. Floor to ceiling windows bring in abundant natural light while high ceilings, hardwood floors and exposed architectural elements create the authentic loft atmosphere buyers are looking for. The open kitchen flows seamlessly into the dining and living areas, creating an inviting space for everyday living and entertaining. Step outside to your private balcony and take in the downtown surroundings and Denver skyline. The spacious bedroom offers excellent closet space, while in-unit laundry adds everyday convenience. The home also includes secure deeded parking and dedicated storage space-two valuable amenities for downtown living. Palace Lofts offers a 24-hour lobby attendant, secure entry, fitness center, conference room, elevators and a 10th-floor rooftop terrace (currently being remodeled) with sweeping city views. Outside your front door is everything that makes LoDo one of Denver's most desirable urban neighborhoods. Close to Larimer Square, Union Station, Dairy Block, McGregor Square, Coors Field, Ball Arena, the Denver Performing Arts Complex, restaurants, coffee shops, nightlife and the Cherry Creek Trail. Union Station provides convenient rail access to DIA along with the Winter Park ski train, making it easy to enjoy both the city and the mountains.

$2,828/mo

Est. mortgage payment based on a $425,000 home price.

All estimates are provided by Luxury Presence for informational purposes only. Actual amounts may vary.

Additional information

MLS® ID
5842783

Interior Features

Bedrooms
1
Bathrooms
1
Cooling
Yes
Heating
Yes
Basement
No

Other Property Details

Taxes
$2,735
Tax Frequency
Annually
Association Fee Frequency
Monthly
Garage
Yes
View
Yes
Pets Allowed
Yes
MLS provider logo

Listings courtesy of Information and Real Estate Services, LLC (IRES) as distributed by MLS GRID

All information deemed reliable but not guaranteed and should be independently verified. All properties are subject to prior sale, change or withdrawal. Neither listing broker(s) nor Todd Sledge Real Estate shall be responsible for any typographical errors, misinformation, misprints and shall be held totally harmless. Properties displayed may be listed or sold by various participants in the MLS. 

Based on information submitted to the MLS GRID as of 4:27 AM UTC on 9/12/2026. All data is obtained from various sources and may not have been verified by broker or MLS GRID. Supplied Open House Information is subject to change without notice. All information should be independently reviewed and verified for accuracy. Properties may or may not be listed by the office/agent presenting the information.

©2026 Information and Real Estate Services, LLC (IRES). All rights reserved.

DMCA Notice 

Powered by Luxury Presence