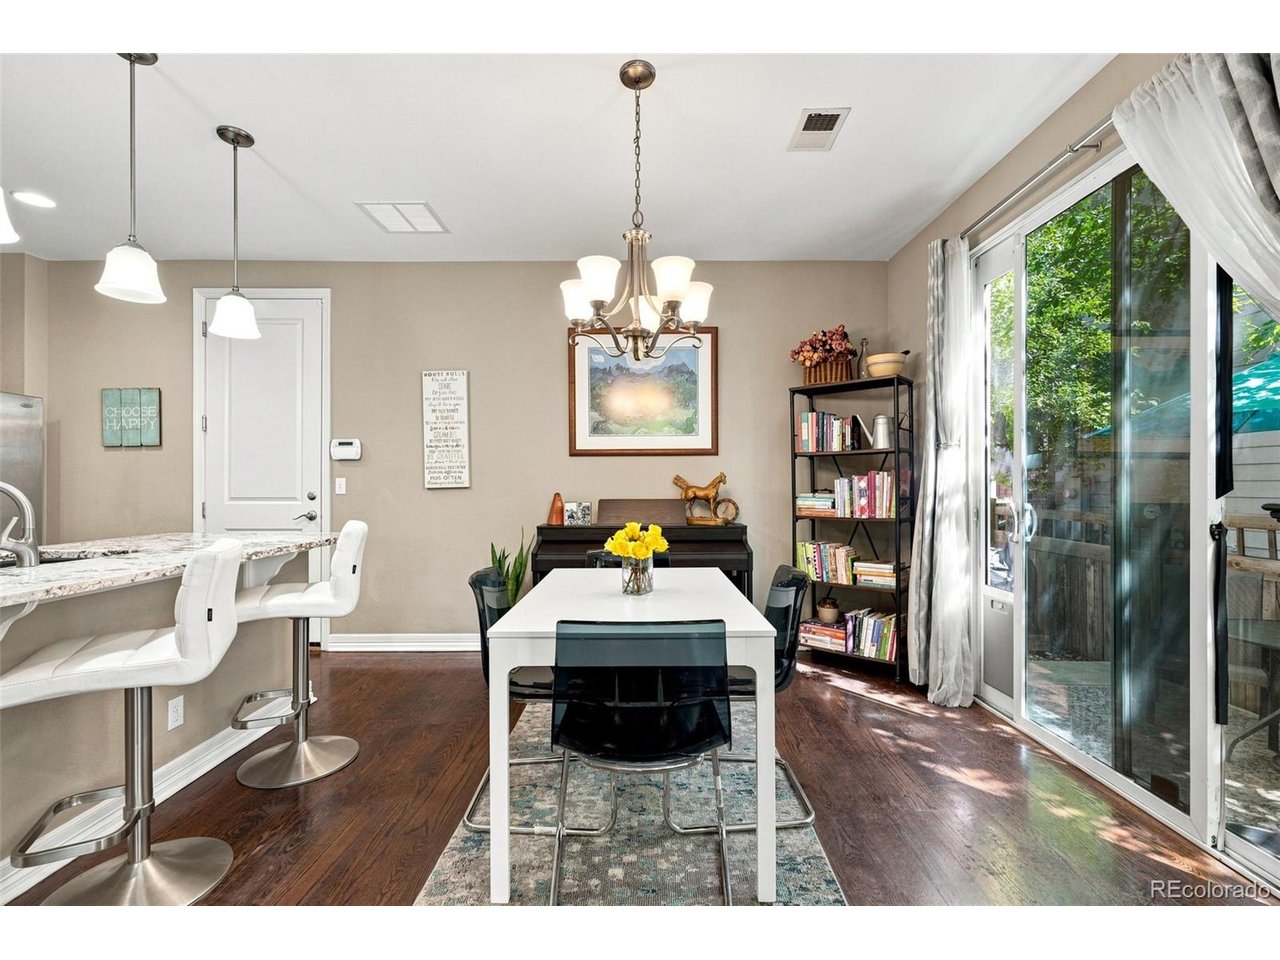
Property photo 1
Property photo 2
Property photo 3
Property photo 4
Property photo 5
3 Beds
3 Baths
1,671 sqft

$569,000

3480 Valentia St, Denver CO, 80238

Price per sqft$340.51
Built in2011
Property size1,671 sqft
Property typeTownhomes
Courtesy of Kentwood Real Estate DTC, LLC, Jay Stickney Listing Contact: [email protected],303-715-8291

Overview

Active

Listed Aug 26, 2026

Updated 6 days ago

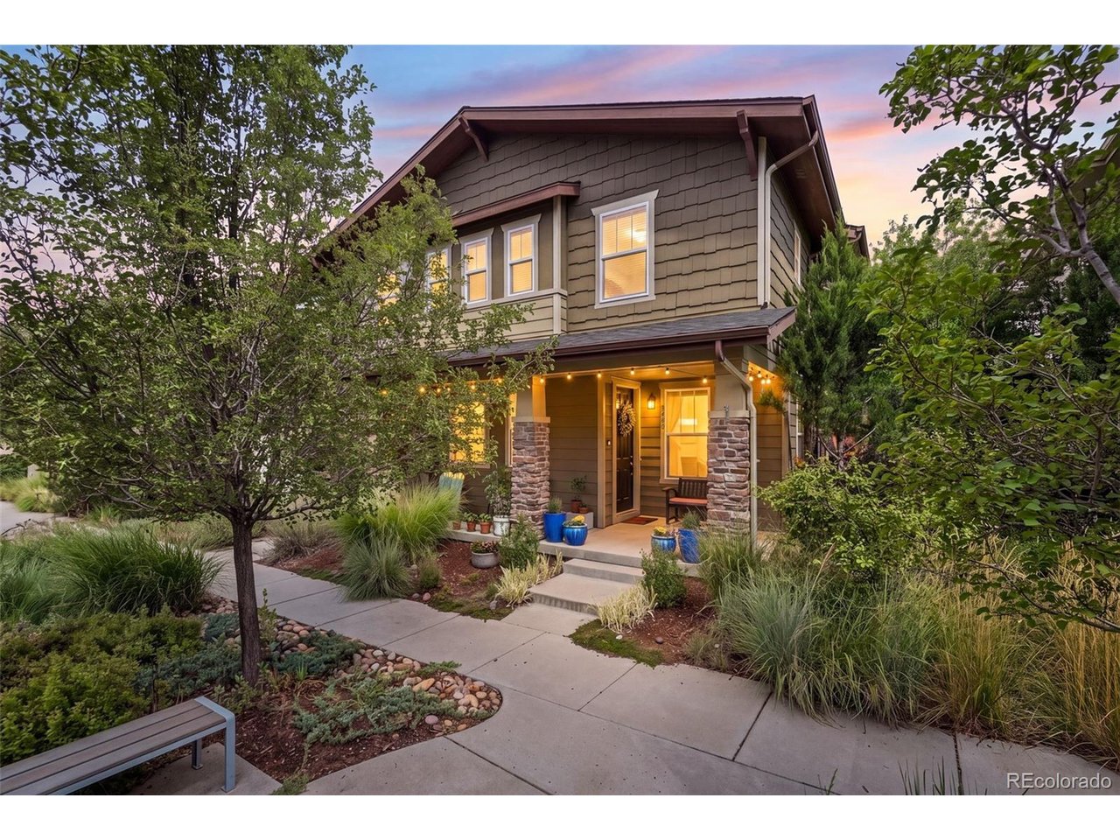
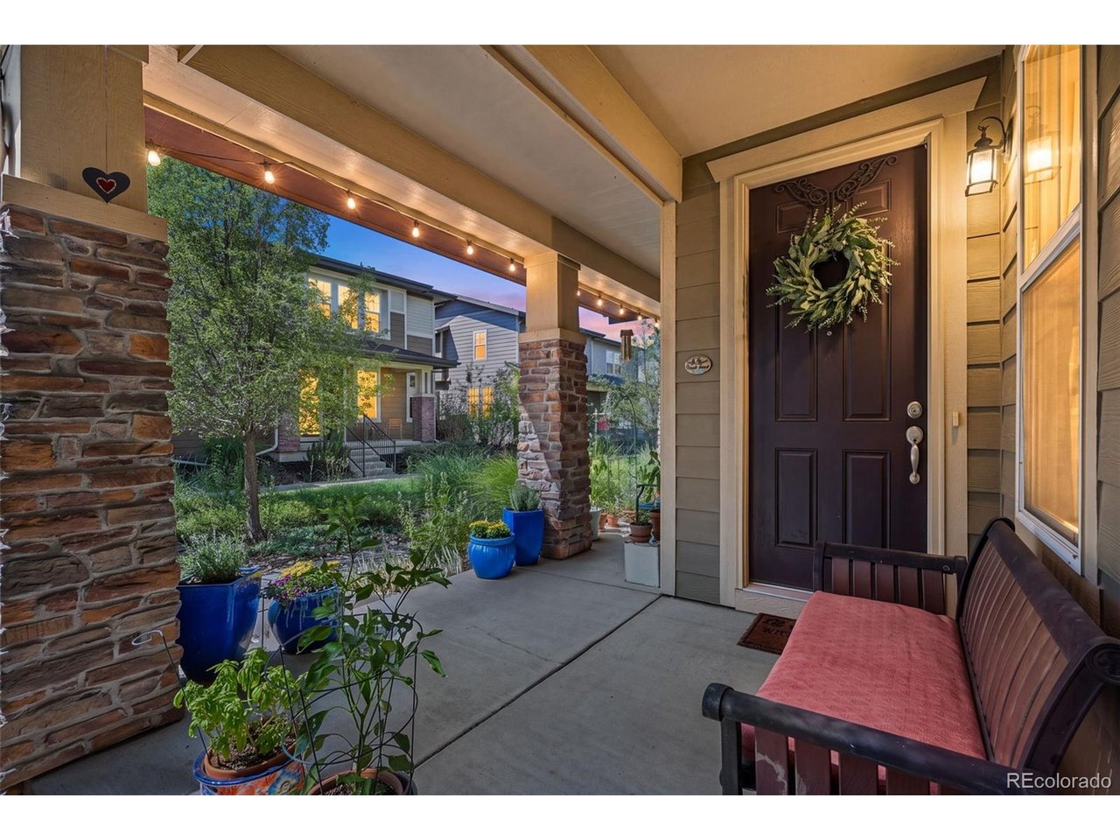
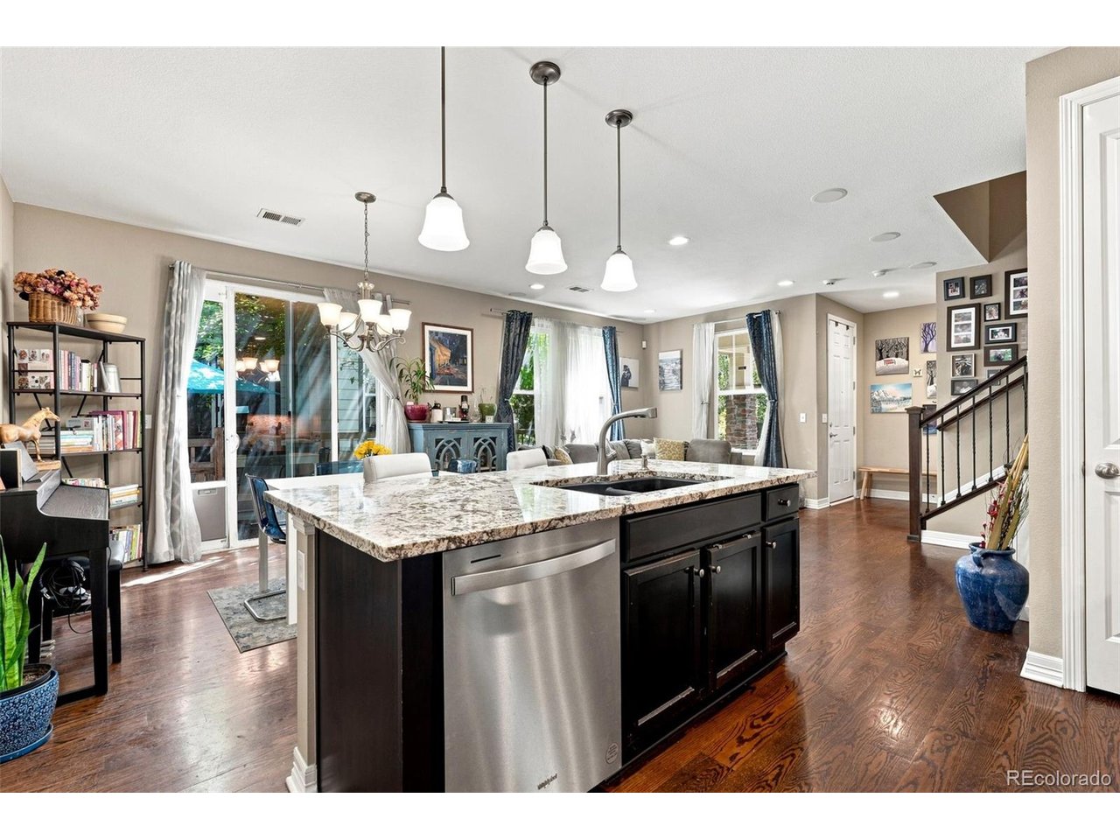
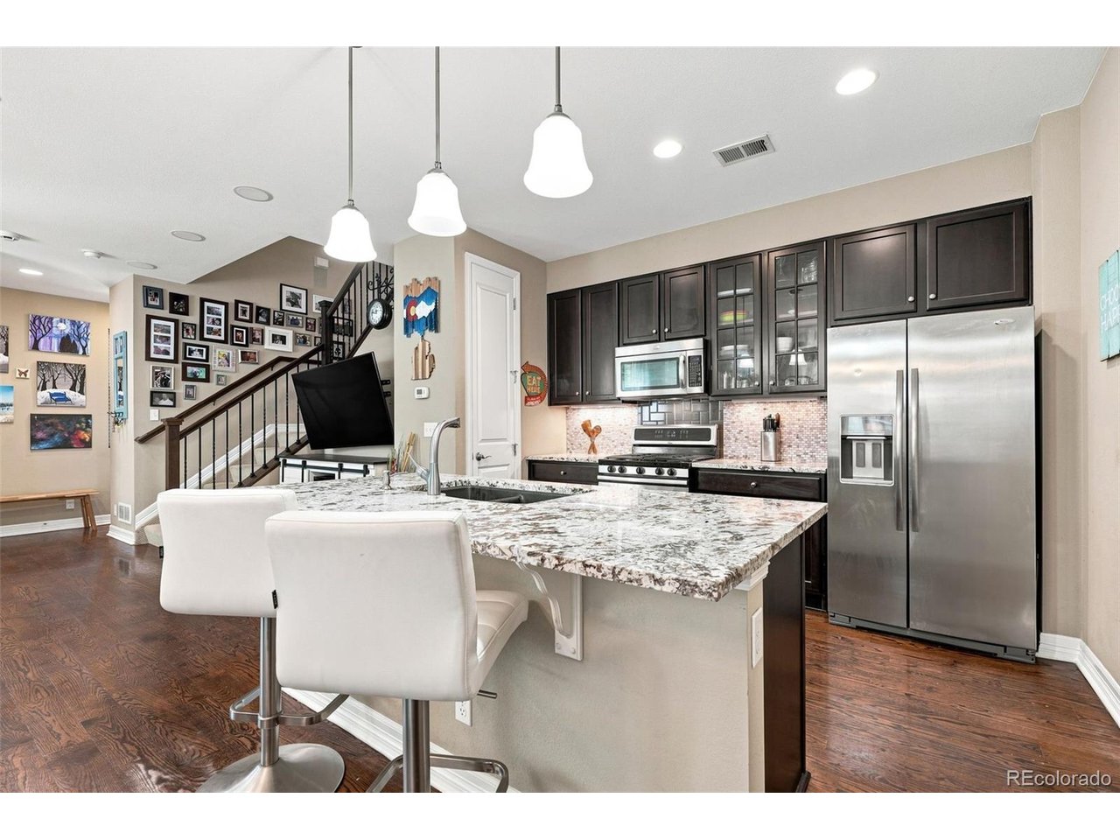
CENTRAL PARK STUNNER, ALL FOR UNDER $580,000!! This modern townhome/rowhome is just the right blend of size, comfort & location. Almost 1,700 square feet with 3 bedrooms & 3 bathrooms, this property boasts high ceilings & an open living concept, with tons of natural light, and is nicely tucked into a tranquil courtyard. Ideally located, just minutes from the 29th Ave Town Center- complete with a Sprouts, King Soopers, numerous restaurants, shopping, & Central Park, where you'll find trails, a water park, and a rec center. Features of this wonderful home include a spacious modern kitchen, complete with granite counters, a gas stove, stainless steel appliances, and a double kitchen sink with an upgraded black ceramic bottom. The expansive family room includes built-in surround-sound speakers & stunning wood floors! Upstairs, you'll find a loft area, currently used as a home office (could also be a kids' game room), a Primary Suite with a large walk-in closet, and an ensuite with double-sink granite counters, as well as 2 additional bedrooms. The 2nd bedroom has a spacious walk-in closet, and the 3rd bedroom is above-average size. Other facts to note: this home includes a tankless water heater, a crawl space for storage under the stairs, and a 2nd storage area under the kitchen pantry. Plus, you get to enjoy a private outdoor patio, just off the dining area, that is perfect for dogs & entertaining. Don't miss this tremendous combination of size, quality, location, and priced to sell all in Central Park!! Seller is including in this sale the two televisions and wall mounts that are upstairs.

$3,786/mo

Est. mortgage payment based on a $569,000 home price.

All estimates are provided by Luxury Presence for informational purposes only. Actual amounts may vary.

Additional information

MLS® ID
8849481

Interior Features

Bedrooms
3
Bathrooms
3
Cooling
Yes
Heating
Yes
Basement
Yes

Exterior Features

Lot Size
0.04 Acres

Other Property Details

Taxes
$5,836
Tax Frequency
Annually
Association Fee Frequency
Monthly
Secondary Association Fee
$140
Secondary Association Fee Frequency
Monthly
Garage
Yes
Pets Allowed
Yes
MLS provider logo

Listings courtesy of Information and Real Estate Services, LLC (IRES) as distributed by MLS GRID

All information deemed reliable but not guaranteed and should be independently verified. All properties are subject to prior sale, change or withdrawal. Neither listing broker(s) nor Todd Sledge Real Estate shall be responsible for any typographical errors, misinformation, misprints and shall be held totally harmless. Properties displayed may be listed or sold by various participants in the MLS. 

Based on information submitted to the MLS GRID as of 5:11 AM UTC on 10/4/2026. All data is obtained from various sources and may not have been verified by broker or MLS GRID. Supplied Open House Information is subject to change without notice. All information should be independently reviewed and verified for accuracy. Properties may or may not be listed by the office/agent presenting the information.

©2026 Information and Real Estate Services, LLC (IRES). All rights reserved.

DMCA Notice 

Powered by Luxury Presence