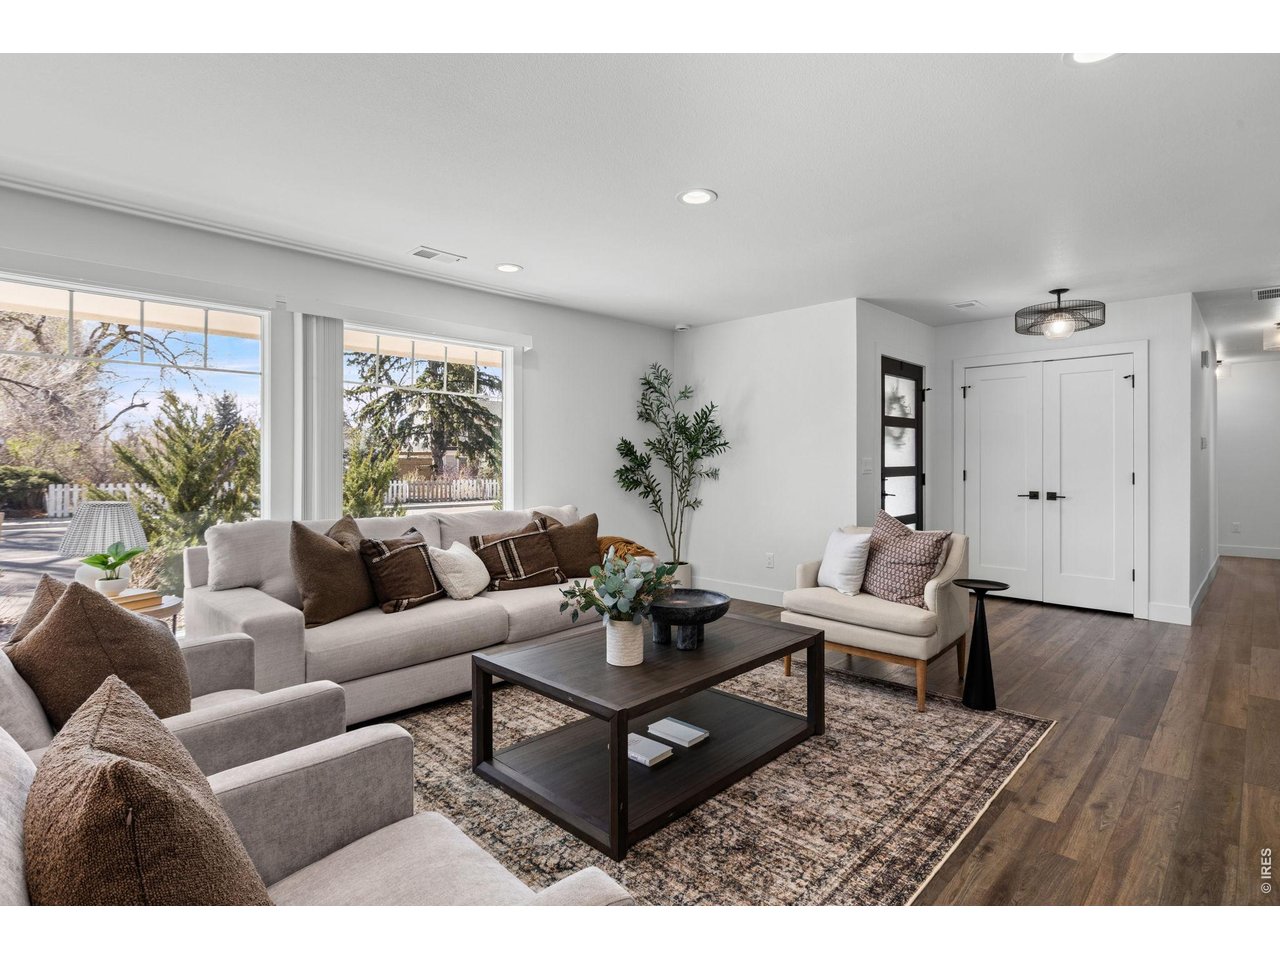
Property photo 1
Property photo 2
Property photo 3
Property photo 4
Property photo 5
4 Beds
4 Baths
2,323 sqft

$779,000

310 E Prospect Rd, Fort Collins CO, 80525

Price per sqft$335.34
Built in1953
Property size2,323 sqft
Property typeResidential
Courtesy of C3 Real Estate Solutions, LLC, Brian Trainor Listing Contact: 9702190281

Overview

Active

Listed Mar 6, 2026

Updated 13 days ago

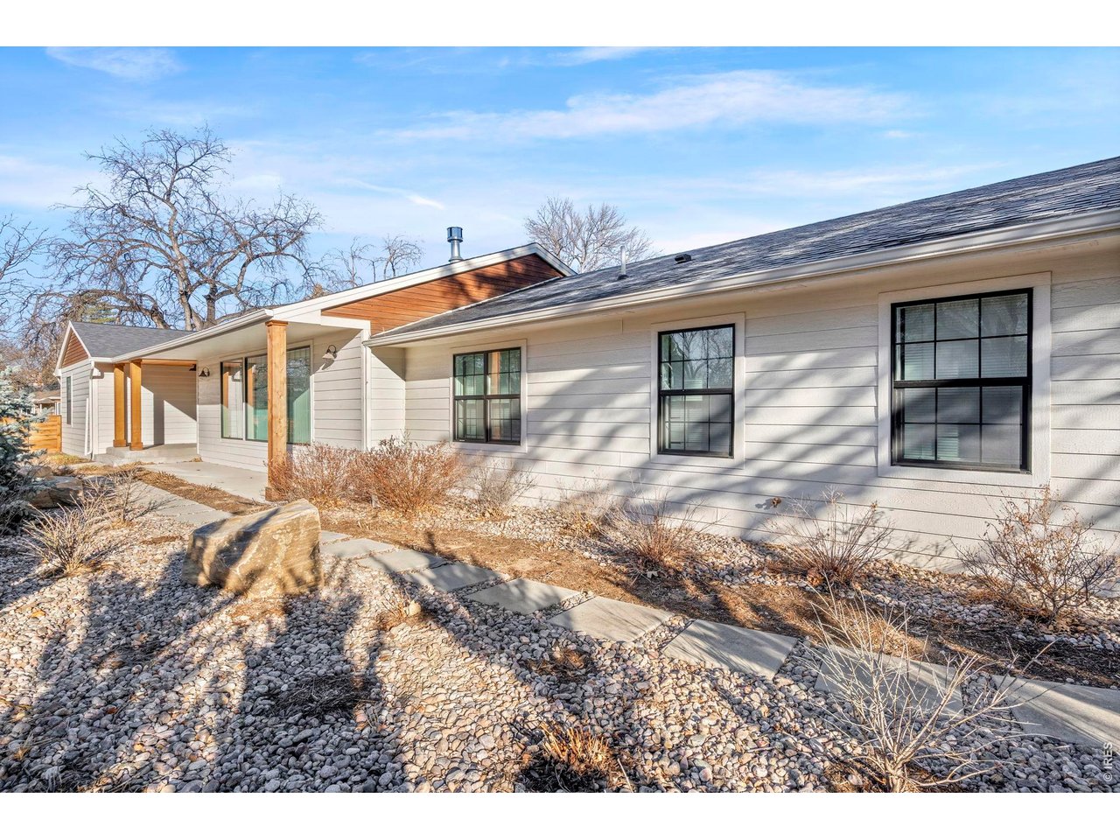
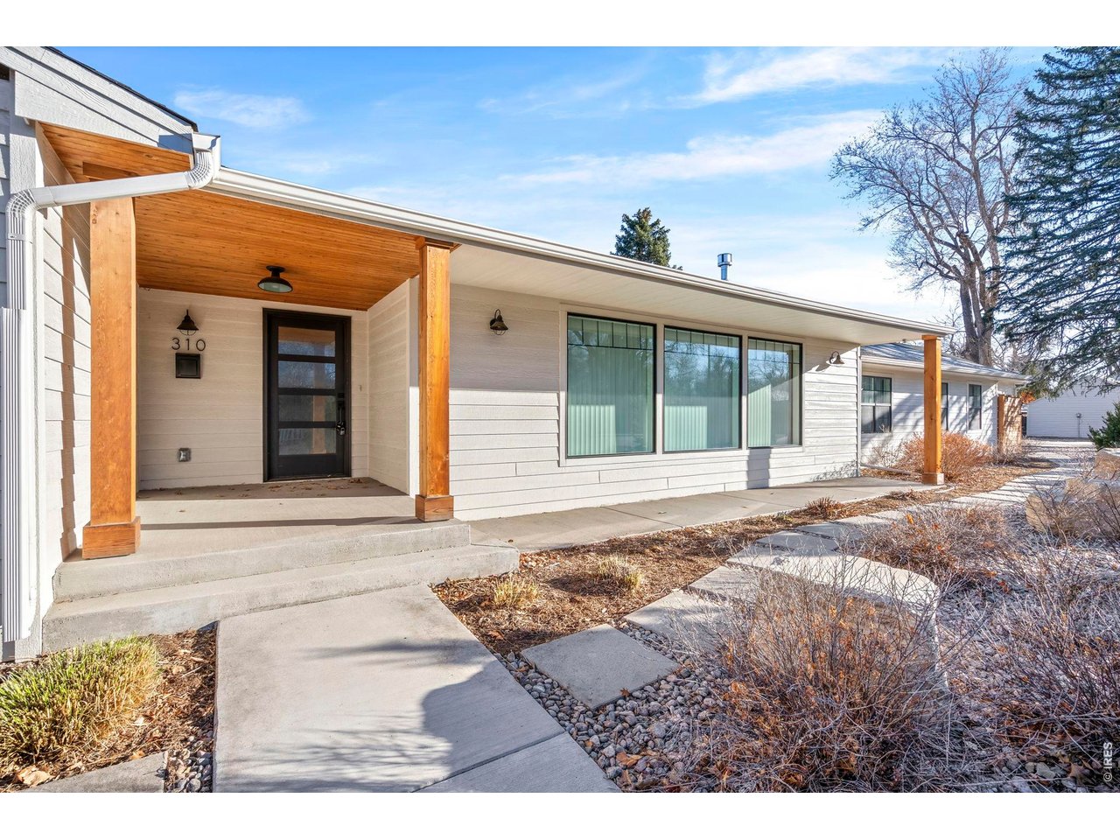
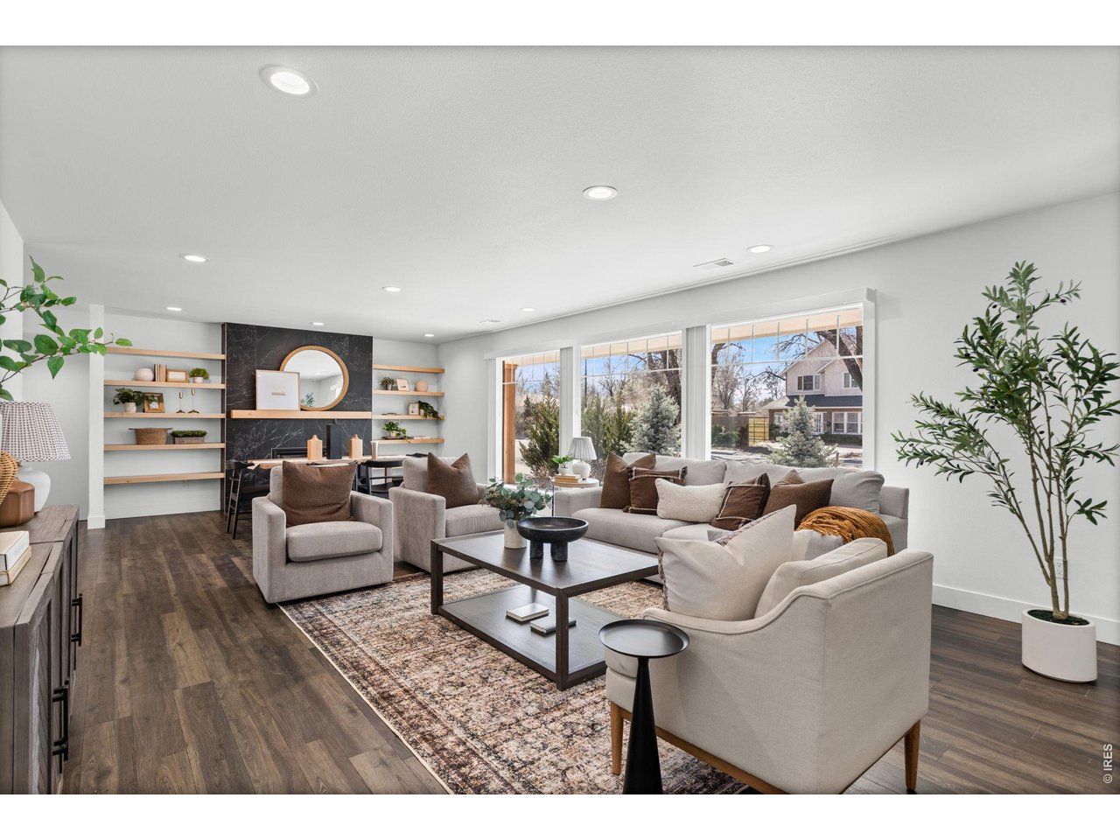
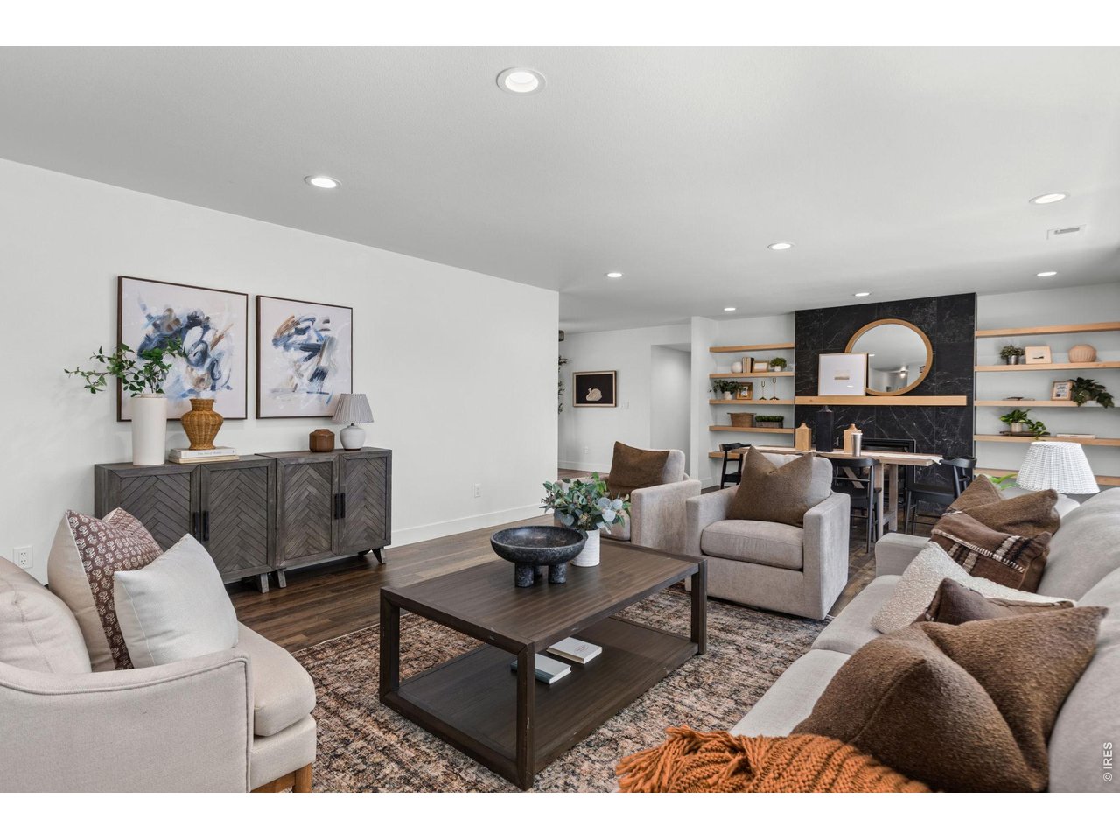
Buyer's Choice Financing Incentive! With an acceptable offer, seller may contribute up to $10,000 toward allowable closing costs, prepaids, and/or an eligible interest-rate buydown. Qualified buyers who choose the preferred lender may also receive a separate lender-paid financing incentive. Use of the preferred lender is not required. Terms, qualification, loan-program requirements, and contribution limits apply. No cash value. This property is in the Old Town, Low Density (OT-A) zone district. Possible Uses: Accessory Dwelling Unit, Home Occupation Office. Previous use was a Dental Office. Other possible options: Real Estate Office, Salon/Spa, Therapist, Etc. This professionally remodeled 4-bedroom, 3.5-bath home blends timeless mid-century design with modern comfort. The thoughtfully designed layout features two primary suites-one located in a private wing with its own living area or office space, and the other situated alongside two additional bedrooms on the opposite side of the home for added privacy. The redesigned kitchen is a chef's dream, showcasing soft-close cabinetry, quartz countertops, a built-in oven and microwave, and a convenient storage station. A fully insulated detached two-car garage provides excellent workspace or storage, while the spacious side yard and inviting outdoor sitting/dining area behind the home create the perfect setting for relaxing or entertaining. Ideally located just minutes from CSU and Old Town.

$5,183/mo

Est. mortgage payment based on a $779,000 home price.

All estimates are provided by Luxury Presence for informational purposes only. Actual amounts may vary.

Additional information

MLS® ID
1053213

Interior Features

Bedrooms
4
Bathrooms
4
Fireplace
Yes
Cooling
Yes
Heating
Yes
Basement
No

Exterior Features

Lot Size
0.24 Acres

Other Property Details

Taxes
$5,138
Tax Frequency
Annually
Garage
Yes
View
Yes
MLS provider logo

Listings courtesy of Information and Real Estate Services, LLC (IRES) as distributed by MLS GRID

All information deemed reliable but not guaranteed and should be independently verified. All properties are subject to prior sale, change or withdrawal. Neither listing broker(s) nor Todd Sledge Real Estate shall be responsible for any typographical errors, misinformation, misprints and shall be held totally harmless. Properties displayed may be listed or sold by various participants in the MLS. 

Based on information submitted to the MLS GRID as of 2:58 AM UTC on 9/27/2026. All data is obtained from various sources and may not have been verified by broker or MLS GRID. Supplied Open House Information is subject to change without notice. All information should be independently reviewed and verified for accuracy. Properties may or may not be listed by the office/agent presenting the information.

©2026 Information and Real Estate Services, LLC (IRES). All rights reserved.

DMCA Notice 

Powered by Luxury Presence