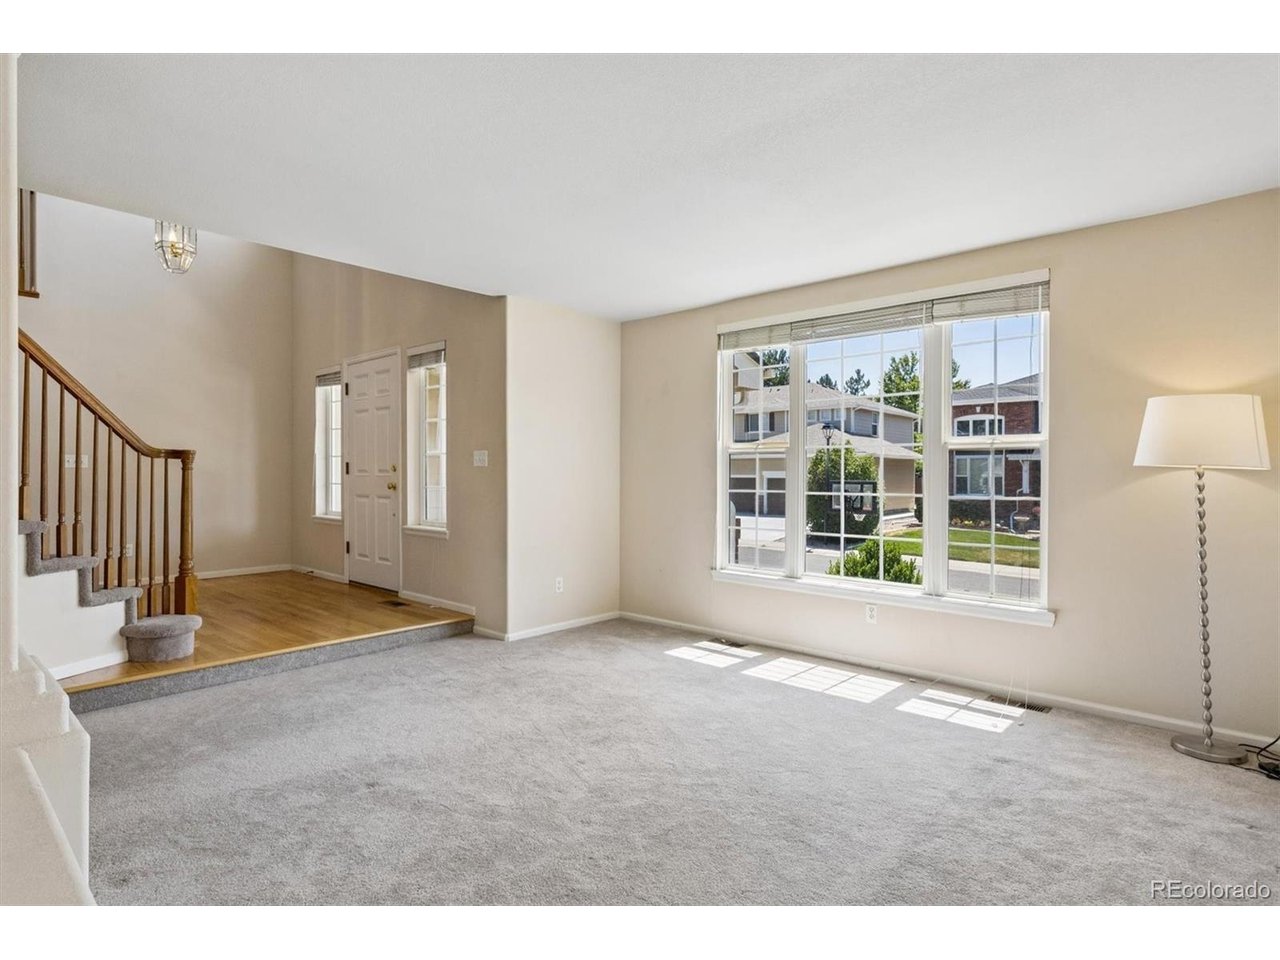
Property photo 1
Property photo 2
Property photo 3
Property photo 4
Property photo 5
4 Beds
3 Baths
3,148 sqft

$869,000

5725 Glenstone Dr, Littleton CO, 80130

Price per sqft$276.05
Built in1996
Property size3,148 sqft
Property typeResidential
Courtesy of RE/MAX Professionals, Ryan Day Listing Contact: [email protected],720-323-0723

Overview

Active

Listed Jul 24, 2026

Updated 3 weeks ago

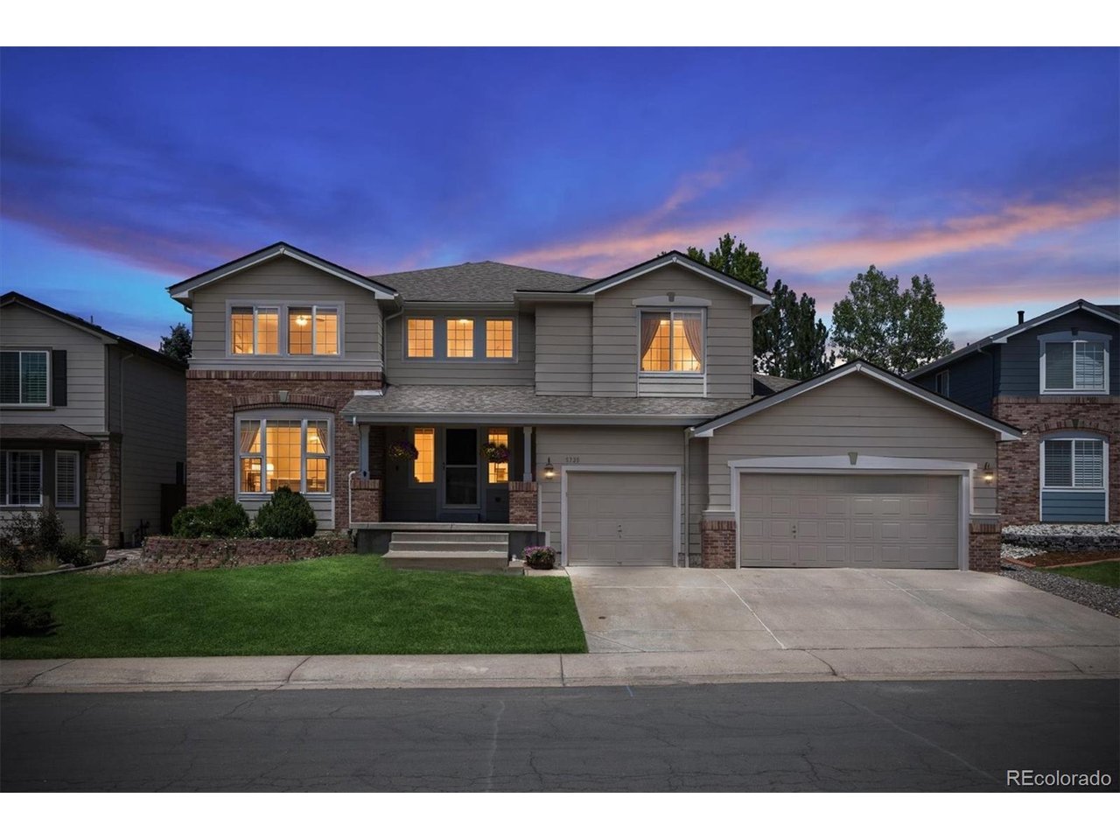
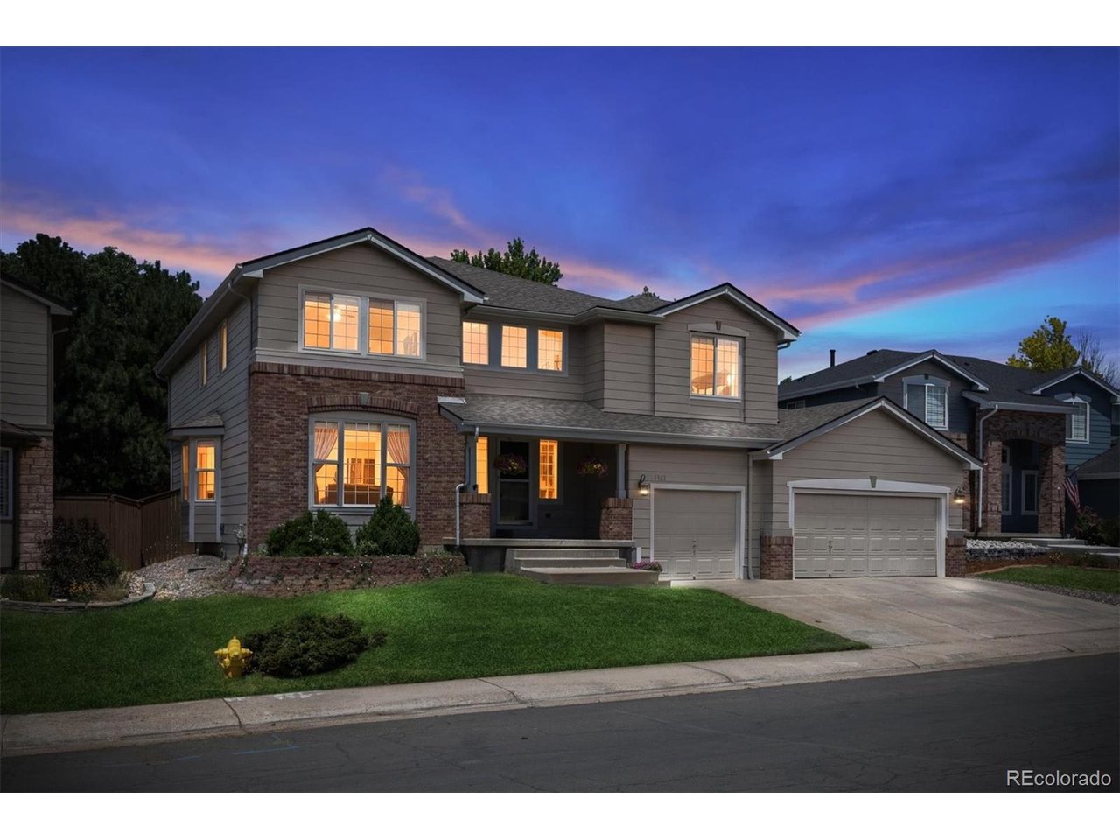
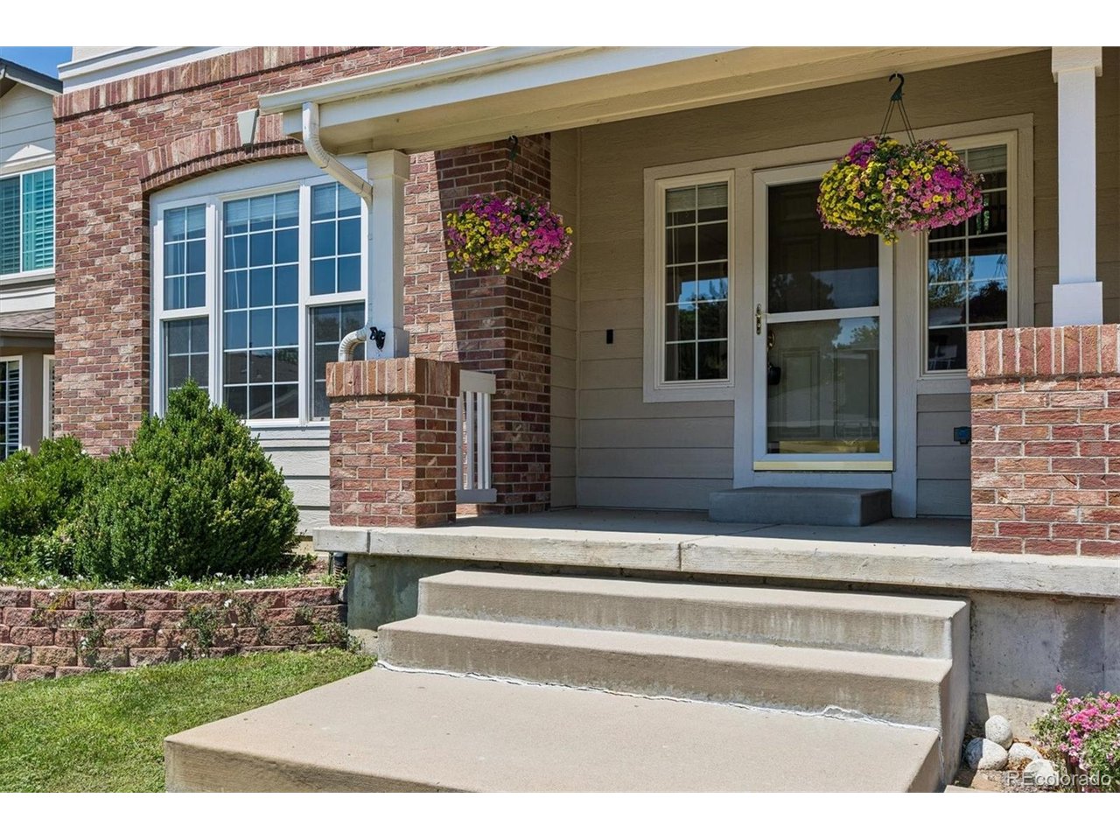
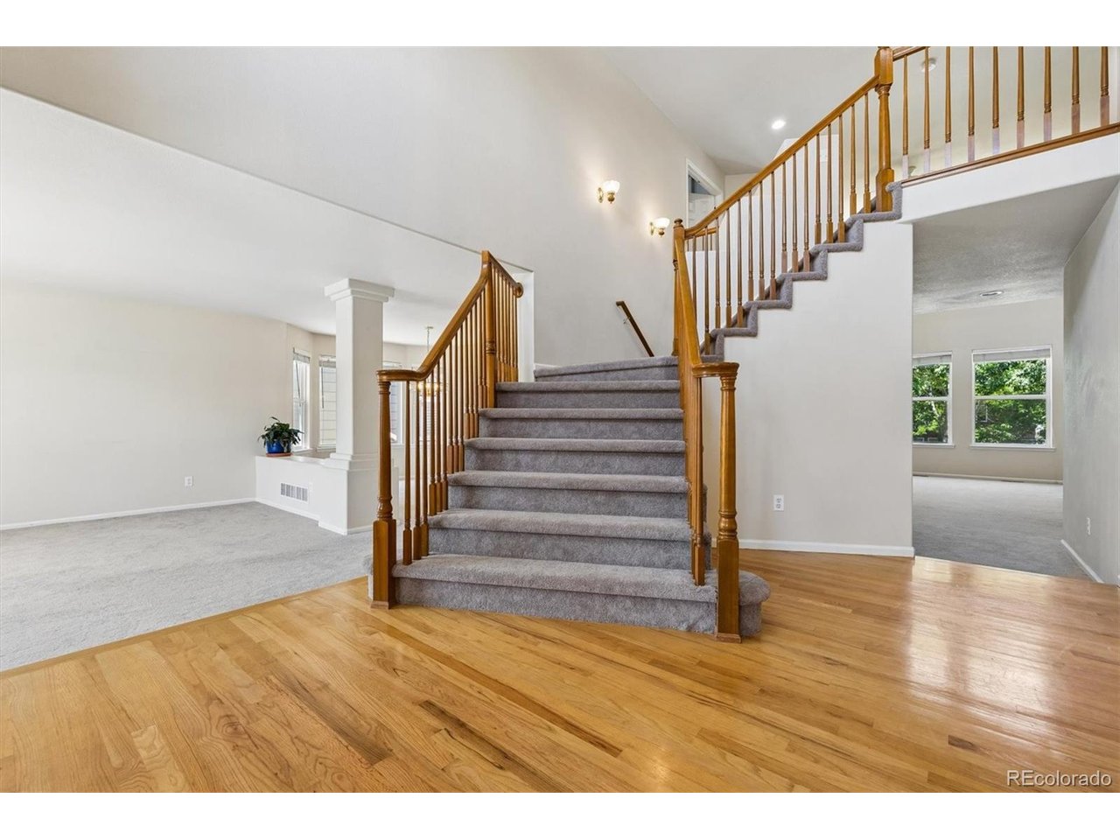
Extraordinary Colorado lifestyle awaits at this distinctive 2-story residence in sought-after Eastridge. A grand foyer with hardwood floors and 2-story ceilings unfolds to formal living and dining rooms, ready for entertaining guests and intimate dinner parties. The light and bright kitchen is anchored by white cabinetry, ample counterspace, a center island, and an inviting breakfast nook. Relaxation and ease await in the spacious family room featuring a gas fireplace and 2-story tall picture windows. Step outside to a large patio overlooking a private backyard with mature trees and low-maintenance landscaping, ready for outdoor dining and summer celebrations. Upstairs, three generously sized secondary bedrooms (one with a private balcony) and a full bath offer flexibility for family and guests. The palatial primary is a serene retreat with a sitting area, custom built-ins, a walk-in closet, and a 5-piece ensuite bath. Additional features of this turnkey residence include a main-floor home office, sizeable laundry/mud room, an unfinished basement ready for future expansion, and an attached 3-car oversized garage. This is so much more than just a beautiful home. Walking distance to top-rated Redstone Elementary and Highland Heritage Park for sports, leisure, Highlands Ranch summer concert series and 4th of July fireworks show. Residents enjoy easy access to Highlands Ranch's 4 elite Rec Centers, pools, playgrounds, tennis courts, scenic trails, and expansive open spaces, as well as nearby shopping, dining and major roadways. Offering the perfect blend of comfort, community, and location, this is a place you'll be proud to call home!

$5,781/mo

Est. mortgage payment based on a $869,000 home price.

All estimates are provided by Luxury Presence for informational purposes only. Actual amounts may vary.

Additional information

MLS® ID
7078305

Interior Features

Bedrooms
4
Bathrooms
3
Fireplace
Yes
Cooling
Yes
Heating
Yes
Basement
Yes

Exterior Features

Lot Size
0.18 Acres

Other Property Details

Taxes
$5,768
Tax Frequency
Annually
Association Fee Frequency
Quarterly
Garage
Yes
MLS provider logo

Listings courtesy of Information and Real Estate Services, LLC (IRES) as distributed by MLS GRID

All information deemed reliable but not guaranteed and should be independently verified. All properties are subject to prior sale, change or withdrawal. Neither listing broker(s) nor Todd Sledge Real Estate shall be responsible for any typographical errors, misinformation, misprints and shall be held totally harmless. Properties displayed may be listed or sold by various participants in the MLS. 

Based on information submitted to the MLS GRID as of 4:54 AM UTC on 9/16/2026. All data is obtained from various sources and may not have been verified by broker or MLS GRID. Supplied Open House Information is subject to change without notice. All information should be independently reviewed and verified for accuracy. Properties may or may not be listed by the office/agent presenting the information.

©2026 Information and Real Estate Services, LLC (IRES). All rights reserved.

DMCA Notice 

Powered by Luxury Presence