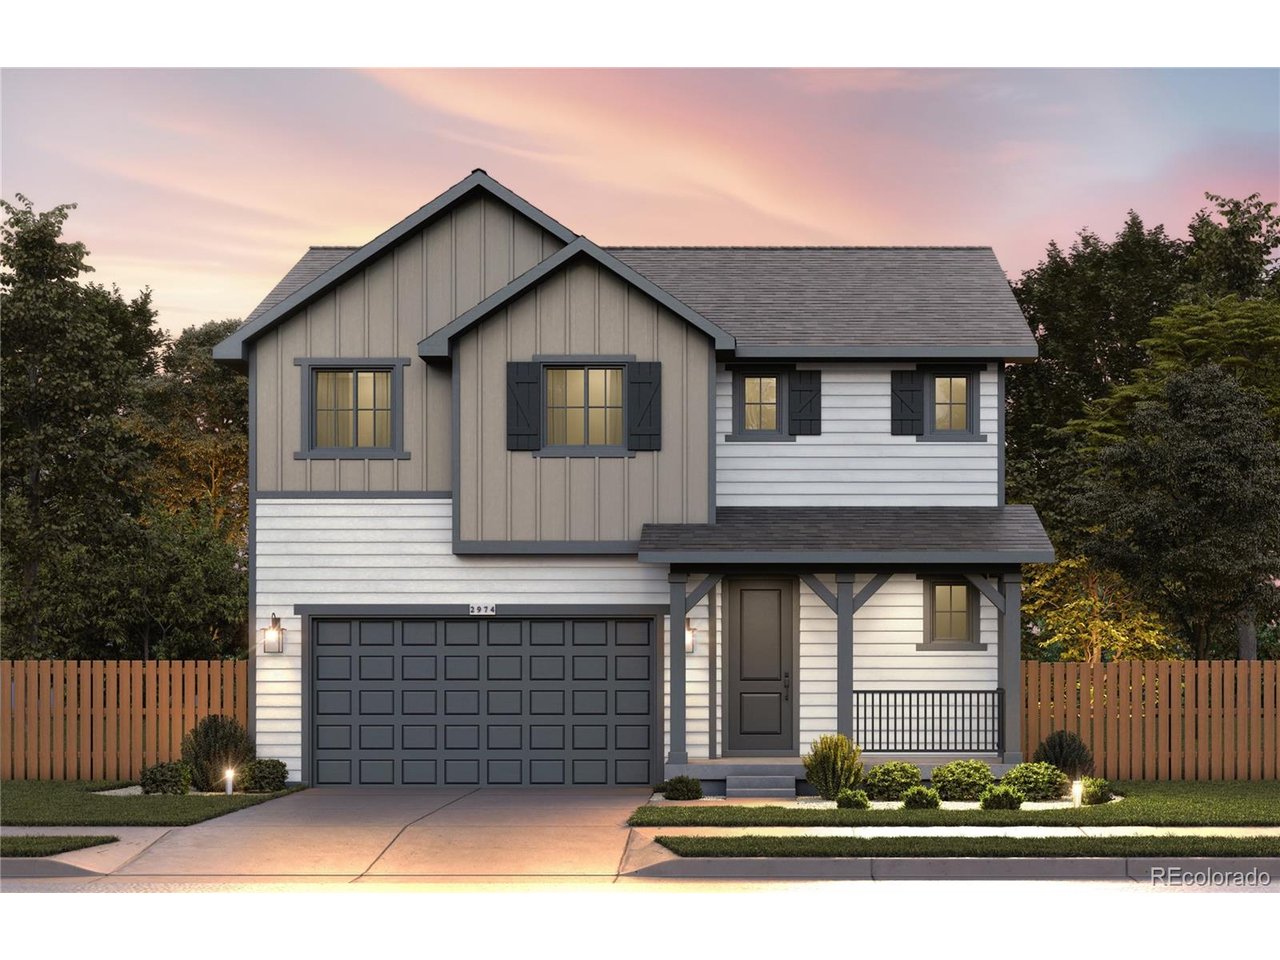
Property photo 1
3 Beds
3 Baths
2,010 sqft

$549,990

6760 Utica Ave, Firestone CO, 80504

Price per sqft$273.63
Built in2026
Property size2,010 sqft
Property typeResidential
Courtesy of Kentwood Real Estate DTC, LLC, Team Green Listing Contact: [email protected],415-309-5454

Overview

Active

Listed May 5, 2026

Updated 11 days ago

Step into luxury and comfort with this stunning Pulte Homes 2-story residence, perfectly nestled in the heart of Cordovan, a vibrant new neighborhood known for its lush green spaces and suburban charm. This brand-new Arden floor plan offers a thoughtfully designed layout featuring 3 spacious bedrooms, 2.5 bathrooms, and an upper-level loft-ideal for a home office, playroom, or cozy retreat. The heart of the home is the kitchen, complete with a large island, elegant cabinetry, stainless steel appliances, and a generous pantry. It flows seamlessly into the Cafe and Gathering Room, creating the perfect space for entertaining or relaxing with loved ones. Sunlight pours in through expansive windows, highlighting the high-end finishes and airy ambiance. Upstairs, the primary suite is a true sanctuary with a luxurious ensuite bath and a huge walk-in closet. Two additional bedrooms and a full bath are complemented by a spacious second-floor laundry room and versatile loft area. A full unfinished basement is pre-plumbed for future expansion or storage. The private backyard is ready for your personal touch post-close. Additional highlights include: * Partial unfinished basement with ample storage and future finishing potential * Builder's home warranty for peace of mind * Access to community playgrounds and scenic trails * Proximity to top-rated schools, shopping, dining, and recreation Don't miss your chance to own this exceptional home in one of Firestone's most exciting new communities

$3,659/mo

Est. mortgage payment based on a $549,990 home price.

All estimates are provided by Luxury Presence for informational purposes only. Actual amounts may vary.

Additional information

MLS® ID
9863093

Interior Features

Bedrooms
3
Bathrooms
3
Cooling
Yes
Heating
Yes
Basement
Yes

Exterior Features

Lot Size
0.1 Acres

Other Property Details

Taxes
$6,416
Tax Frequency
Annually
Association Fee Frequency
Quarterly
Garage
Yes
MLS provider logo

Listings courtesy of Information and Real Estate Services, LLC (IRES) as distributed by MLS GRID

All information deemed reliable but not guaranteed and should be independently verified. All properties are subject to prior sale, change or withdrawal. Neither listing broker(s) nor Todd Sledge Real Estate shall be responsible for any typographical errors, misinformation, misprints and shall be held totally harmless. Properties displayed may be listed or sold by various participants in the MLS. 

Based on information submitted to the MLS GRID as of 2:47 AM UTC on 9/29/2026. All data is obtained from various sources and may not have been verified by broker or MLS GRID. Supplied Open House Information is subject to change without notice. All information should be independently reviewed and verified for accuracy. Properties may or may not be listed by the office/agent presenting the information.

©2026 Information and Real Estate Services, LLC (IRES). All rights reserved.

DMCA Notice 

Powered by Luxury Presence