Property photo 1
Property photo 2
Property photo 3
Property photo 4
Property photo 5
2 Beds
3 Baths
1,317 sqft

$360,000

16021 E 47th Pl, Denver CO, 80239

Price per sqft$273.35
Built in2018
Property size1,317 sqft
Property typeTownhomes
Courtesy of Thrive Real Estate Group, Jon Schaefer Listing Contact: [email protected],720-740-6739

Overview

Active

Listed Jun 13, 2026

Updated 19h ago

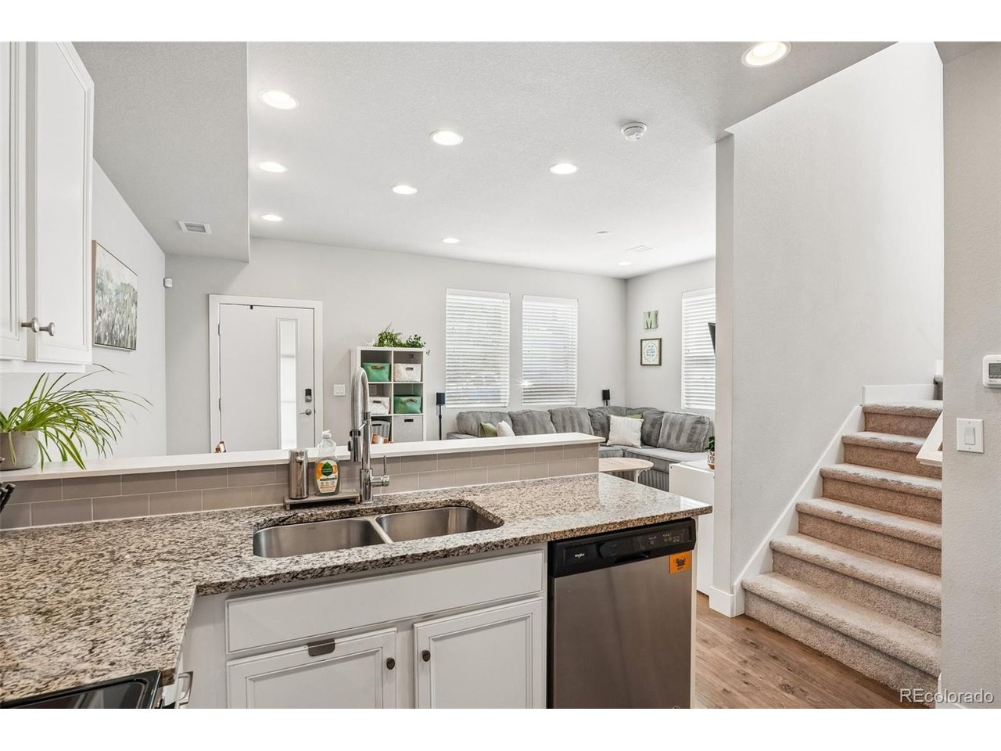
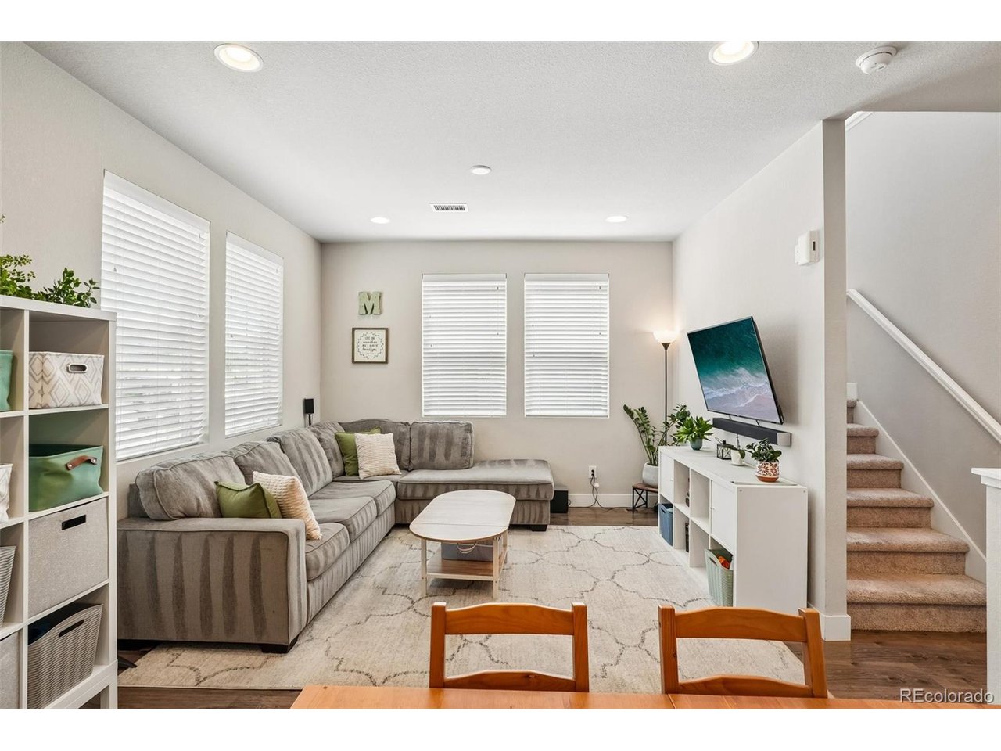
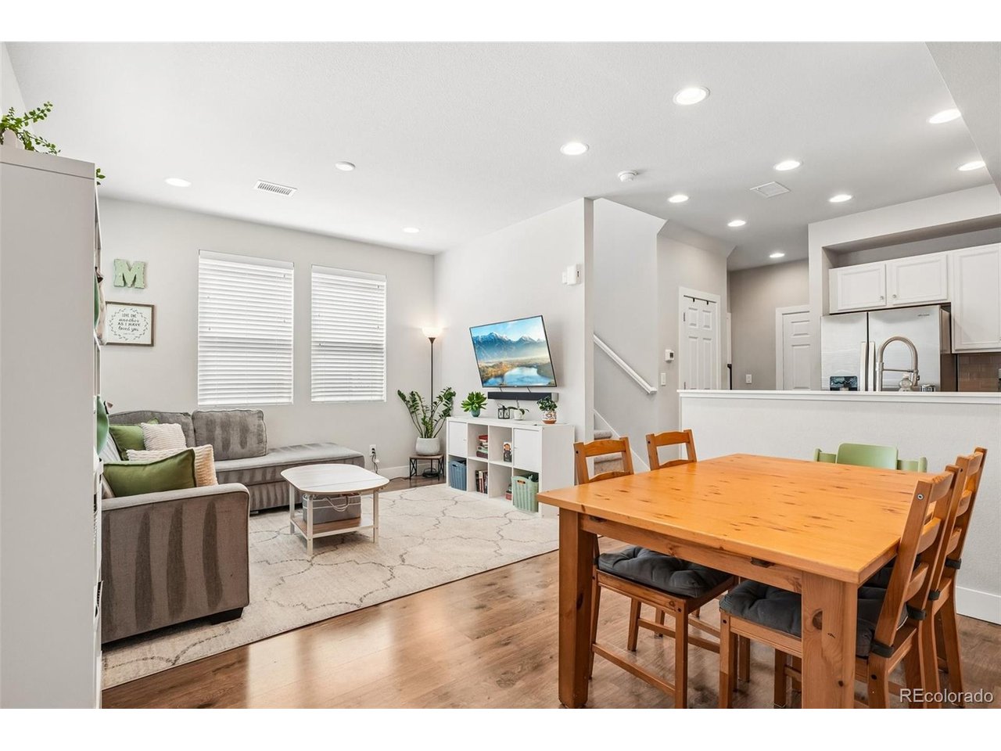
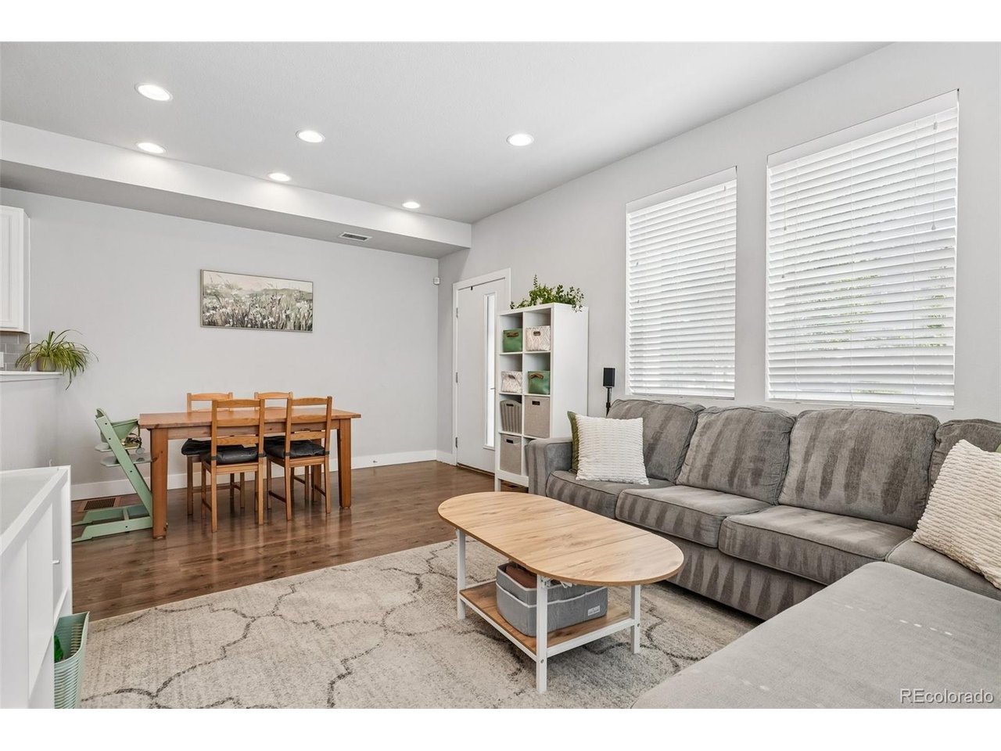
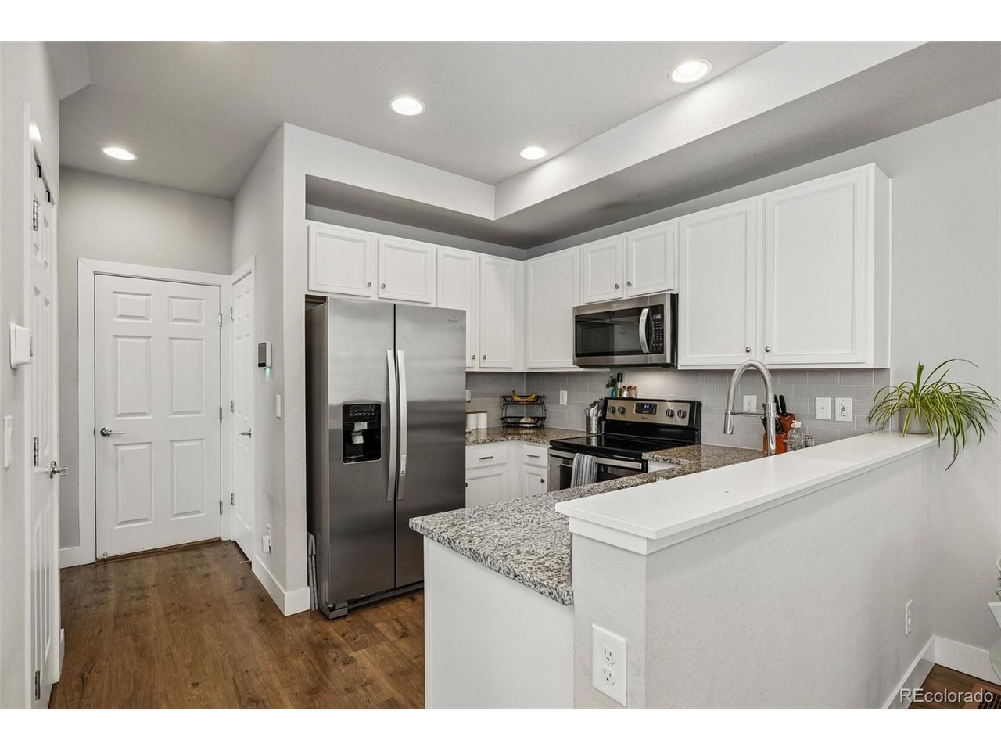
Welcome to your new end-unit townhome, loaded with natural light, ample living space, and multiple outdoor amenities, including a BRAND NEW Community Park steps from your front door, opening August 11th. Step inside your home and you're greeted by an open, cozy floor plan where the dining room, kitchen, and living room flow together seamlessly. The kitchen features granite countertops, stainless steel appliances, and a pantry for all your extra goodies. A 2-car garage rounds things out on the main floor. From your living room, you'll head up the sun-soaked staircase to the second floor. To your left, a primary bedroom with an ensuite bathroom and walk-in closet. Your laundry room sits right next to it, no hauling baskets up and down the stairs. Rounding out the top floor is a spare bedroom with its own walk-in closet and ensuite bathroom, ready for guests, a home office, or whatever life may bring. And those HOA dues? They actually get you something. Think clubhouse, pool, hot tub, and that brand new park I mentioned before. Add in easy access to great shops, restaurants, DIA, and major highways, and you've got a home that makes it easy to stay put or be on the go.

$2,395/mo

Est. mortgage payment based on a $360,000 home price.

All estimates are provided by Luxury Presence for informational purposes only. Actual amounts may vary.

Additional information

MLS® ID
2702422

Interior Features

Bedrooms
2
Bathrooms
3
Cooling
Yes
Heating
Yes
Basement
No

Other Property Details

Taxes
$3,944
Tax Frequency
Annually
Association Fee Frequency
Monthly
Garage
Yes
MLS provider logo

Listings courtesy of Information and Real Estate Services, LLC (IRES) as distributed by MLS GRID

All information deemed reliable but not guaranteed and should be independently verified. All properties are subject to prior sale, change or withdrawal. Neither listing broker(s) nor Todd Sledge Real Estate shall be responsible for any typographical errors, misinformation, misprints and shall be held totally harmless. Properties displayed may be listed or sold by various participants in the MLS. 

Based on information submitted to the MLS GRID as of 6:29 AM UTC on 10/10/2026. All data is obtained from various sources and may not have been verified by broker or MLS GRID. Supplied Open House Information is subject to change without notice. All information should be independently reviewed and verified for accuracy. Properties may or may not be listed by the office/agent presenting the information.

©2026 Information and Real Estate Services, LLC (IRES). All rights reserved.

DMCA Notice 

Powered by Luxury Presence