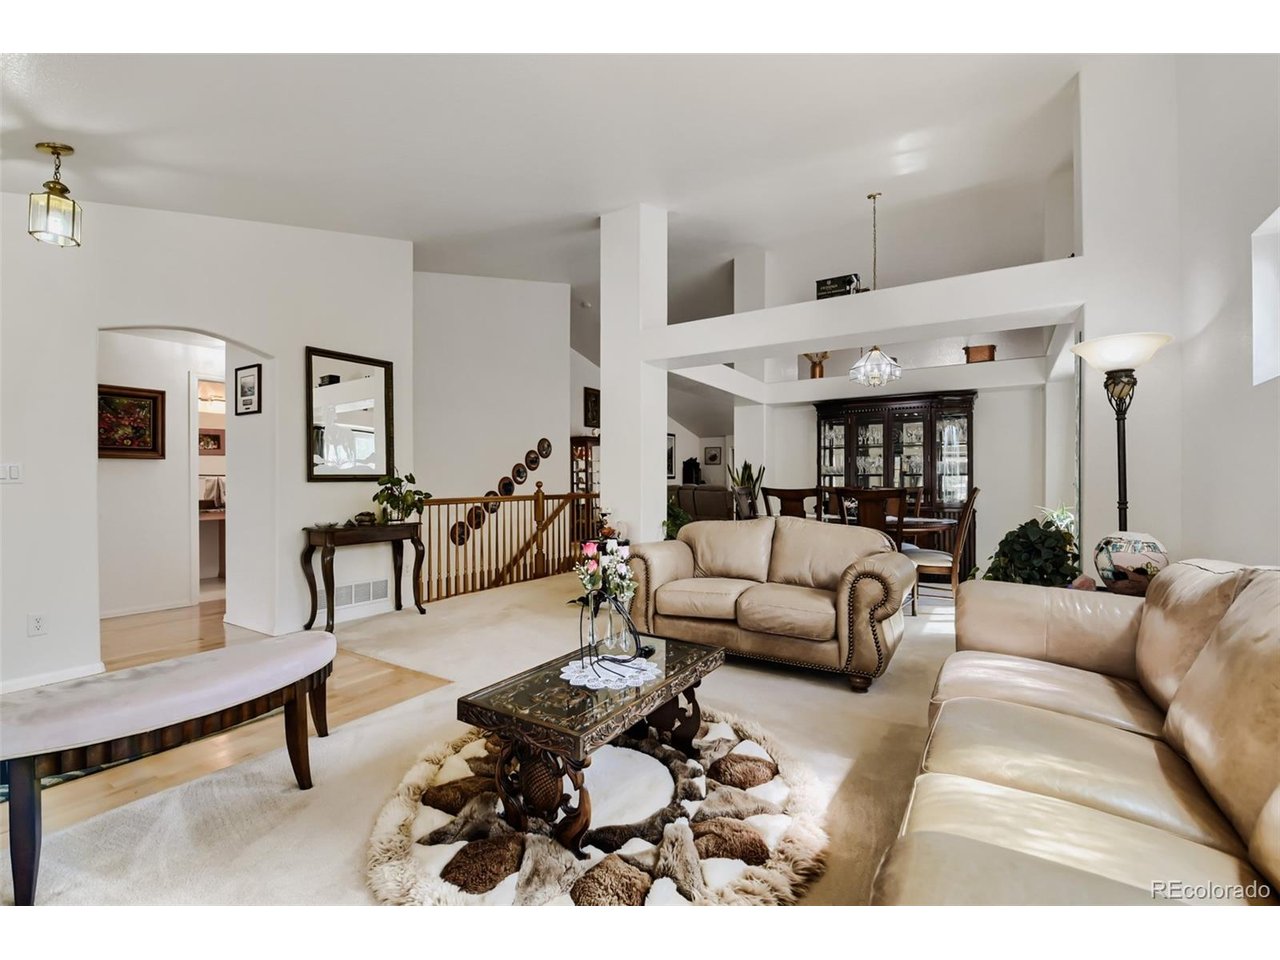
Property photo 1
Property photo 2
Property photo 3
Property photo 4
Property photo 5
4 Beds
3 Baths
3,788 sqft

$775,000

830 Jacques Way, Erie CO, 80516

Price per sqft$204.59
Built in2003
Property size3,788 sqft
Property typeResidential
Courtesy of RE/MAX Professionals, Tom Ullrich Listing Contact: [email protected],303-910-8436

Overview

Active

Listed May 22, 2026

Updated Sep 2

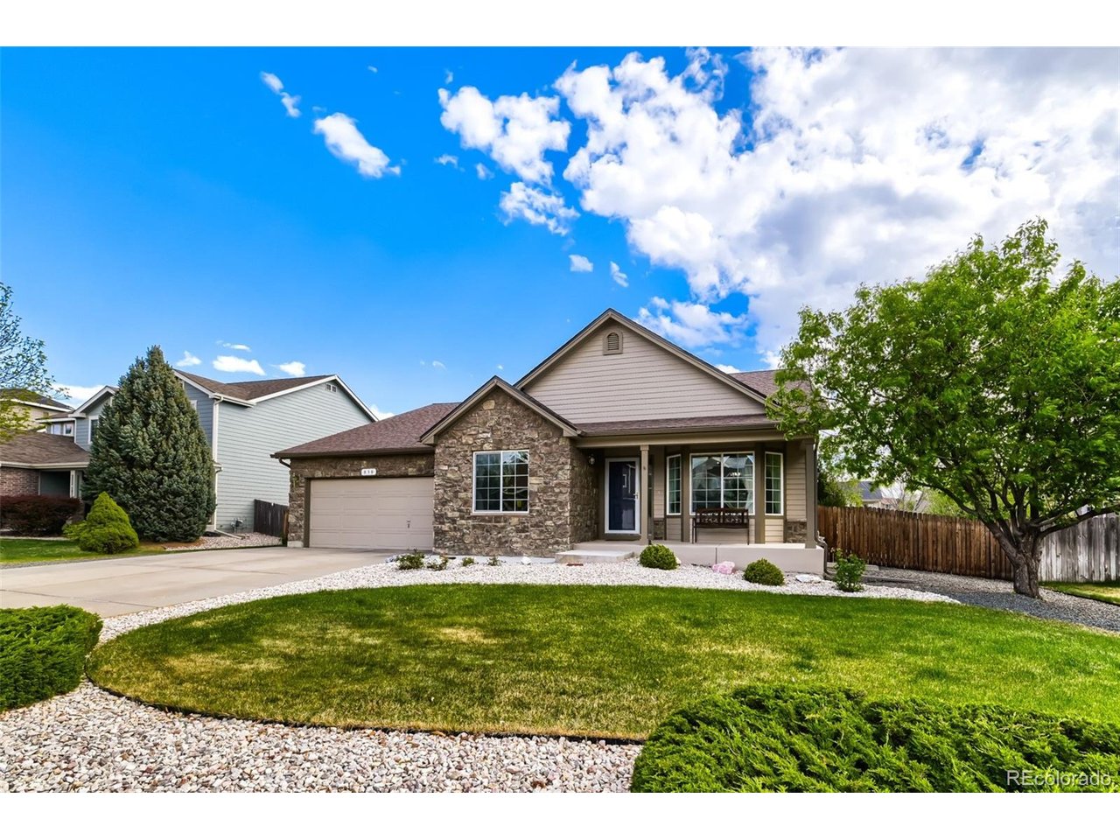
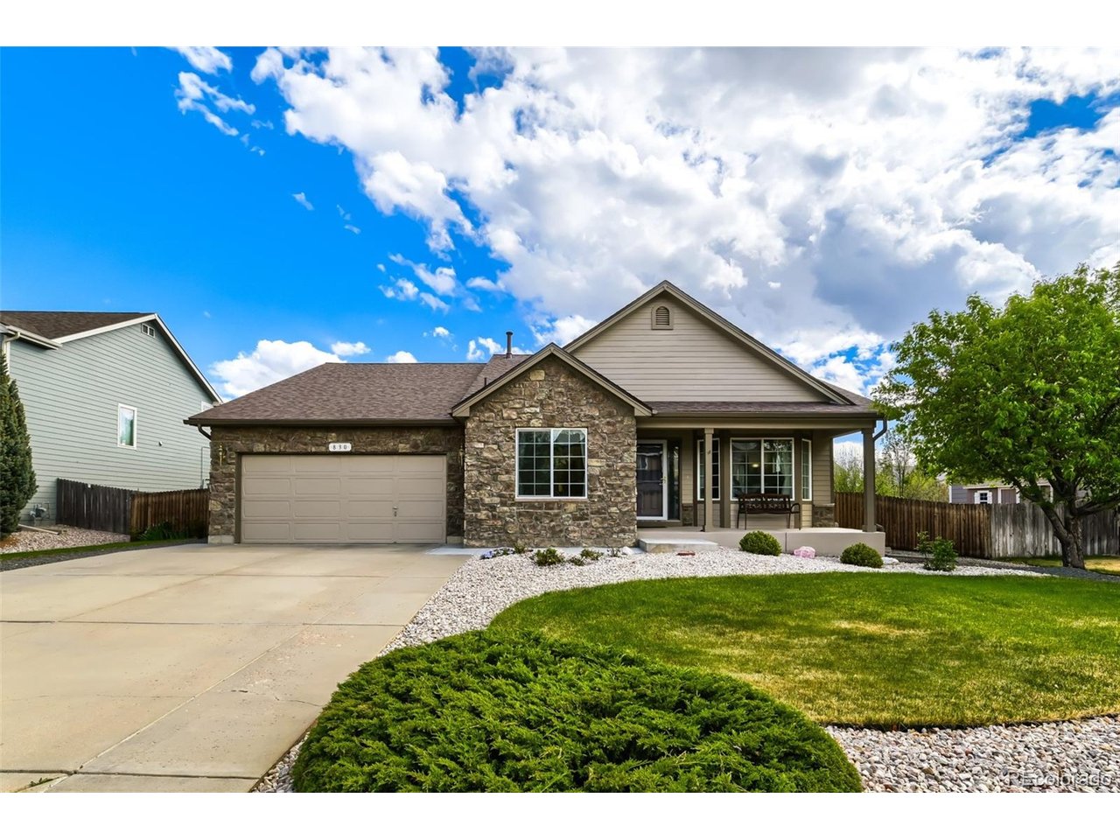
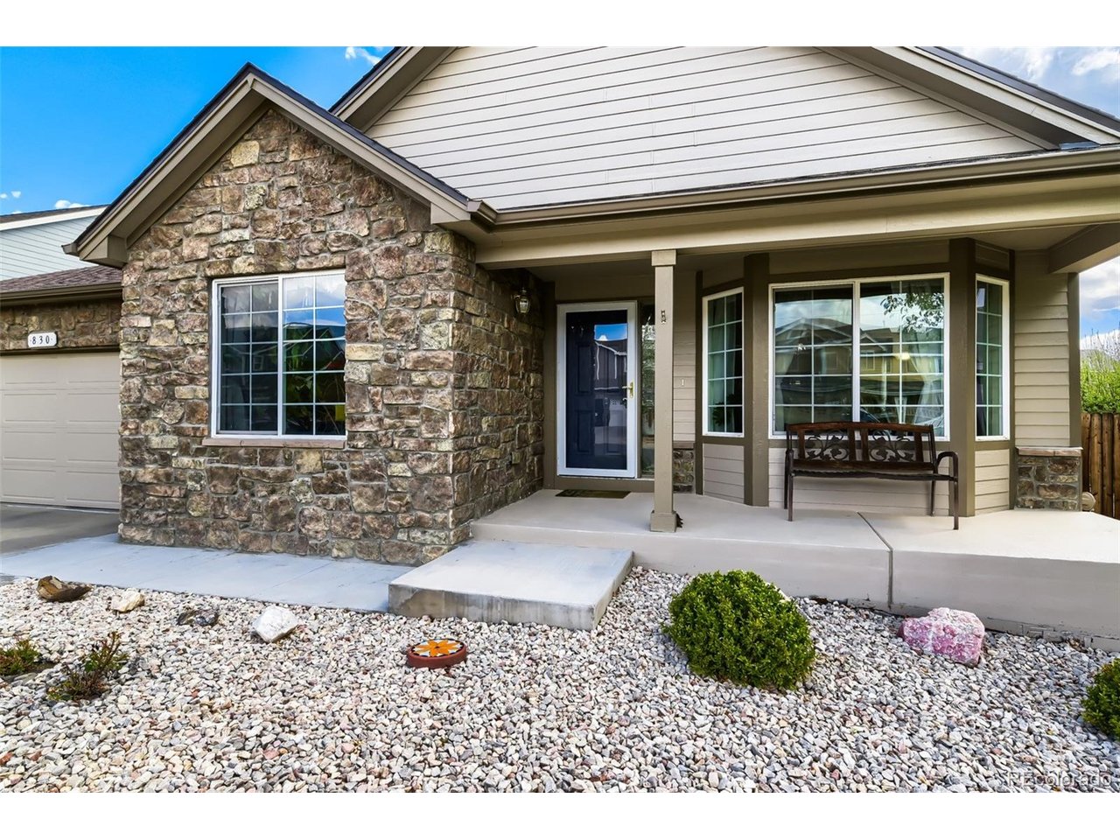
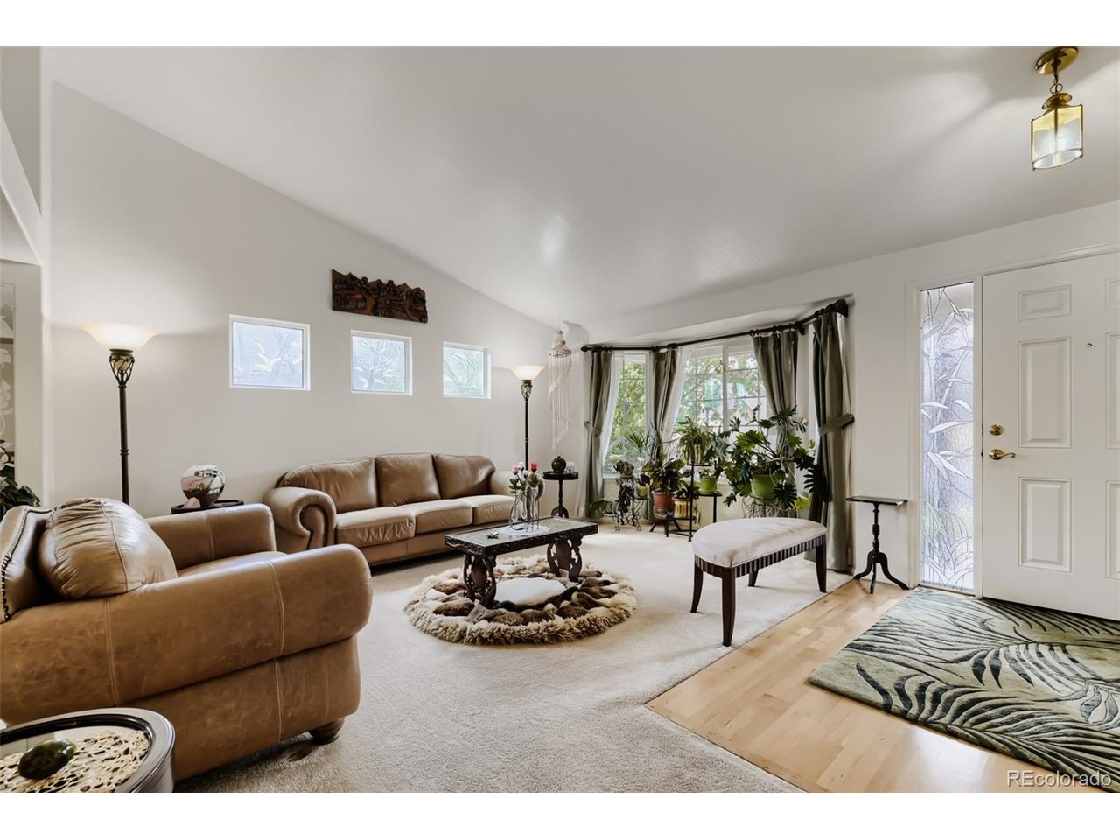
Quick Possession - Flexible Seller! This gorgeous ranch style home in Vista Pointe features 4 bedrooms (3 main / 1 conforming basement), 3 baths, great room, kitchen, dining room, living room, laundry, finished basement and 3 car garage. Pride of ownership shines throughout - Meticulously maintained. Beautiful upgrades and improvements include landscape with fully functioning sprinkler system with drip system for all plants and shrubs, flagstone walkway and rear deck extension (2004); kitchen remodel including granite counter tops, new sink (2007); water heater replaced (2010); dishwasher, interior paint, master bathroom remodel including granite counter tops, new sinks, marble tile shower walls, new faucets, new glass shower enclosure, new toilet and new ceramic tile floor (2011); guest bathroom remodel including granite counter tops, new toilet, new sink, and new ceramic tile floor (2013); basement finishing which includes: 2nd master bedroom, large walk-in closet, spa like bathroom (jetted tub, glass enclosure, travertine walls, marble sink, wooden vanity, overhead shower with side sprayers), wet bar, sitting area, exercise area, storage closets, and covered basement windows, new basement fridge (2013) and added 220V electric outlet in the garage (2013). Additional upgrades include wall double ovens, new microwave (2018); new Renewal by Andersen side and back windows replaced including back slide doors replacement (2020); exterior paint (2021); kitchen refrigerator (2022); high impact resistant roof replacement & new gutters (2023); sidewalk replacement from driveway to main front entrance (2024); ducts and carpet cleaning (2025). The finished basement is perfect for guests or that teen wanting their own space. Relax in the rear yard or grill & chill on the patio. It is easy to picture yourself calling this one home. Close to dining, shopping, entertainment and other amenities. Don't miss your opportunity. Welcome Home! There is no sign.

$5,156/mo

Est. mortgage payment based on a $775,000 home price.

All estimates are provided by Luxury Presence for informational purposes only. Actual amounts may vary.

Additional information

MLS® ID
6359351

Interior Features

Bedrooms
4
Bathrooms
3
Fireplace
Yes
Cooling
Yes
Heating
Yes
Basement
Yes

Exterior Features

Lot Size
0.23 Acres

Other Property Details

Taxes
$4,265
Tax Frequency
Annually
Association Fee Frequency
Monthly
Garage
Yes
MLS provider logo

Listings courtesy of Information and Real Estate Services, LLC (IRES) as distributed by MLS GRID

All information deemed reliable but not guaranteed and should be independently verified. All properties are subject to prior sale, change or withdrawal. Neither listing broker(s) nor Todd Sledge Real Estate shall be responsible for any typographical errors, misinformation, misprints and shall be held totally harmless. Properties displayed may be listed or sold by various participants in the MLS. 

Based on information submitted to the MLS GRID as of 5:11 AM UTC on 9/2/2026. All data is obtained from various sources and may not have been verified by broker or MLS GRID. Supplied Open House Information is subject to change without notice. All information should be independently reviewed and verified for accuracy. Properties may or may not be listed by the office/agent presenting the information.

©2026 Information and Real Estate Services, LLC (IRES). All rights reserved.

DMCA Notice 

Powered by Luxury Presence