Property photo 1
Property photo 2
Property photo 3
Property photo 4
Property photo 5
4 Beds
3 Baths
2,800 sqft

$1,150,000

15507 County Road 10, Fort Lupton CO, 80621

Price per sqft$410.71
Built in1998
Property size2,800 sqft
Property typeResidential
Courtesy of Homeside Real Estate Solutions, LLC, Kellie Schulist Listing Contact: [email protected],303-659-1216

Overview

Active

Listed May 22, 2026

Updated 19h ago

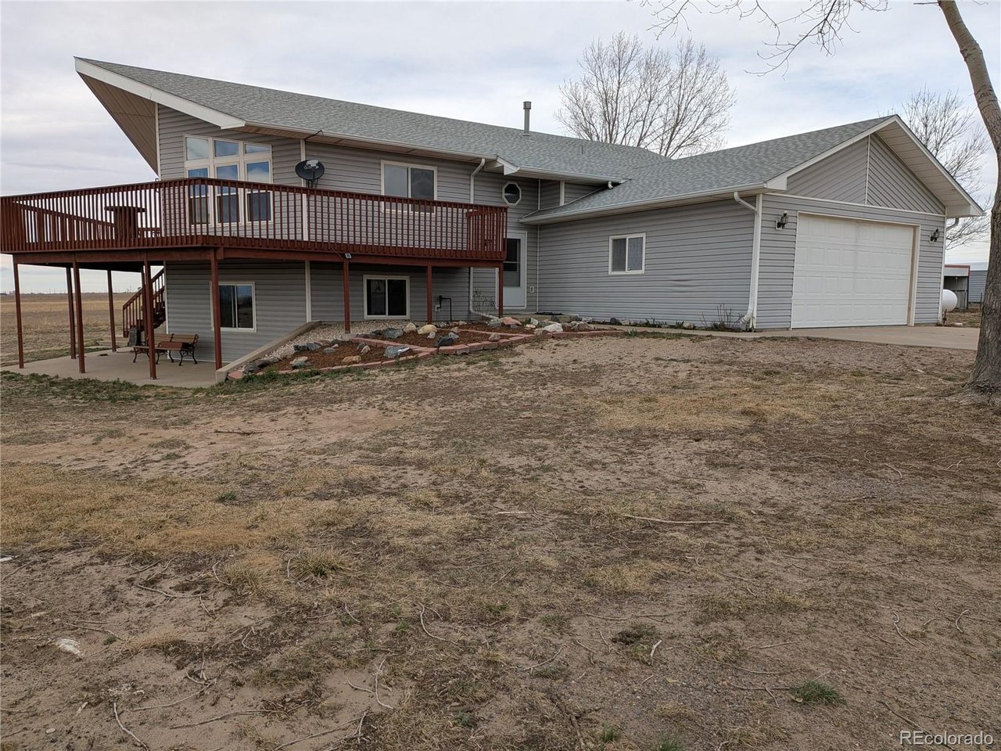
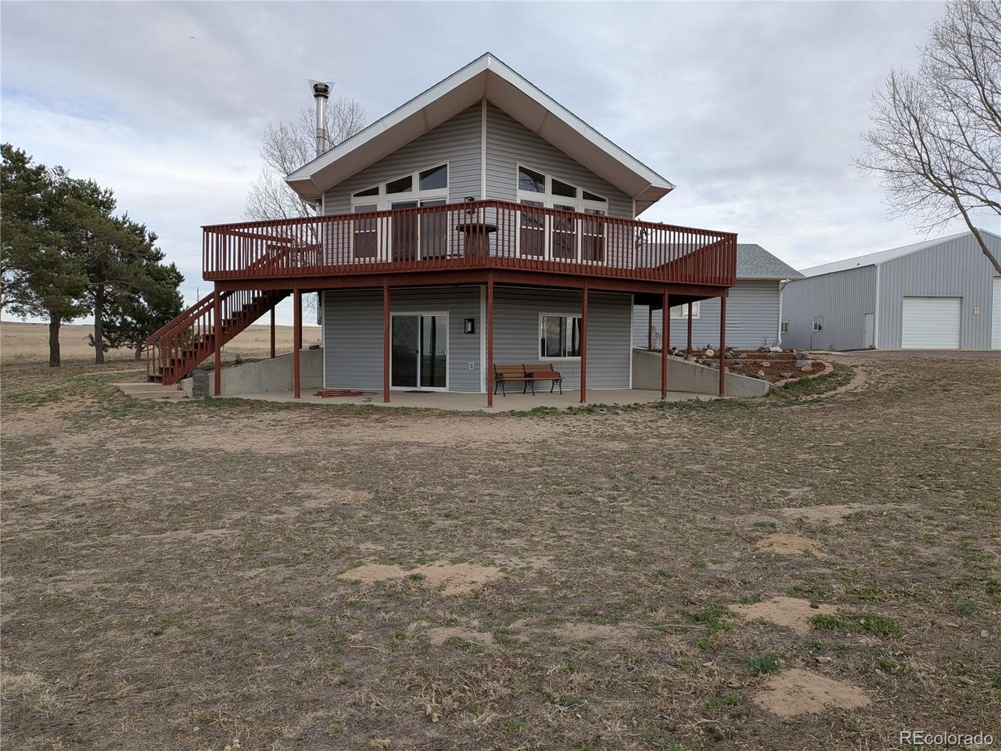
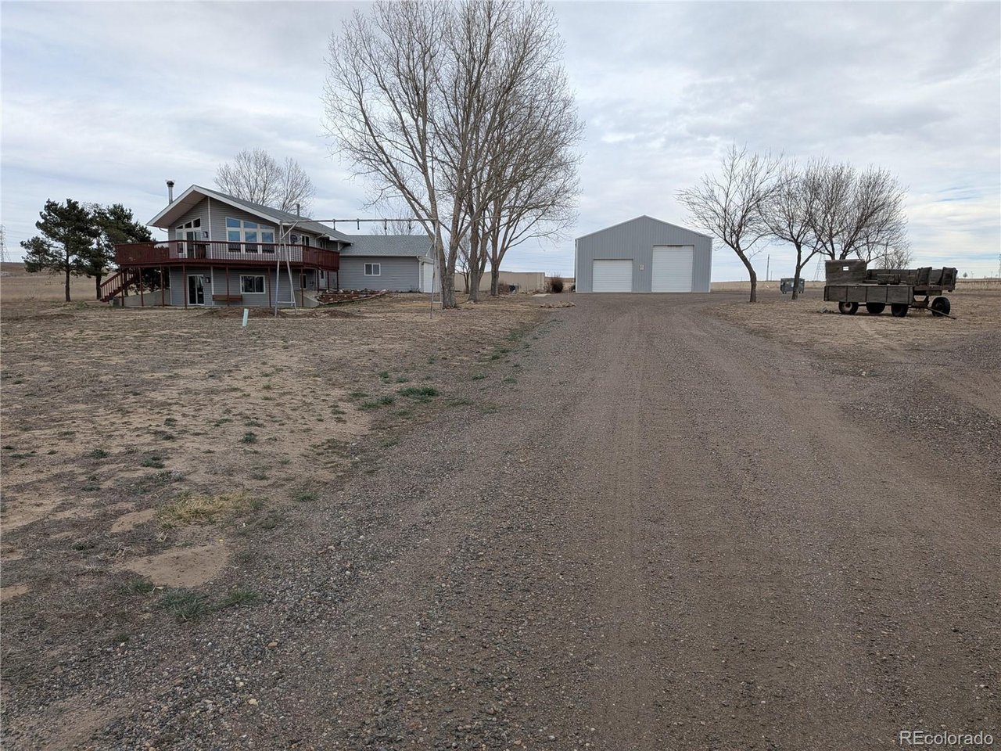
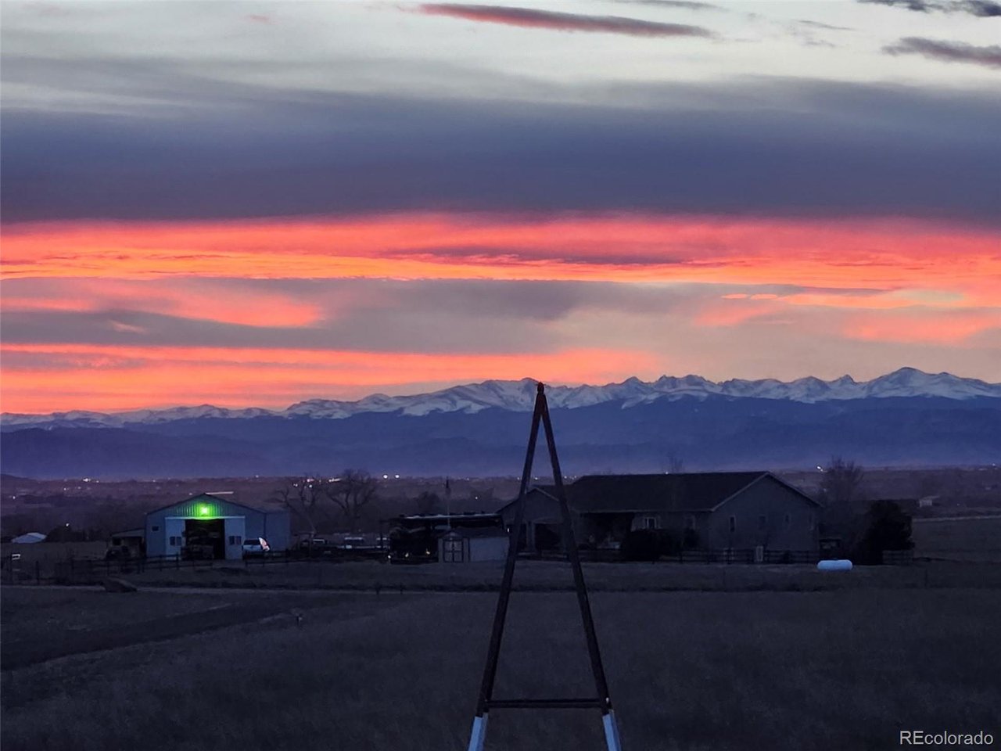
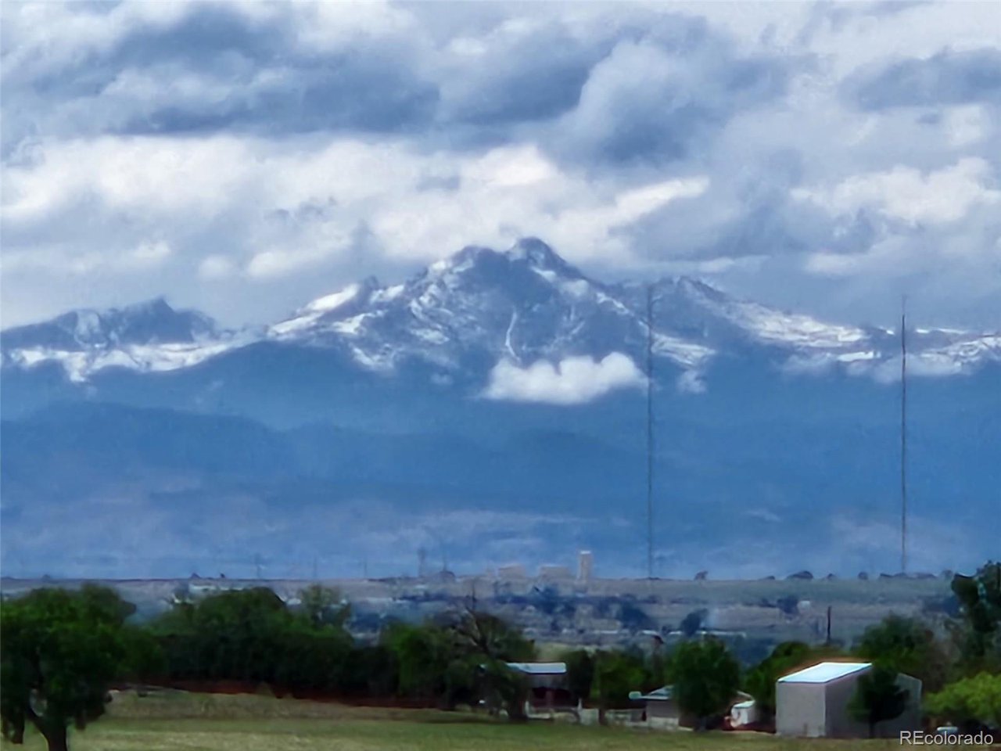
Spacious 20-Acre Country Retreat home with Stunning Mountain Views and a huge shop building and other outbuildings. Embrace the country lifestyle, defined by sweeping mountain views and vibrant sunsets. Step outside onto a welcoming partial wrap-around deck to soak in the serene surroundings and enjoy the peace of rural living. This well-maintained 4-bedroom, 3-bath home offers comfort and modern convenience: . Kitchen: Stainless steel appliances, gas convection oven/range, dishwasher, refrigerator, tile countertops with eating bar, tile flooring, and barstools included for the eating bar. . Interior Upgrades: New carpet installed in 2025; newer Champion windows (2014); newer roof (2023); furnace and AC unit (2023/2024); new leach field for septic (2024); new well pump (2013). Washer and dryer included. There is a space for a wood burning stove at the lower level. . Utilities: Water from well, septic system, and propane (1,000-gallon tank). Air compressor in utility room under the stairs, hooks up to attached garage as well as to the shop building. Attached garage has a 220 electrical plug as well as the shop building and can be fitted with a generator. Exterior & Outbuildings: . Large 40x80 insulated shop with 220V electrical, two 12x14 overhead doors, one 10x12 overhead door, and partial concrete floor. . Two 48-ft Connex buildings for additional storage . Loafing shed and extensive garden area with raised beds and drip irrigation system. . Wood wagon in front circle driveway included. Following recent hailstorm damage, the property is undergoing a comprehensive, high-quality exterior renovation. The transformation includes an upgraded Level 4 impact-resistant shingle roof, brand-new siding and fascia, updated gutters and downspouts, and a new garage door. Additional Info: Seller will retain oil, gas, and mineral rights.

$7,651/mo

Est. mortgage payment based on a $1,150,000 home price.

All estimates are provided by Luxury Presence for informational purposes only. Actual amounts may vary.

Additional information

MLS® ID
5694504

Interior Features

Bedrooms
4
Bathrooms
3
Cooling
Yes
Heating
Yes
Basement
Yes

Exterior Features

Lot Size
20.67 Acres

Other Property Details

Taxes
$3,397
Tax Frequency
Annually
Garage
Yes
View
Yes
MLS provider logo

Listings courtesy of Information and Real Estate Services, LLC (IRES) as distributed by MLS GRID

All information deemed reliable but not guaranteed and should be independently verified. All properties are subject to prior sale, change or withdrawal. Neither listing broker(s) nor Todd Sledge Real Estate shall be responsible for any typographical errors, misinformation, misprints and shall be held totally harmless. Properties displayed may be listed or sold by various participants in the MLS. 

Based on information submitted to the MLS GRID as of 6:30 AM UTC on 10/10/2026. All data is obtained from various sources and may not have been verified by broker or MLS GRID. Supplied Open House Information is subject to change without notice. All information should be independently reviewed and verified for accuracy. Properties may or may not be listed by the office/agent presenting the information.

©2026 Information and Real Estate Services, LLC (IRES). All rights reserved.

DMCA Notice 

Powered by Luxury Presence