Property photo 1
Property photo 2
Property photo 3
Property photo 4
Property photo 5
5 Beds
4 Baths
2,969 sqft

$650,000

3699 Deer Valley Dr, Castle Rock CO, 80104

Price per sqft$218.93
Built in2005
Property size2,969 sqft
Property typeResidential
Courtesy of Keller Williams DTC, EMPOWERHOME Team Listing Contact: [email protected],720-615-7905

Overview

Pending

Listed Sep 9, 2026

Updated 2 weeks ago

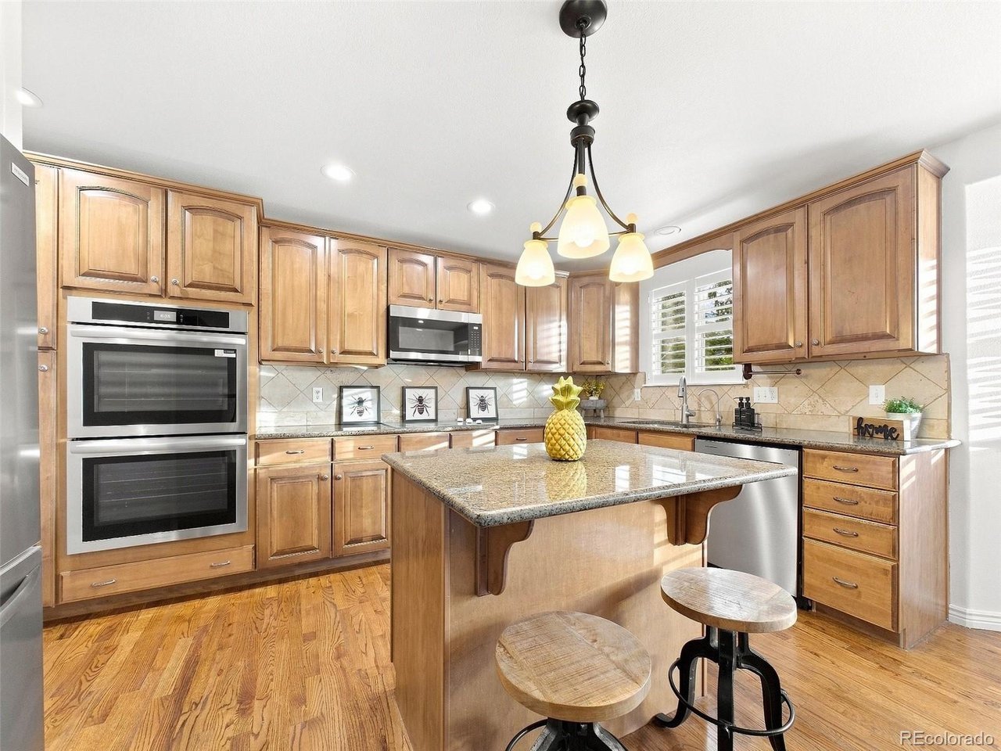
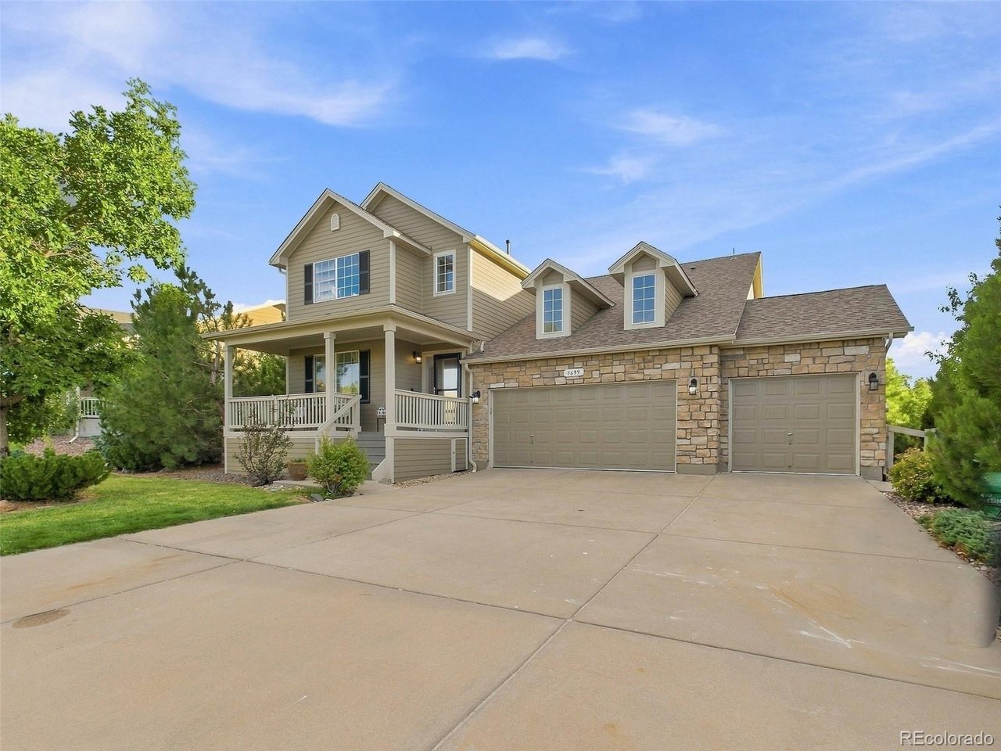
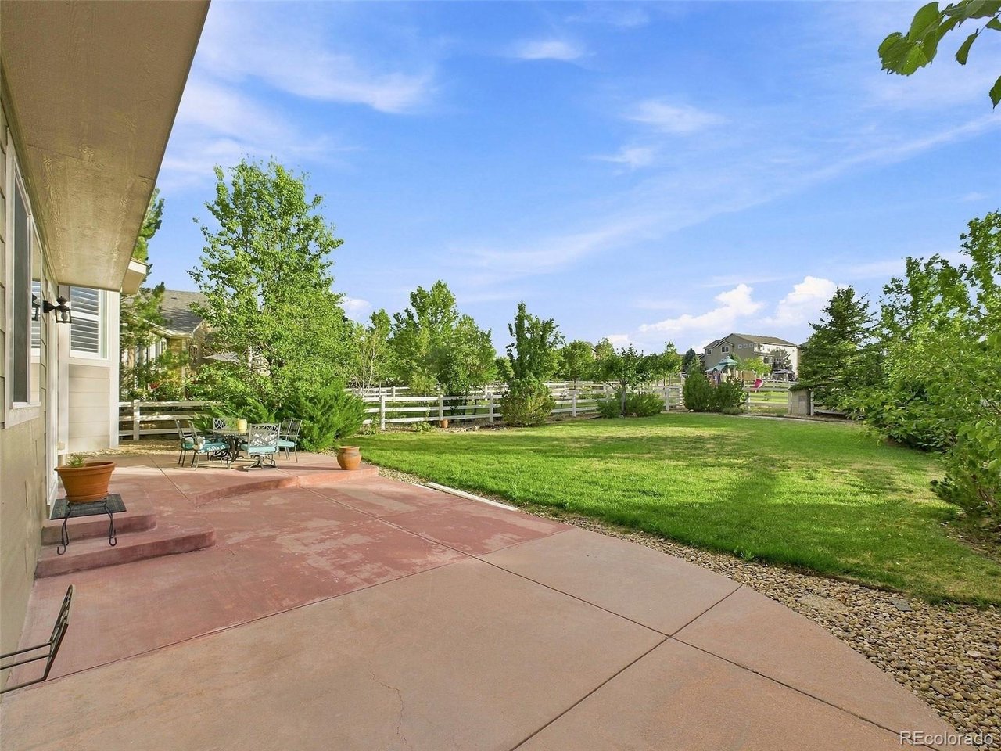
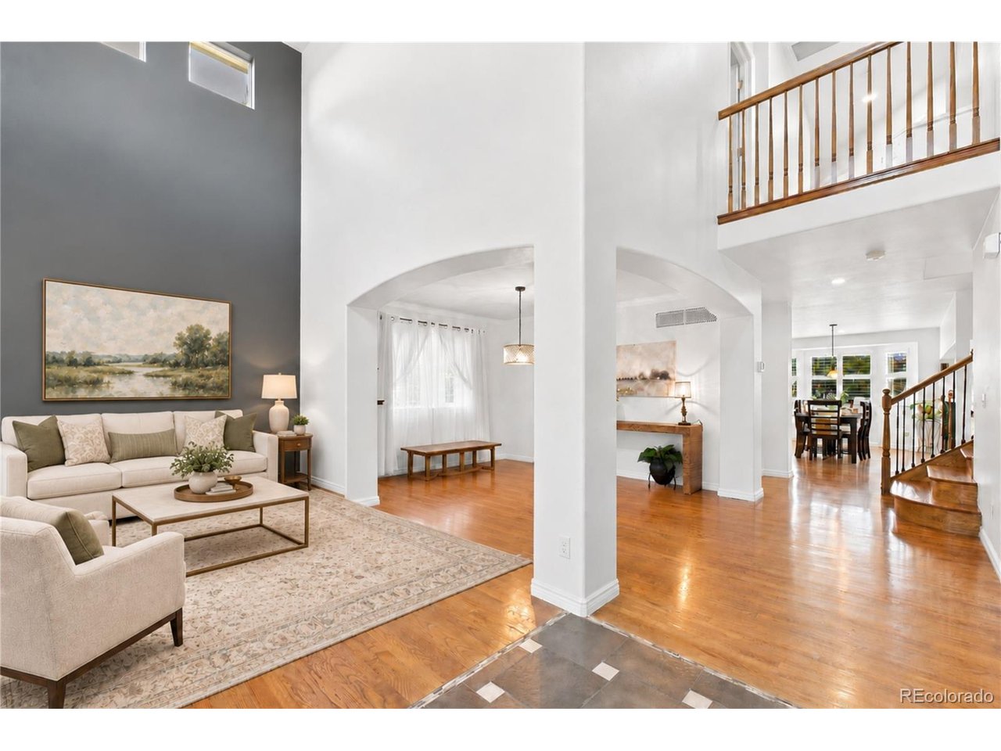
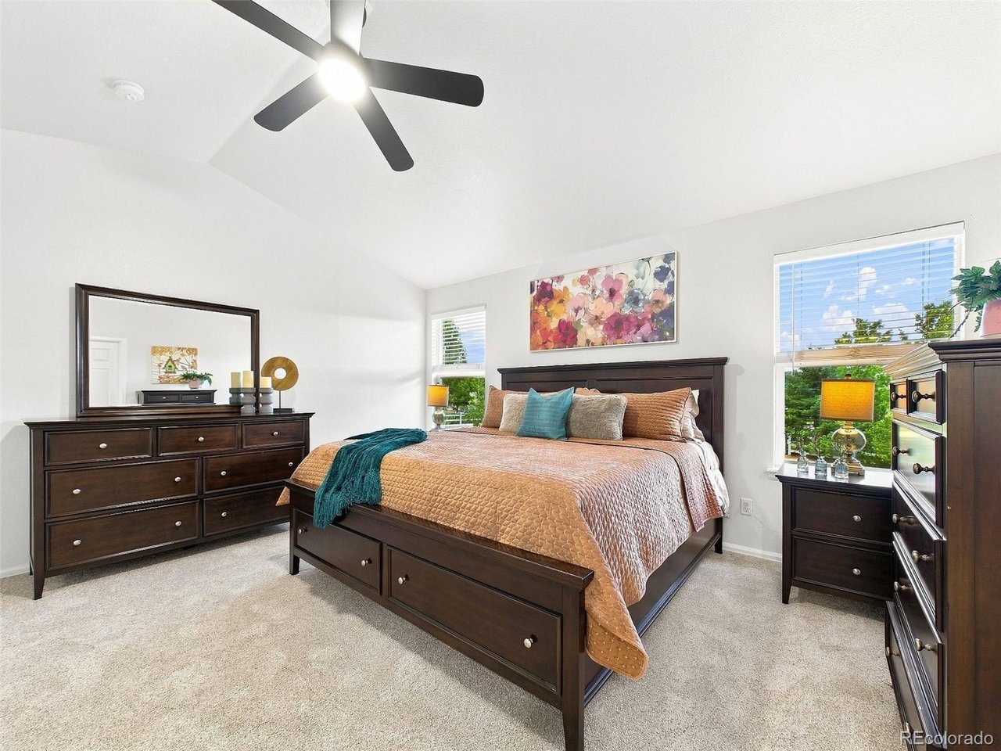
Welcome to this beautifully updated home in the desirable community of Crystal Valley Ranch! Thoughtfully refreshed and move-in ready, this spacious home offers a wonderful blend of modern updates, timeless features, and flexible living spaces-making it an ideal option for multi-generational living. Recent updates include brand-new kitchen appliances, new carpet, and new interior and exterior paint. The HVAC system is only two years old, offering added peace of mind. Unlike many newer builds, this home features details that are increasingly hard to find, including beautiful solid hardwood floors, upgraded cabinetry, new shutters, a spacious 3-car garage, and an inviting outdoor setting with plenty of patio space. The finished basement provides exceptional flexibility for multi-generational living, guests, or additional private living space. It features a large bedroom with an en-suite bath, a comfortable family room, kitchenette, and abundant storage. Step outside and enjoy the privacy and tranquility created by mature landscaping and established trees. A park nestled directly behind the home provides a convenient space for outdoor play and recreation. With plenty of room inside and out, this home offers countless opportunities to relax, entertain, and enjoy the Colorado lifestyle. Crystal Valley Ranch is a wonderful community featuring miles of trails, parks, a community pool, and clubhouse. Conveniently located with easy access to I-25 and just minutes from downtown Castle Rock, shopping, dining, and entertainment, this home offers the perfect combination of convenience and the peaceful feel of an established neighborhood. Come discover all this move-in-ready home has to offer and see why it could be the perfect place to call home!

$4,324/mo

Est. mortgage payment based on a $650,000 home price.

All estimates are provided by Luxury Presence for informational purposes only. Actual amounts may vary.

Additional information

MLS® ID
3641436

Interior Features

Bedrooms
5
Bathrooms
4
Fireplace
Yes
Cooling
Yes
Heating
Yes
Basement
No

Exterior Features

Lot Size
0.26 Acres

Other Property Details

Taxes
$3,806
Tax Frequency
Annually
Association Fee Frequency
Monthly
Garage
Yes
MLS provider logo

Listings courtesy of Information and Real Estate Services, LLC (IRES) as distributed by MLS GRID

All information deemed reliable but not guaranteed and should be independently verified. All properties are subject to prior sale, change or withdrawal. Neither listing broker(s) nor Todd Sledge Real Estate shall be responsible for any typographical errors, misinformation, misprints and shall be held totally harmless. Properties displayed may be listed or sold by various participants in the MLS. 

Based on information submitted to the MLS GRID as of 8:36 PM UTC on 9/23/2026. All data is obtained from various sources and may not have been verified by broker or MLS GRID. Supplied Open House Information is subject to change without notice. All information should be independently reviewed and verified for accuracy. Properties may or may not be listed by the office/agent presenting the information.

©2026 Information and Real Estate Services, LLC (IRES). All rights reserved.

DMCA Notice 

Powered by Luxury Presence