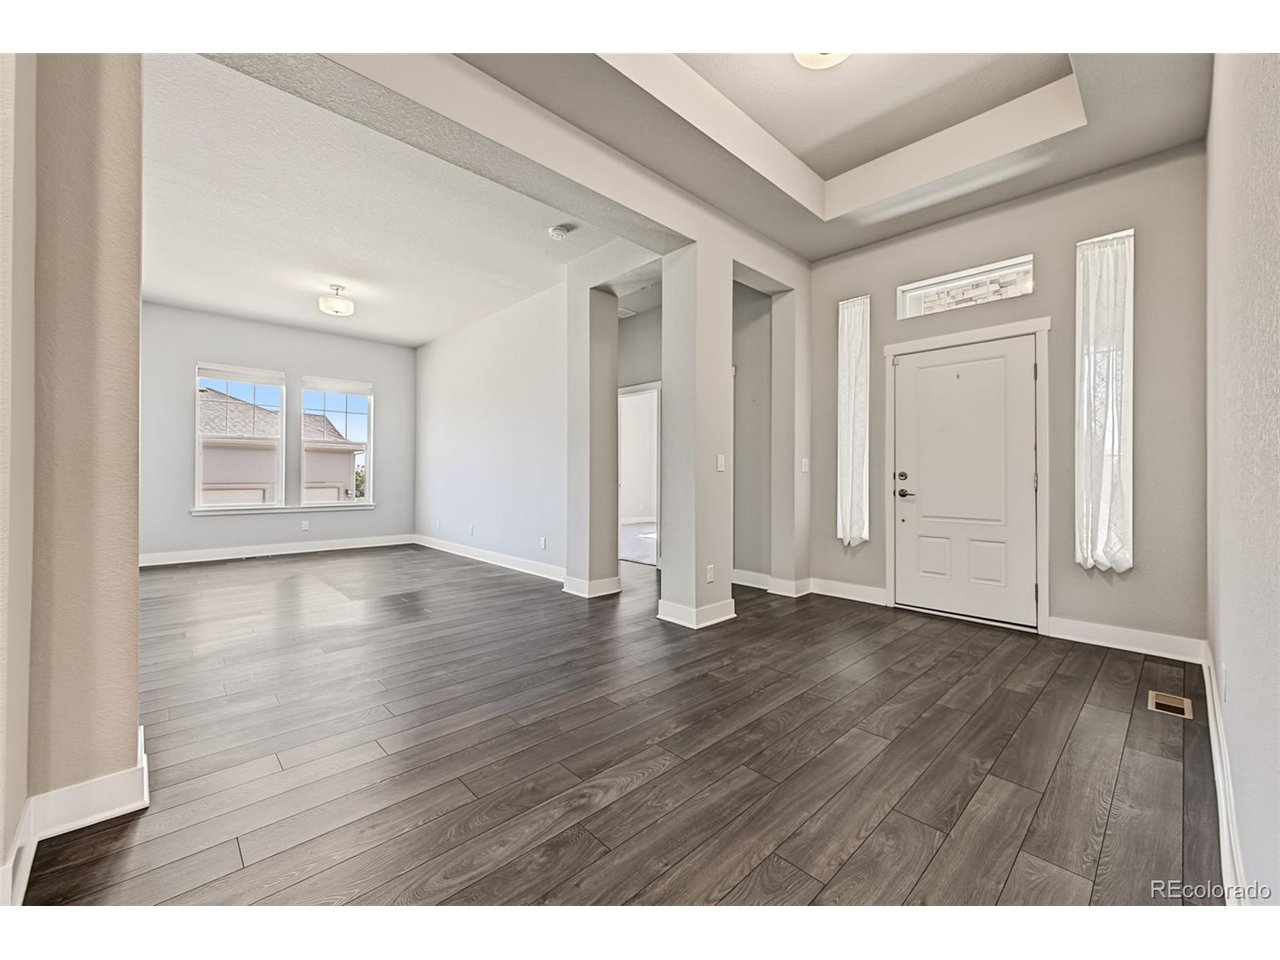
Property photo 1
Property photo 2
Property photo 3
Property photo 4
Property photo 5
3 Beds
4 Baths
2,885 sqft

$899,899

23321 E Rockinghorse Pkwy, Aurora CO, 80016

Price per sqft$311.92
Built in2017
Property size2,885 sqft
Property typeResidential
Courtesy of Compass - Denver, Joy McWilliams Listing Contact: [email protected],303-746-9295

Overview

Active

Listed Jul 27, 2026

Updated 2 weeks ago

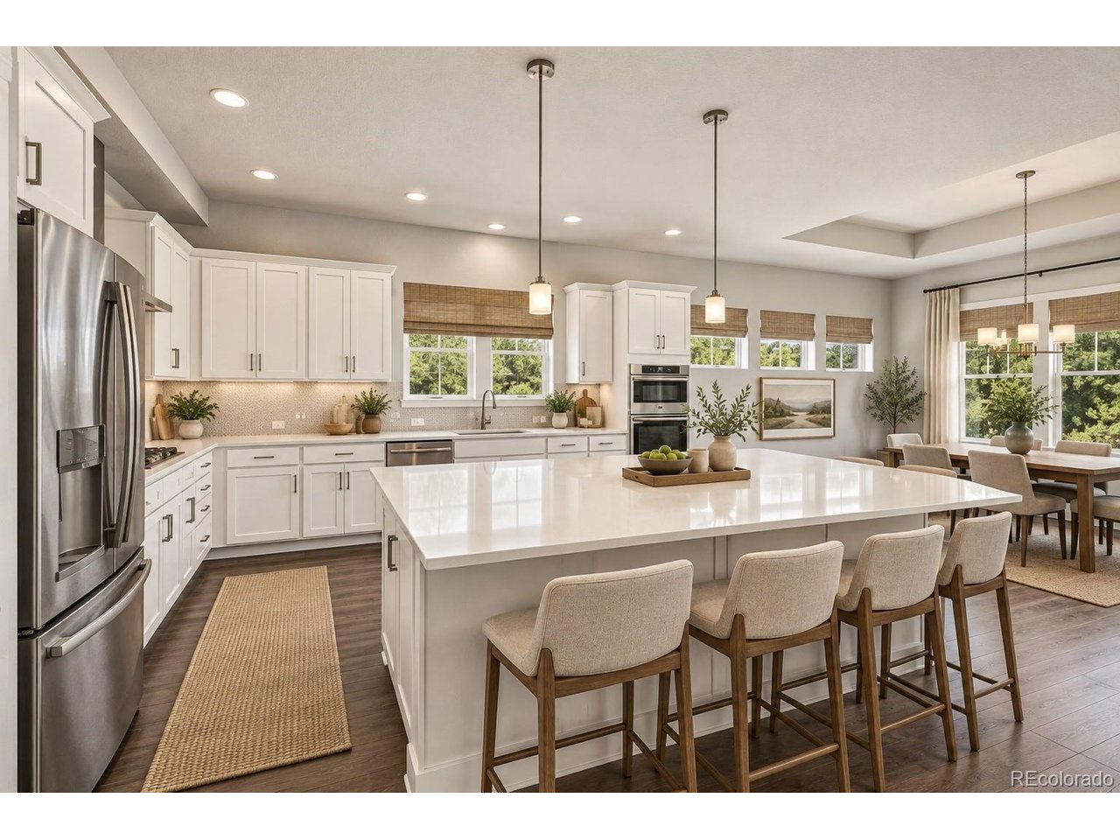
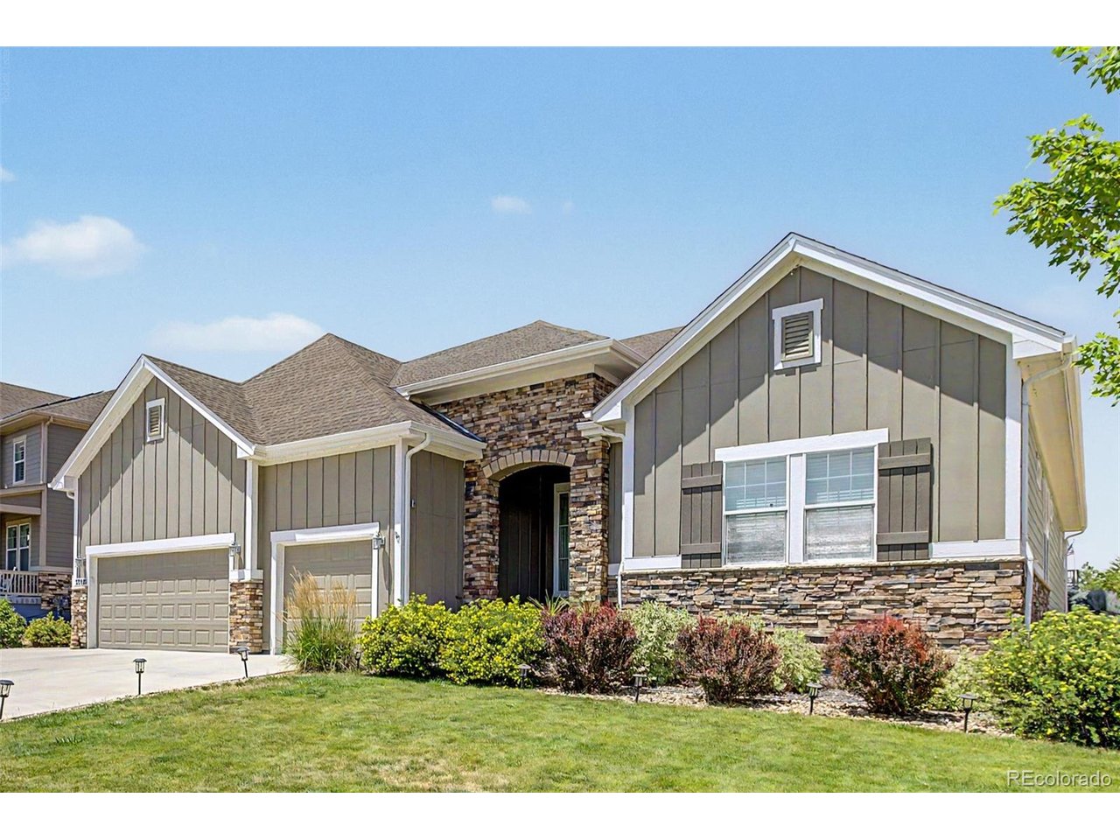
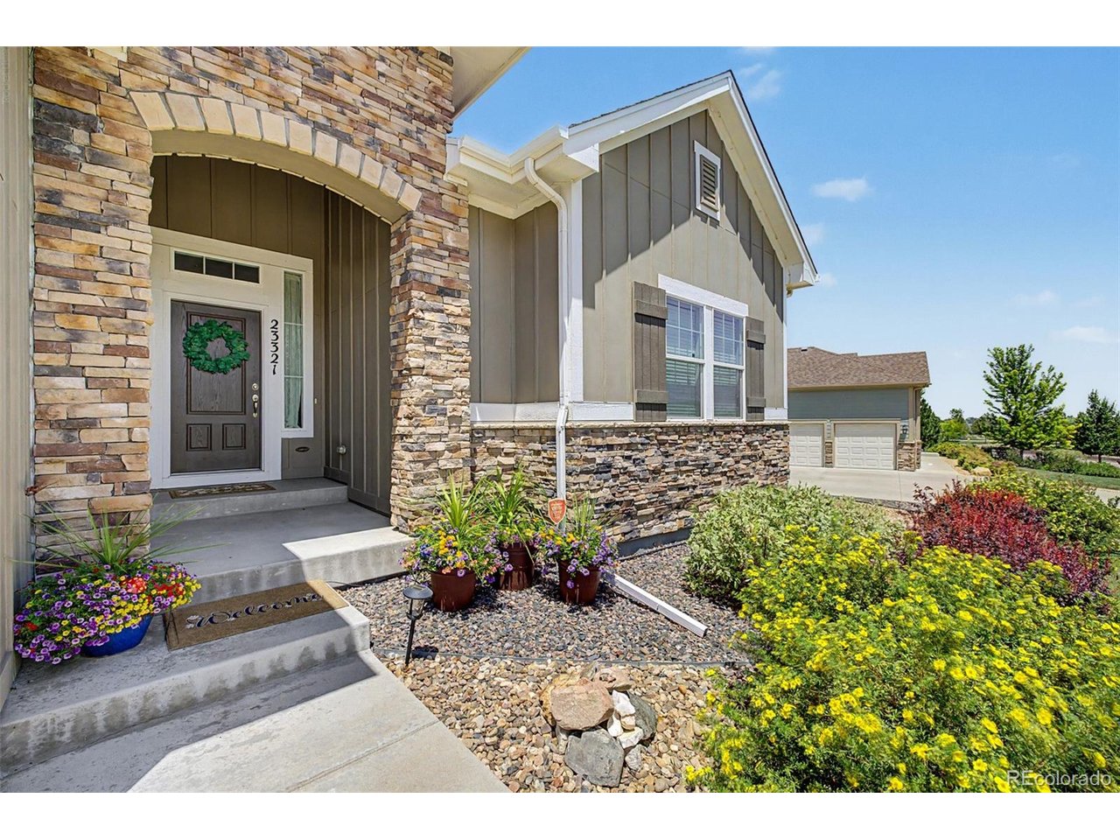
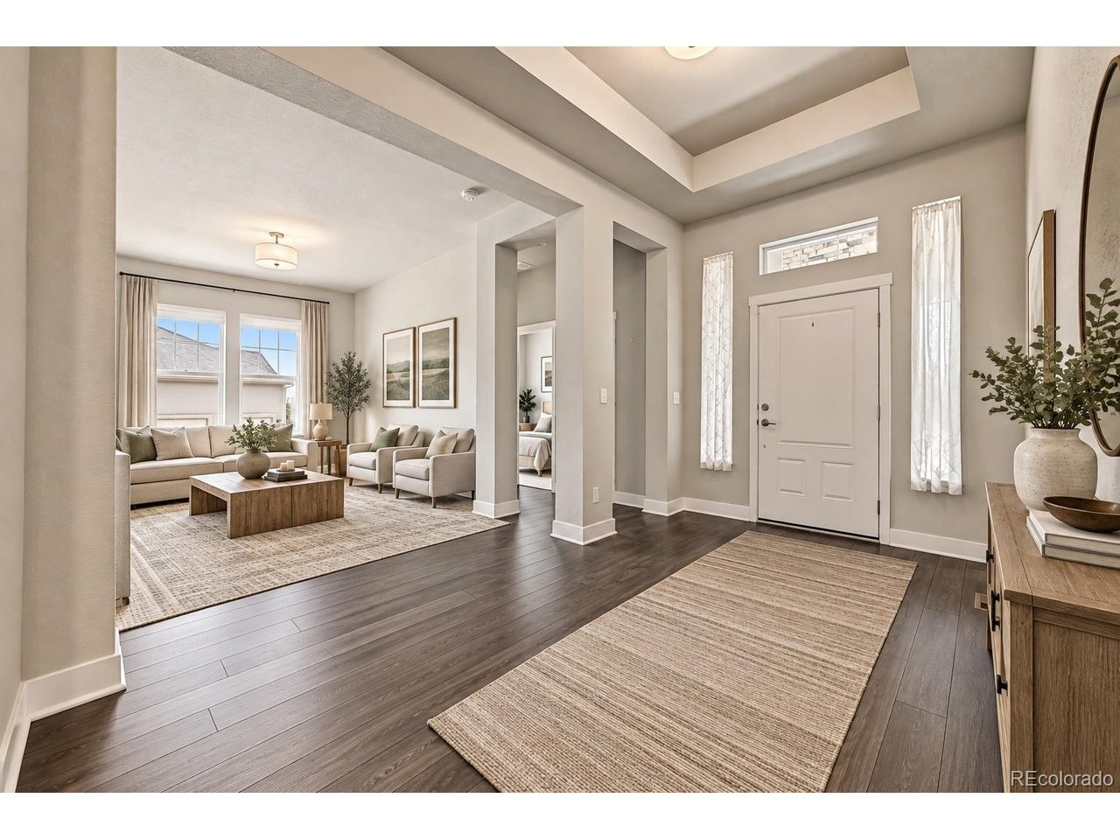
Experience refined ranch-style living in this beautifully designed David Weekley semi-custom home, set on a professionally landscaped one-third-acre estate lot in the sought-after Inspiration community. Mature trees and thoughtfully designed outdoor spaces offer exceptional privacy, while neighborhood amenities include a pool, clubhouse, parks, tennis courts, a soccer field, and approximately 18 miles of trails. Inside, 10-foot ceilings, 8-foot doors, expansive windows, and extensive wood flooring create a bright, sophisticated atmosphere. A private office or den sits just off the entry, while the cavernous great room with elegant corner fireplace flows seamlessly into the gourmet chef's kitchen featuring white cabinetry, a massive island with pendant lights, quartz countertops, stainless steel appliances, a large dedicated pantry and abundant storage. A generous dining alcove provides plenty of space for entertaining guests. All three bedrooms are conveniently located on the main level, each with its own private en-suite bathroom and thoughtfully separated for added comfort and privacy. A mudroom with built-in bench/drop zone connects to the spacious laundry room and oversized three-car garage with extensive built-in storage. The private backyard retreat features mature trees and lush landscaping, a large covered patio with natural gas line, and a separate deck with pergola. A full unfinished basement with 9' ceilings offers abundant storage and excellent future expansion potential. This exceptional home combines luxury, functionality, privacy, and true single-level living for even the most discerning buyer.

$5,987/mo

Est. mortgage payment based on a $899,899 home price.

All estimates are provided by Luxury Presence for informational purposes only. Actual amounts may vary.

Additional information

MLS® ID
6625119

Interior Features

Bedrooms
3
Bathrooms
4
Fireplace
Yes
Cooling
Yes
Heating
Yes
Basement
Yes

Exterior Features

Lot Size
0.36 Acres

Other Property Details

Taxes
$7,028
Tax Frequency
Annually
Association Fee Frequency
Quarterly
Garage
Yes
MLS provider logo

Listings courtesy of Information and Real Estate Services, LLC (IRES) as distributed by MLS GRID

All information deemed reliable but not guaranteed and should be independently verified. All properties are subject to prior sale, change or withdrawal. Neither listing broker(s) nor Todd Sledge Real Estate shall be responsible for any typographical errors, misinformation, misprints and shall be held totally harmless. Properties displayed may be listed or sold by various participants in the MLS. 

Based on information submitted to the MLS GRID as of 3:05 AM UTC on 9/25/2026. All data is obtained from various sources and may not have been verified by broker or MLS GRID. Supplied Open House Information is subject to change without notice. All information should be independently reviewed and verified for accuracy. Properties may or may not be listed by the office/agent presenting the information.

©2026 Information and Real Estate Services, LLC (IRES). All rights reserved.

DMCA Notice 

Powered by Luxury Presence