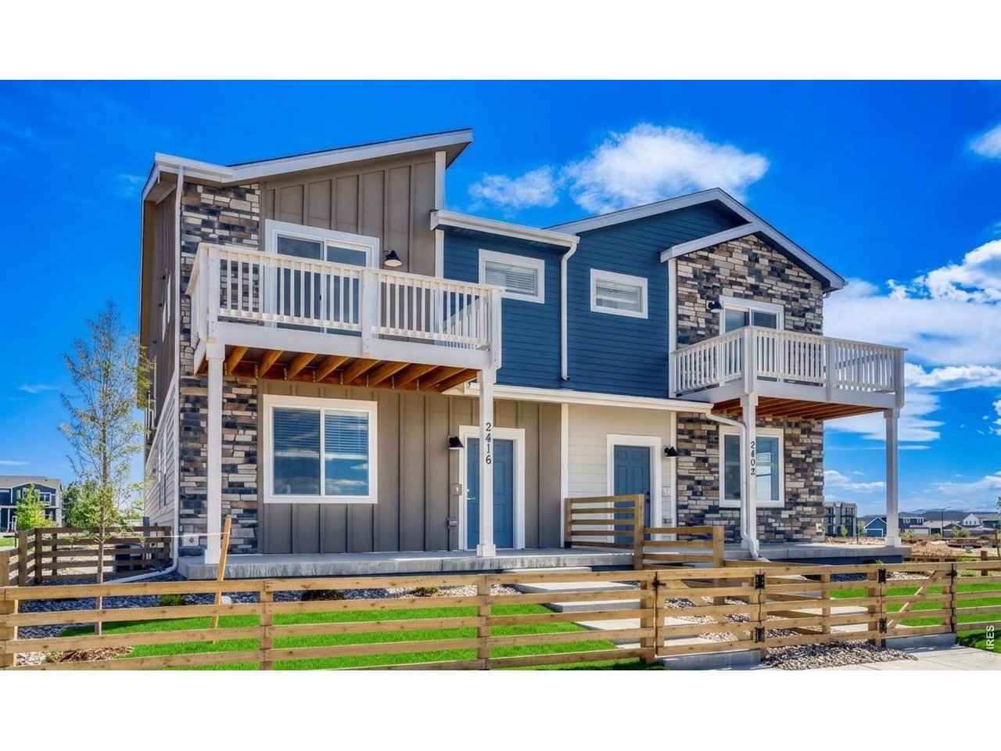
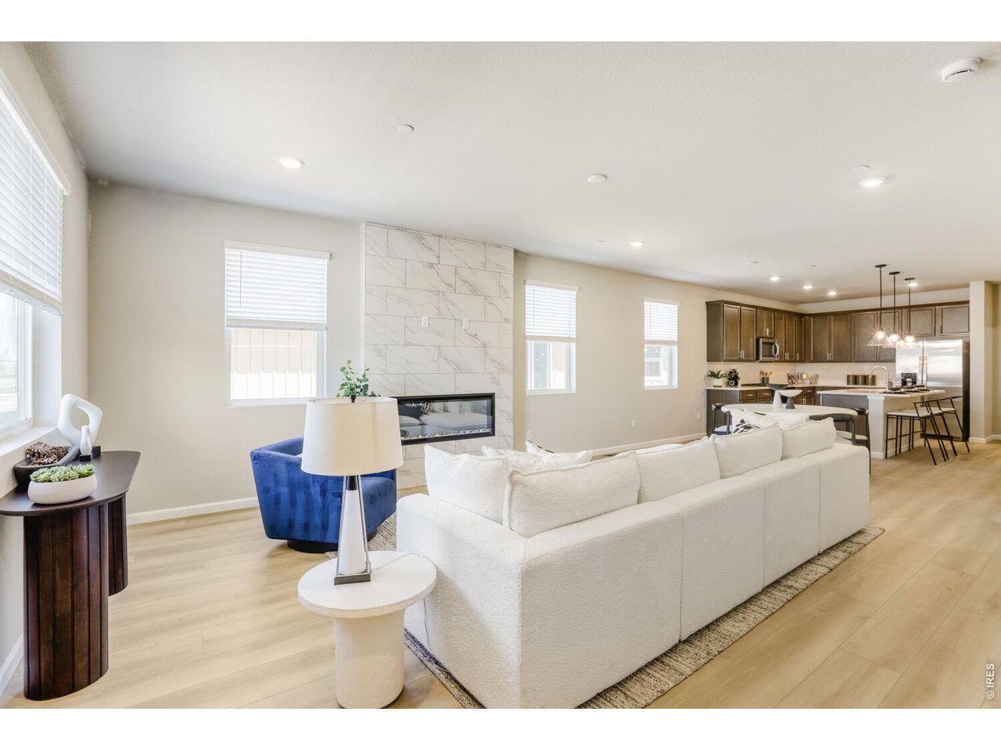
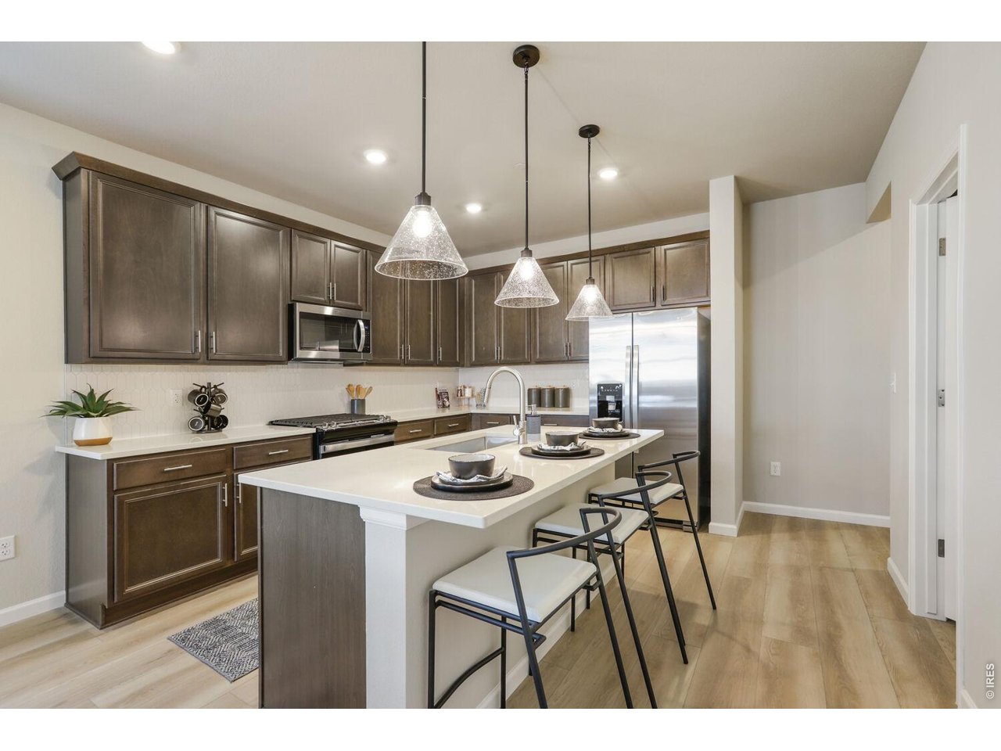
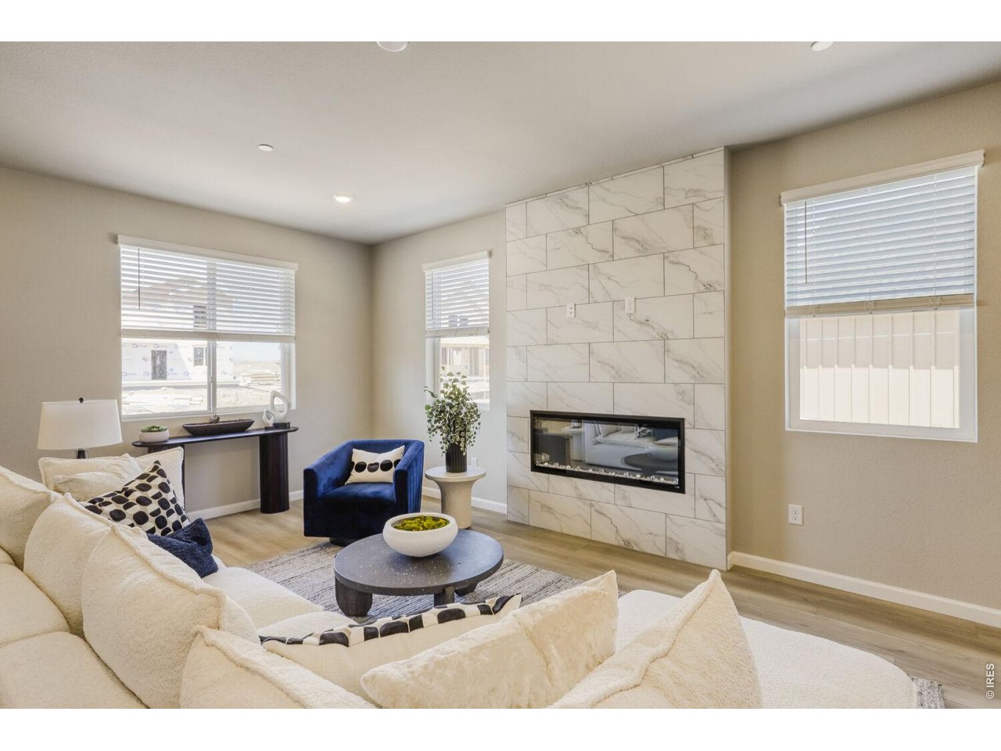
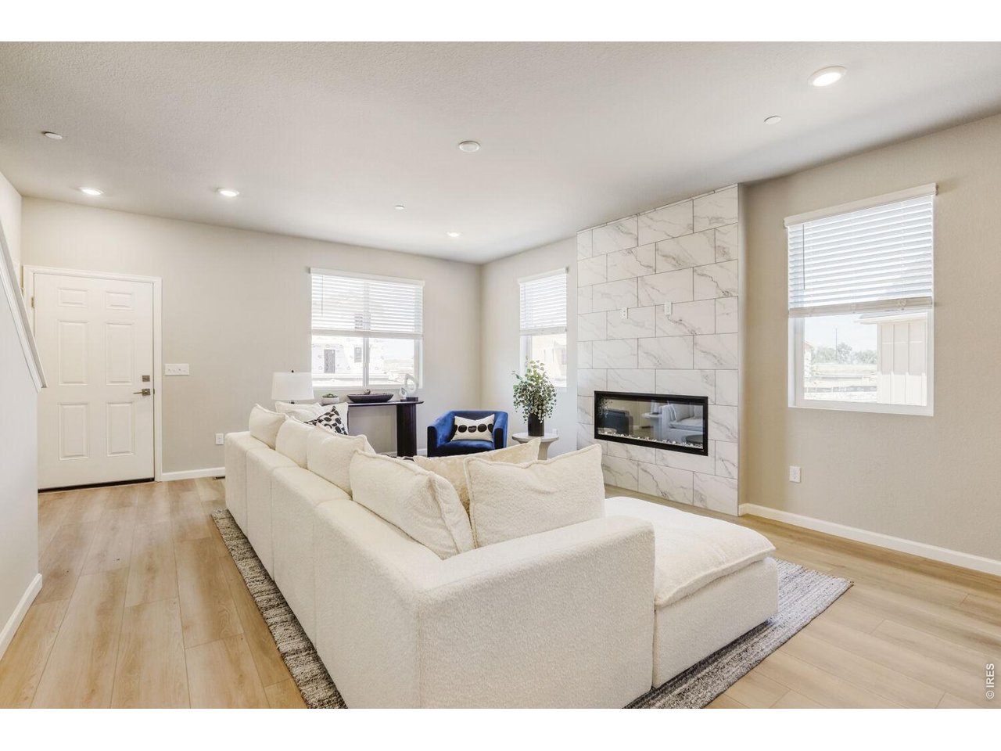
Property photo 1
Property photo 2
Property photo 3
Property photo 4
Property photo 5
4 Beds
4 Baths
2,049 sqft

$474,990

2416 Heyworth Ln, Fort Collins CO, 80524

Price per sqft$231.82
Built in2026
Property size2,049 sqft
Property typeMulti-family
Courtesy of DFH Colorado Realty LLC, Batey McGraw Listing Contact: 7207065701

Overview

Active

Listed Sep 1, 2026

Updated 3h ago

Welcome to 2416 Heyworth Lane in Fort Collins - a beautifully designed paired home that blends modern sophistication with everyday comfort and functionality. This stunning two-story residence offers four bedrooms and four bathrooms with a thoughtfully designed layout ideal for today's lifestyle. Inside, an inviting great room creates a warm and comfortable gathering space that flows seamlessly into the dining area and luxury-inspired kitchen. The kitchen is a standout feature, showcasing a gas, cooktop range, a stainless-steel vented hood, classic maple Smolder soft-close cabinetry, nickel-plated hardware, quartz countertops, and durable LVP flooring, combining elevated design with practical everyday use. Whether entertaining guests or enjoying a quiet evening at home, the open-concept layout creates a natural sense of connection throughout the main living areas. Upstairs, you'll find four spacious bedrooms with generous closet space and a well-balanced floor plan designed for both privacy and convenience. The primary suite offers a private balcony with foothill views, creating a peaceful retreat to unwind and take in the Colorado landscape. A centrally located laundry room and thoughtfully designed secondary bedrooms complete the upper level with functionality and flexibility in mind. Offering modern finishes, efficient design, and an exceptional Fort Collins location, 2416 Heyworth Lane delivers low-maintenance living with elevated style and everyday comfort.

$3,160/mo

Est. mortgage payment based on a $474,990 home price.

All estimates are provided by Luxury Presence for informational purposes only. Actual amounts may vary.

Additional information

MLS® ID
1067661

Interior Features

Bedrooms
4
Bathrooms
4
Fireplace
Yes
Cooling
Yes
Heating
Yes
Basement
No

Exterior Features

Lot Size
0.08 Acres

Other Property Details

Taxes
$1
Tax Frequency
Annually
Association Fee Frequency
Monthly
Garage
Yes
View
Yes
Pets Allowed
Yes
New Construction
Yes
MLS provider logo

Listings courtesy of Information and Real Estate Services, LLC (IRES) as distributed by MLS GRID

All information deemed reliable but not guaranteed and should be independently verified. All properties are subject to prior sale, change or withdrawal. Neither listing broker(s) nor Todd Sledge Real Estate shall be responsible for any typographical errors, misinformation, misprints and shall be held totally harmless. Properties displayed may be listed or sold by various participants in the MLS. 

Based on information submitted to the MLS GRID as of 10:24 AM UTC on 10/10/2026. All data is obtained from various sources and may not have been verified by broker or MLS GRID. Supplied Open House Information is subject to change without notice. All information should be independently reviewed and verified for accuracy. Properties may or may not be listed by the office/agent presenting the information.

©2026 Information and Real Estate Services, LLC (IRES). All rights reserved.

DMCA Notice 

Powered by Luxury Presence