Property photo 1
Property photo 2
3 Beds
3 Baths
1,664 sqft

$491,400

1968 Westchase Rd 4, Fort Collins CO, 80528

Price per sqft$295.31
Built in2026
Property size1,664 sqft
Property typeTownhomes
Courtesy of Kittle Real Estate, Rob Kittle Listing Contact: [email protected],970-460-4444

Overview

Active

Listed Aug 7, 2026

Updated 8 days ago

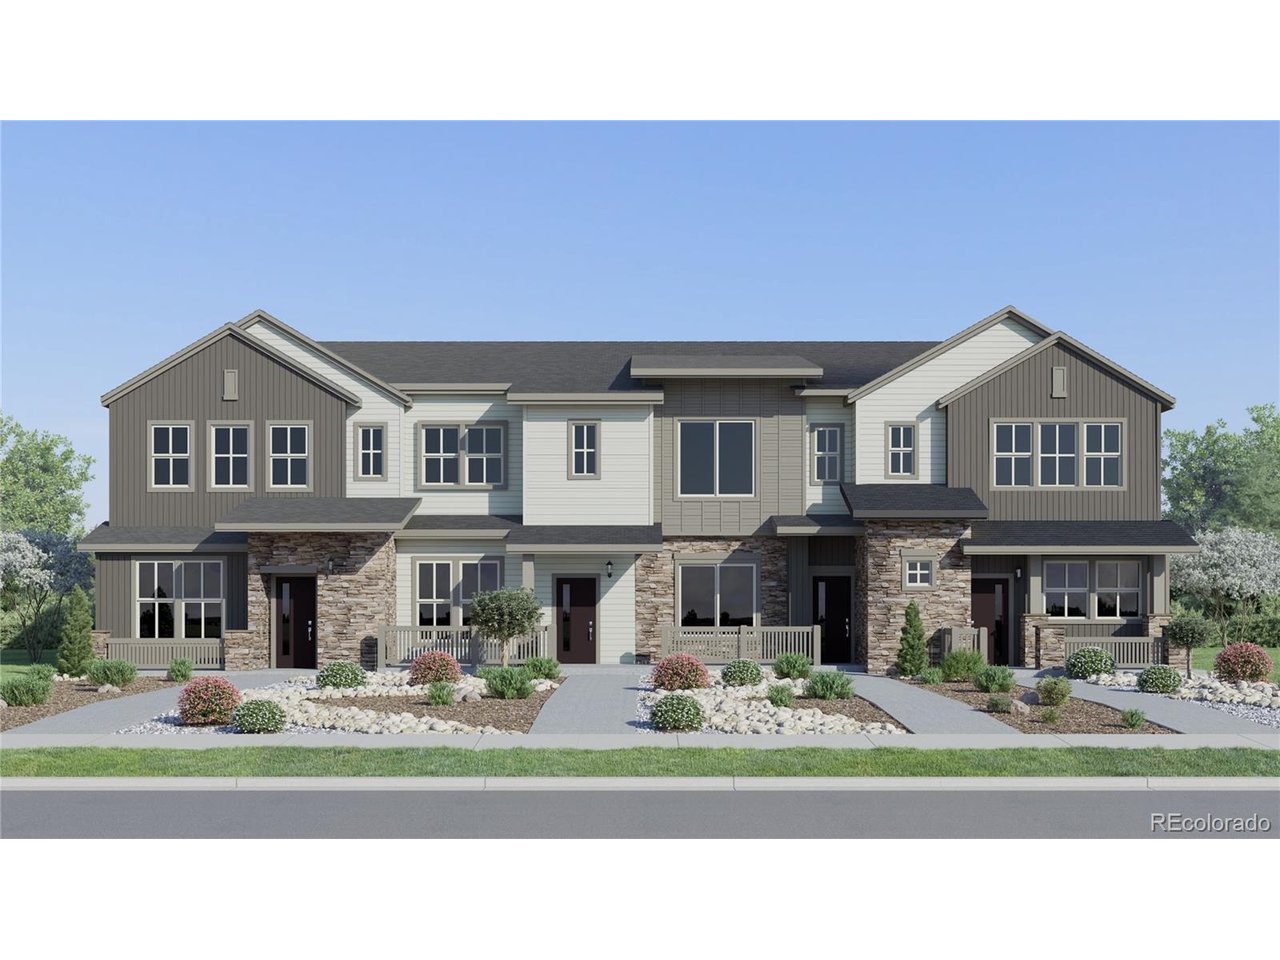
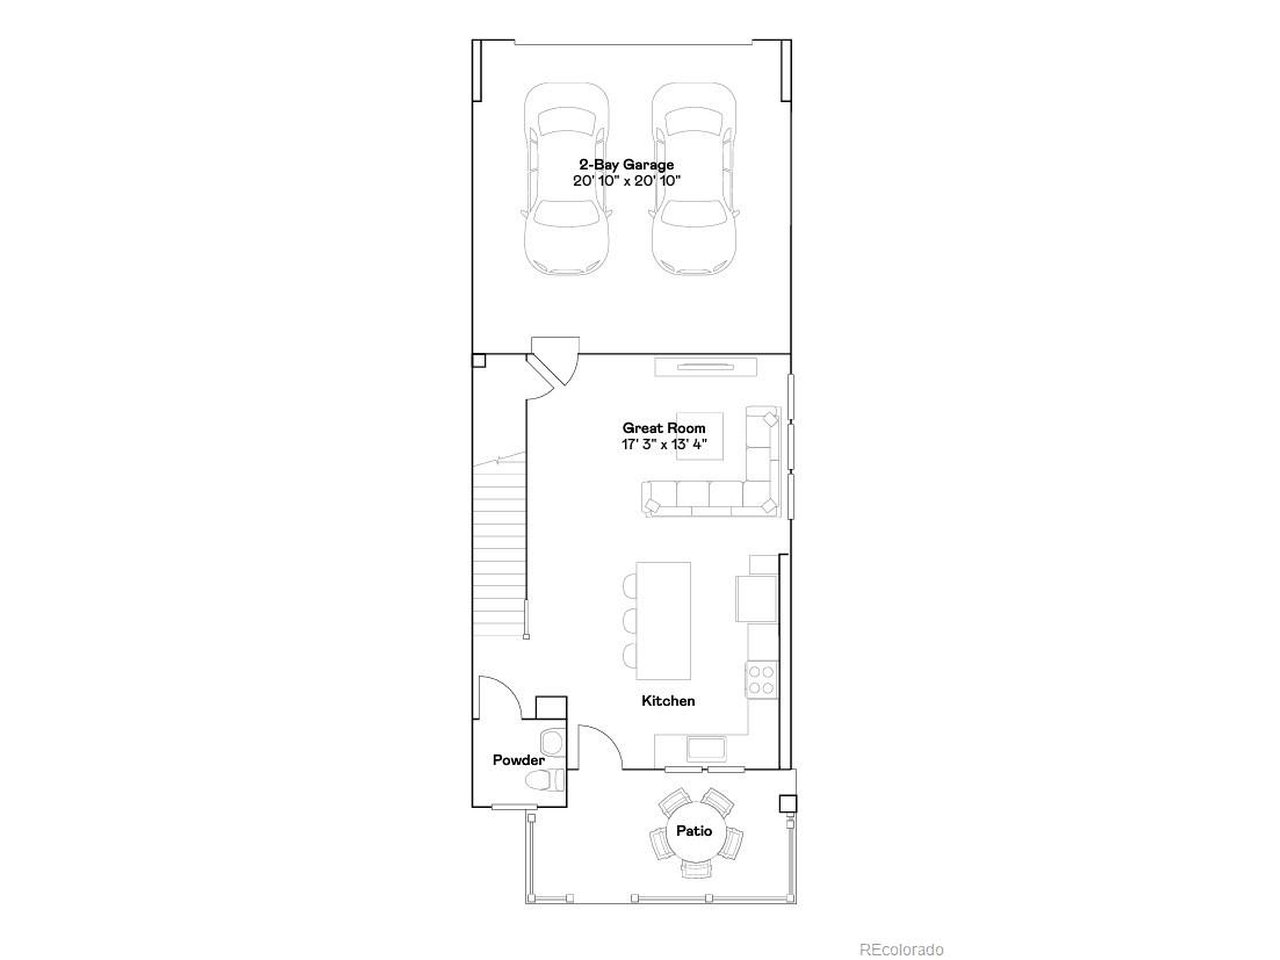
***Contact builder today about Special Financing for this home - terms and conditions apply. Rates as low as 3.99% available for qualified buyers*** Welcome to 1968 Westchase Rd Unit 4 in Timber Lark, a corner-lot end unit scheduled for completion in November 2026. This Plan 306 offers 3 bedrooms, 3 bathrooms, 1,664 square feet, and a 2-car attached garage. The main level features an open-concept design connecting the kitchen and great room, creating an inviting space for everyday living and entertaining. A large center island provides additional prep space and seating, while the patio extends the living space outdoors. A convenient powder room completes the main level. Upstairs, the owner's suite features a private bath with dual sinks and a walk-in closet. Two additional bedrooms share a full bath, and the upstairs laundry keeps daily routines simple. The end-unit and corner-lot location add to the appeal of this home. Timber Lark offers low-maintenance living with a low monthly HOA covering common area maintenance and snow removal in common areas, as well as trash and recycling service. Even better, Timber Lark is not located within a Metro District. Enjoy a southeast Fort Collins location close to shopping, dining, parks, trails, and major commuter routes. For open houses, please visit the Welcome Home Center at 1826 Crested Lark St.

$3,269/mo

Est. mortgage payment based on a $491,400 home price.

All estimates are provided by Luxury Presence for informational purposes only. Actual amounts may vary.

Additional information

MLS® ID
6820131

Interior Features

Bedrooms
3
Bathrooms
3
Cooling
Yes
Heating
Yes
Basement
No

Exterior Features

Lot Size
0.06 Acres

Other Property Details

Taxes
$3,434
Tax Frequency
Annually
Association Fee Frequency
Monthly
Garage
Yes
New Construction
Yes
MLS provider logo

Listings courtesy of Information and Real Estate Services, LLC (IRES) as distributed by MLS GRID

All information deemed reliable but not guaranteed and should be independently verified. All properties are subject to prior sale, change or withdrawal. Neither listing broker(s) nor Todd Sledge Real Estate shall be responsible for any typographical errors, misinformation, misprints and shall be held totally harmless. Properties displayed may be listed or sold by various participants in the MLS. 

Based on information submitted to the MLS GRID as of 4:30 AM UTC on 10/2/2026. All data is obtained from various sources and may not have been verified by broker or MLS GRID. Supplied Open House Information is subject to change without notice. All information should be independently reviewed and verified for accuracy. Properties may or may not be listed by the office/agent presenting the information.

©2026 Information and Real Estate Services, LLC (IRES). All rights reserved.

DMCA Notice 

Powered by Luxury Presence