Property photo 1
Property photo 2
Property photo 3
Property photo 4
Property photo 5
3 Beds
2 Baths
1,777 sqft

$480,000

12008 Newport Dr, Brighton CO, 80602

Price per sqft$270.12
Built in1992
Property size1,777 sqft
Property typeResidential
Courtesy of Keller Williams Preferred Realty, Shirley Amerin Listing Contact: 303-908-5324

Overview

Active

Listed Sep 3, 2026

Updated 2 days ago

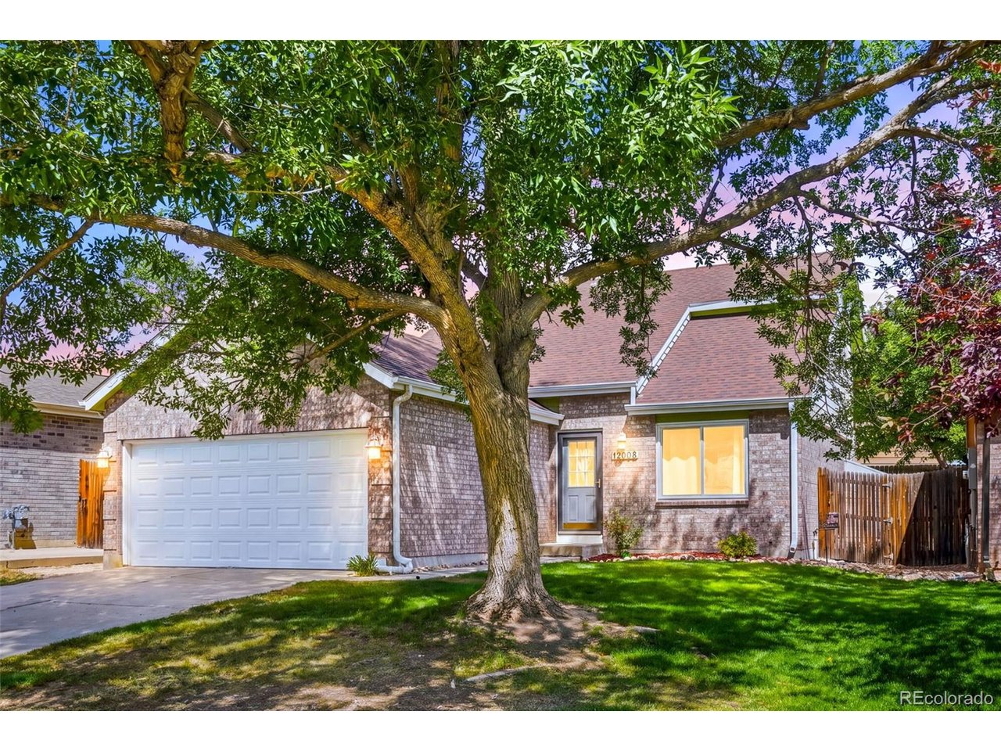
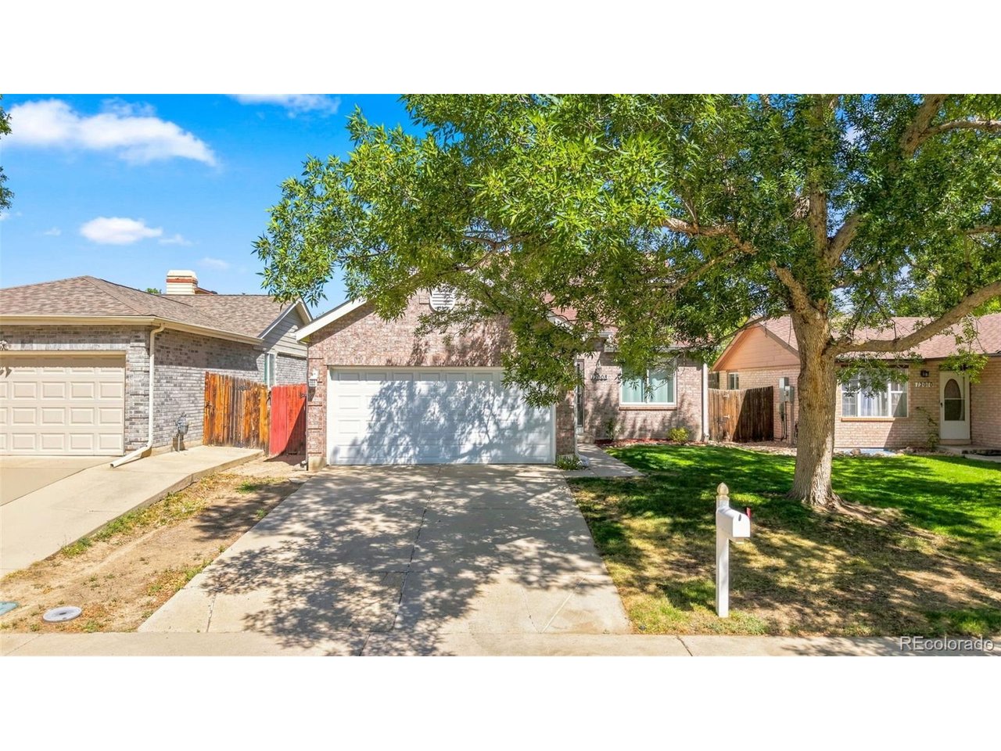
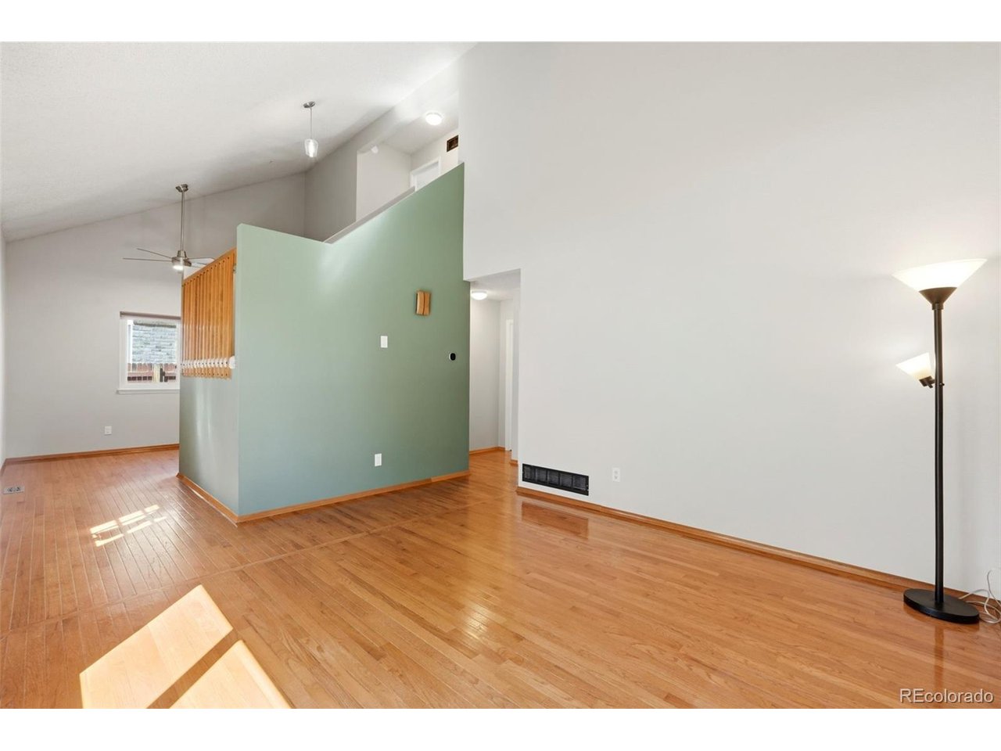
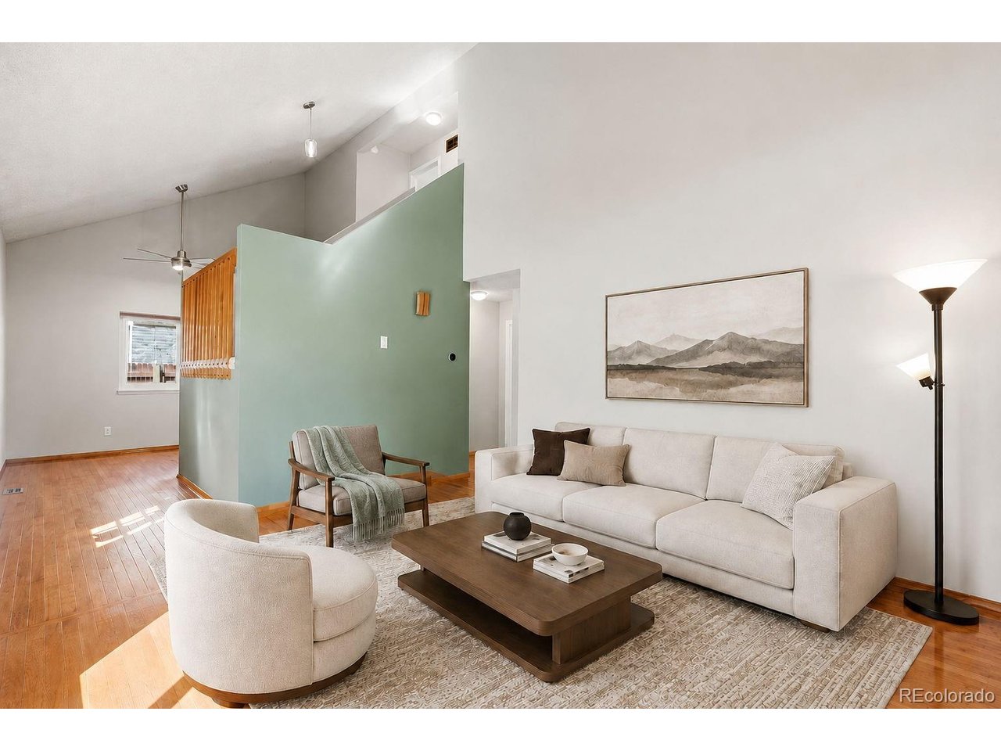
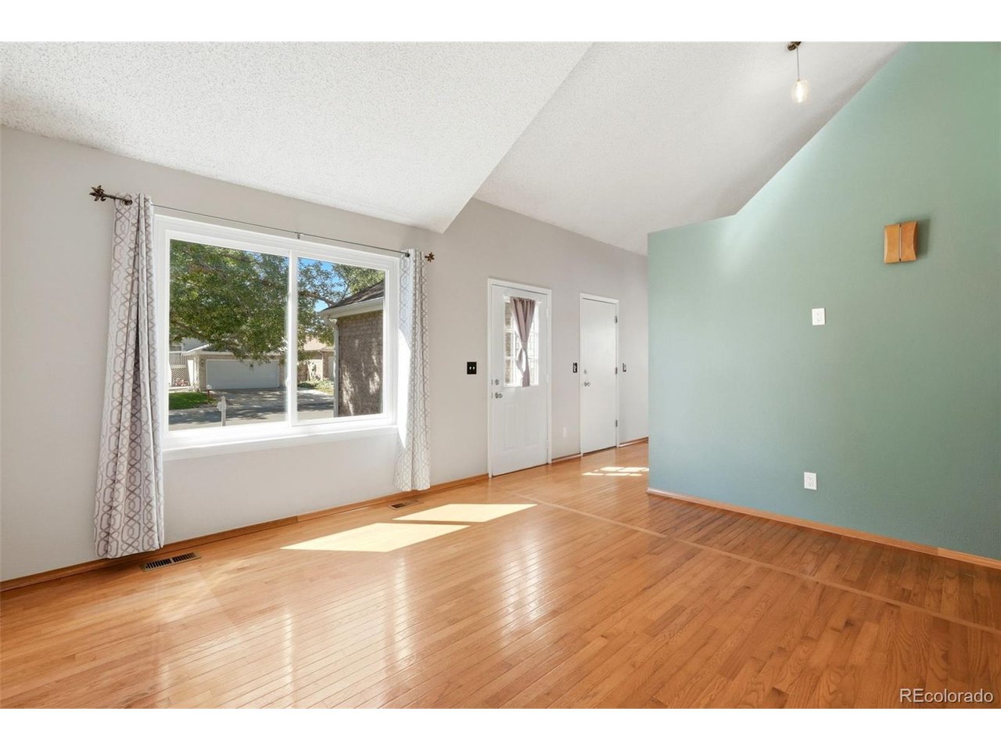
Welcome to this wonderful South facing home, featuring 3 bedrooms and 2 bathrooms, an attached 2 car garage, and a thoughtfully designed layout. Look no further for the ease of the very spacious (12 x14) PRIMARY on the MAIN FLOOR with accompanying walk through bathroom. Vaulted ceilings welcome you with natural light flowing through the living room creating a bright, welcoming atmosphere. Kitchen combines charm and functionality with ample cabinet space and an additional pantry. The adjacent dining room provides an ideal space for meals and gatherings, while convenient kitchen access leads directly to private backyard. Upstairs you will find two additional spacious bedrooms and a bathroom. Enjoy the finished basement offering versatile living space that can be used as a rec room, office, workout room, theater room or additional storage. All appliances included, Newer carpet and newer fixtures throughout. Wonderful private fully fenced yard with direct-entry patio great for entertaining. Additional updates include kitchen sink/faucet and disposal (2022), Dishwasher & Stove (2024), Microwave (2025), Smart garage door opener (2023), AC unit (2025), Hot Water Heater (2024), carpet in basement (2019), washer and dryer (2025), Eco Bee thermostat system (2019) and Rachio Smart sprinkler system (2019). Front and Rear Sprinklers. Come see all this great home has to offer. Desirable 5 Star School District 12, Easy highway access, Restaurants, Library, Recreations Centers, Trails and Parks.

$3,193/mo

Est. mortgage payment based on a $480,000 home price.

All estimates are provided by Luxury Presence for informational purposes only. Actual amounts may vary.

Additional information

MLS® ID
9559619

Interior Features

Bedrooms
3
Bathrooms
2
Cooling
Yes
Heating
Yes
Basement
Yes

Exterior Features

Lot Size
0.09 Acres

Other Property Details

Taxes
$3,981
Tax Frequency
Annually
Garage
Yes
MLS provider logo

Listings courtesy of Information and Real Estate Services, LLC (IRES) as distributed by MLS GRID

All information deemed reliable but not guaranteed and should be independently verified. All properties are subject to prior sale, change or withdrawal. Neither listing broker(s) nor Todd Sledge Real Estate shall be responsible for any typographical errors, misinformation, misprints and shall be held totally harmless. Properties displayed may be listed or sold by various participants in the MLS. 

Based on information submitted to the MLS GRID as of 6:09 AM UTC on 10/7/2026. All data is obtained from various sources and may not have been verified by broker or MLS GRID. Supplied Open House Information is subject to change without notice. All information should be independently reviewed and verified for accuracy. Properties may or may not be listed by the office/agent presenting the information.

©2026 Information and Real Estate Services, LLC (IRES). All rights reserved.

DMCA Notice 

Powered by Luxury Presence