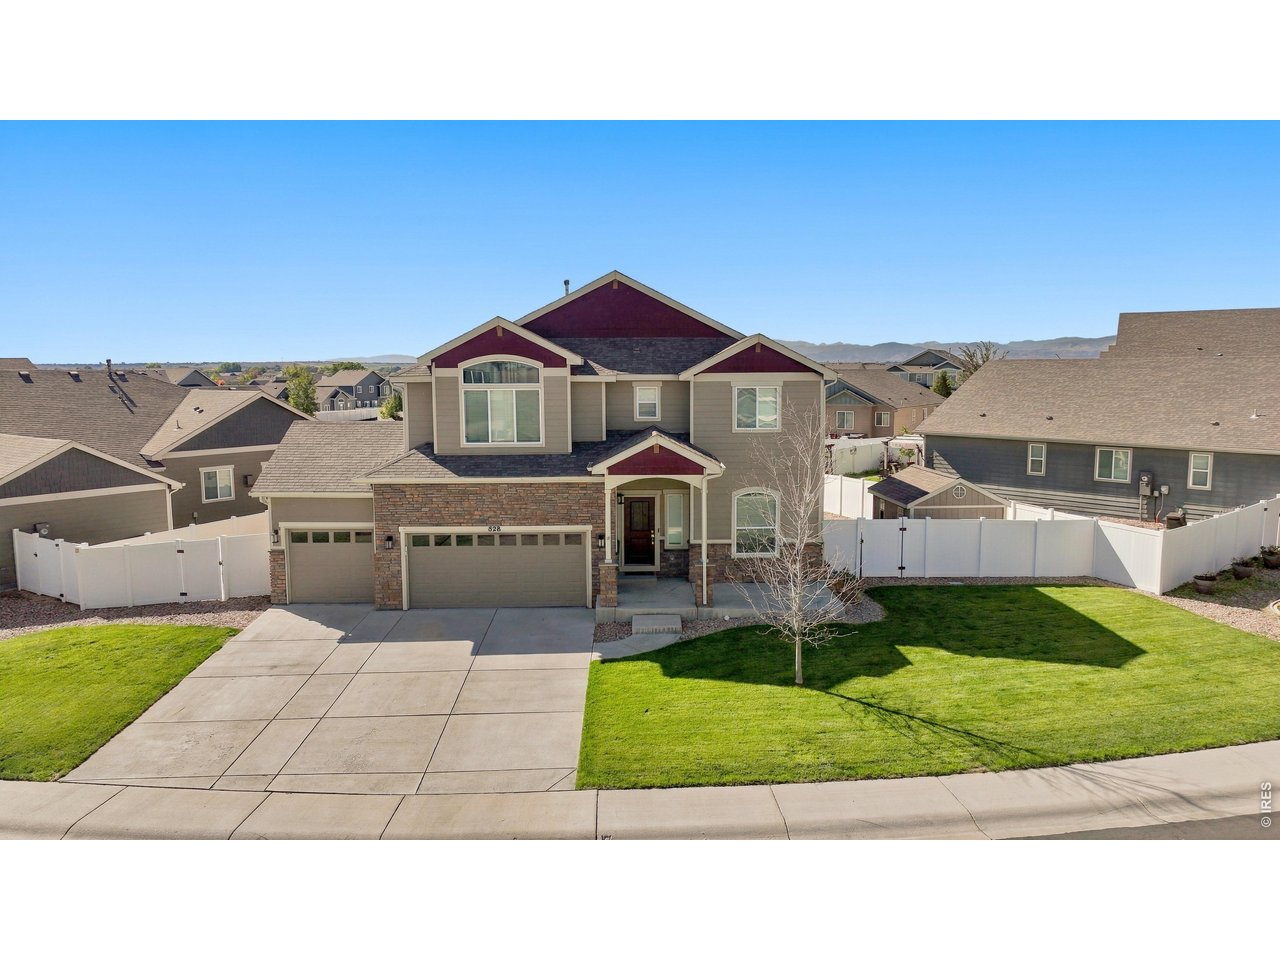
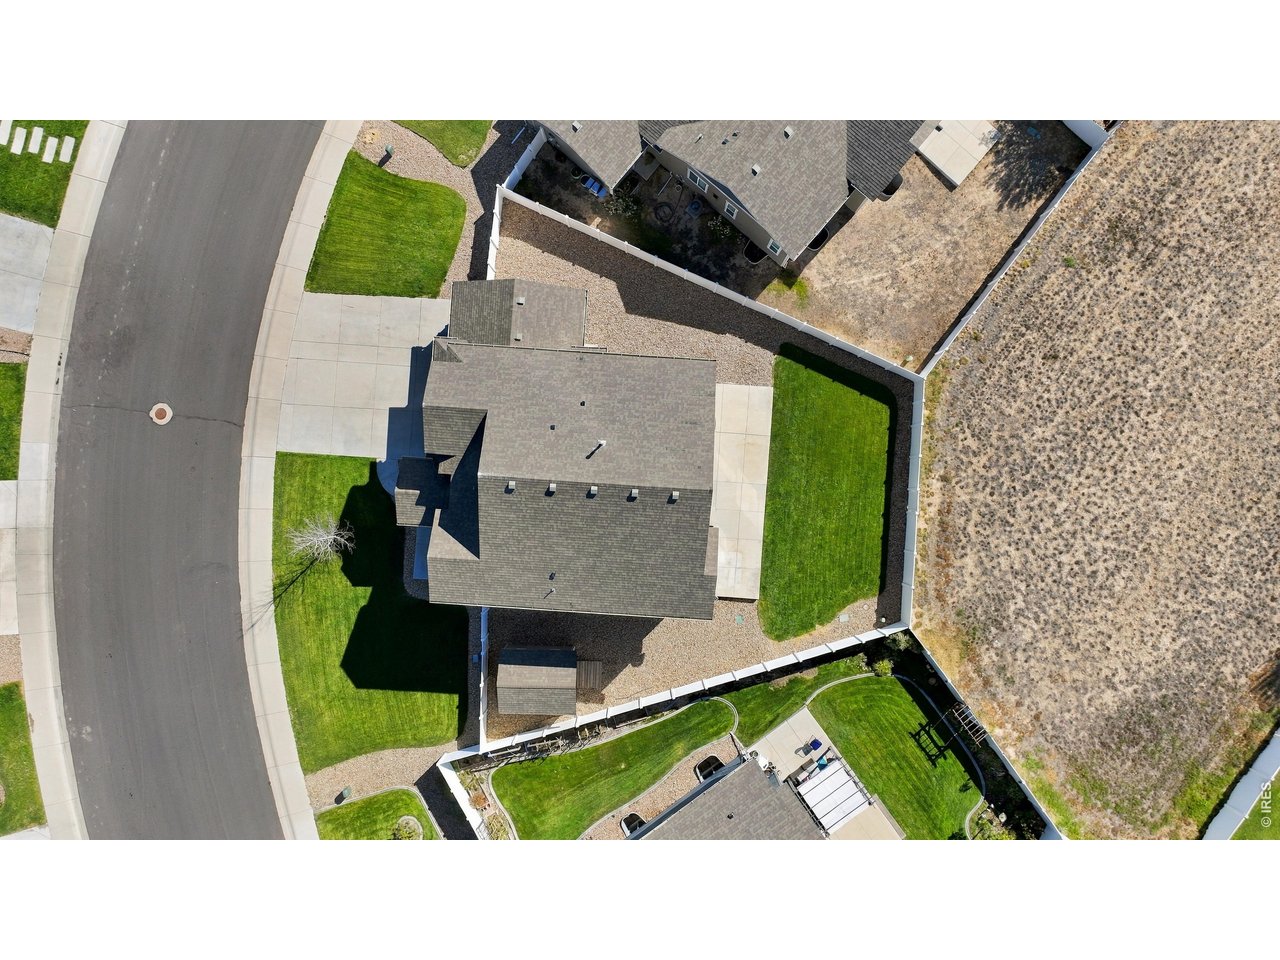
Property photo 1
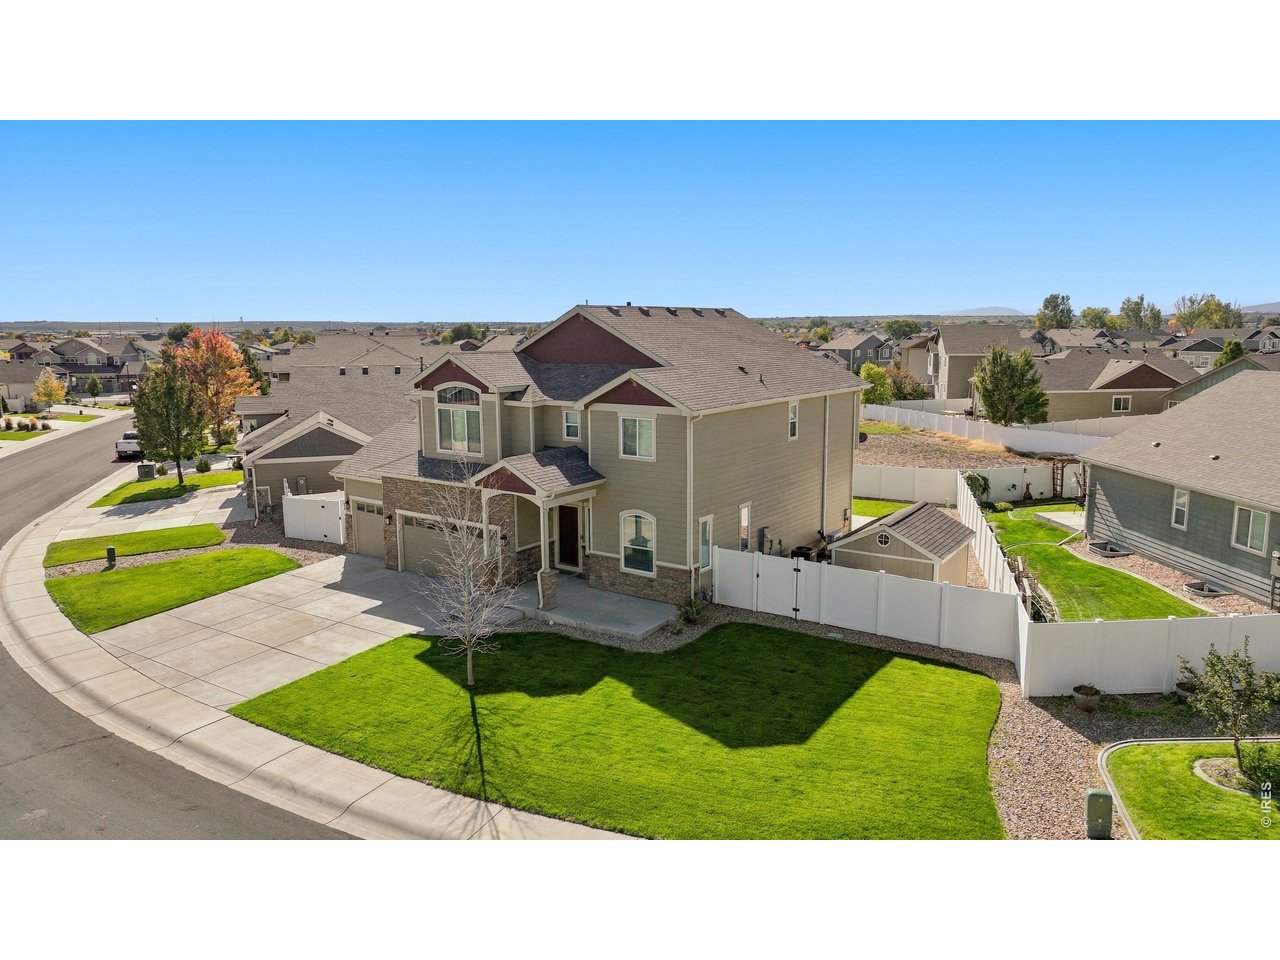
Property photo 2
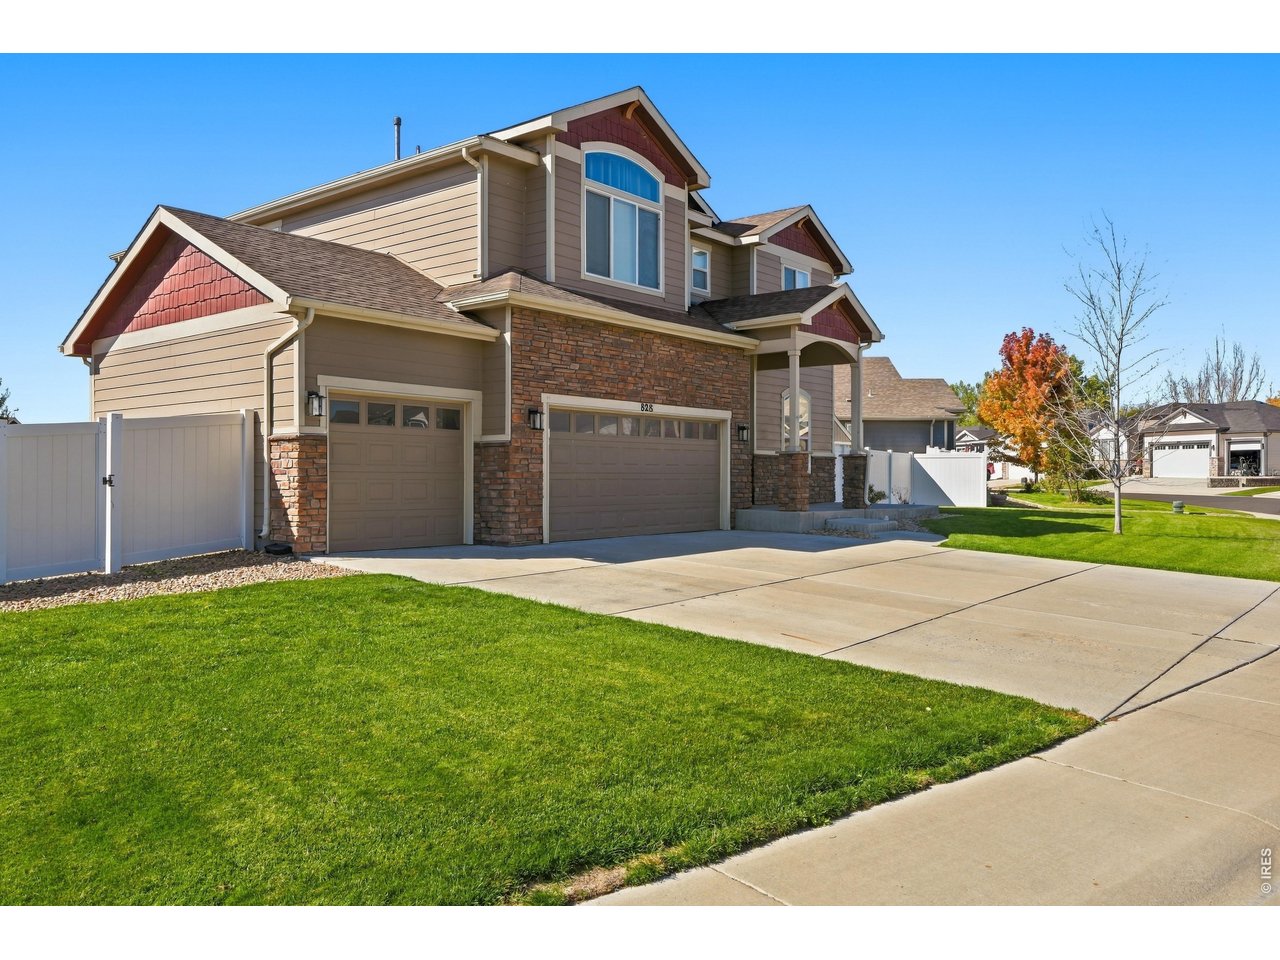
Property photo 3
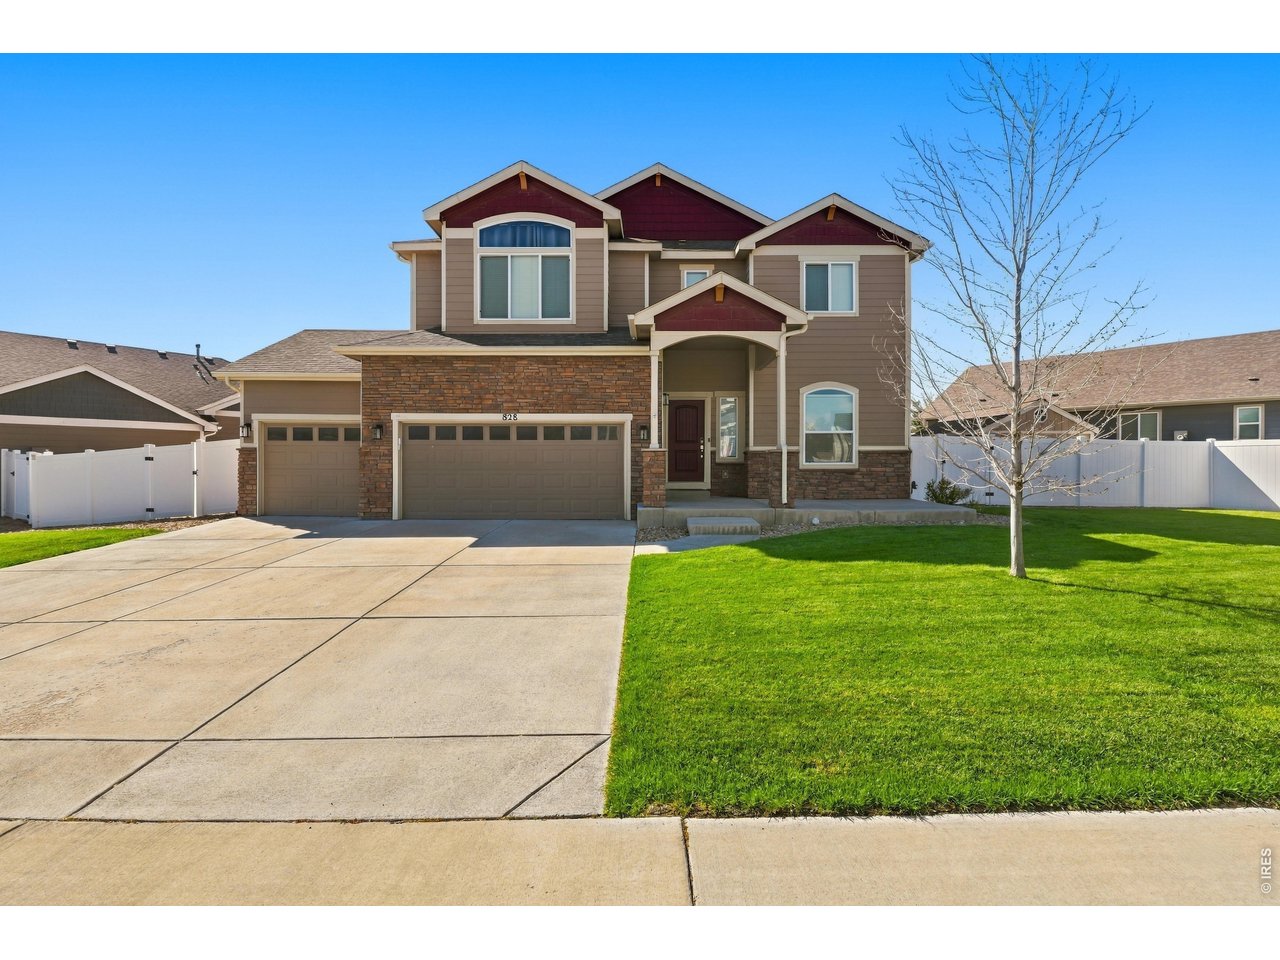
Property photo 4
Property photo 5
5 Beds
4 Baths
3,407 sqft

$615,000

828 Shirttail Peak Dr, Windsor CO, 80550

Price per sqft$180.51
Built in2016
Property size3,407 sqft
Property typeResidential
Courtesy of eXp Realty LLC, Stephanie Nealy Listing Contact: 9702276181

Overview

Active

Listed Nov 12, 2026

Updated 4h ago

Five bedrooms. Two living spaces. Finished Basement. A three-car garage. Finally, a home with room for everything! From the moment you walk in, the soaring living room ceilings and abundance of natural light make this home feel open, warm and inviting. Located in Windsor's desirable Winter Farm neighborhood, this home offers over 3,400 finished square feet with a floor plan that gives you room to spread out. The kitchen offers stainless steel appliances, tons of counter and cabinet space, a walk-in pantry and the best part? A butlers pantry/coffee bar! A separate dining room offers flexibility for a home office or additional living space. Upstairs, a loft provides another place to relax, while the oversized primary suite feels like its own retreat with a double-sided fireplace, five-piece bath, and walk-in closet. The primary and 2nd bedroom have minisplits to ensure a comfortable summer. The finished basement adds a spacious family room with surround sound, two bedrooms, and a full bath, perfect for guests or anyone needing their own space. Outside, the extended patio overlooks a large, private backyard backing to a greenbelt, giving you room to enjoy the outdoors without feeling crowded by neighbors. A three-car garage, newer carpet, new furnace, and new water heater are added bonuses. I mean, why buy new?! All of this in the sought-after Windsor school district. If you've been looking for more space without giving up the features you love, this is a home you'll want to see in person!

$4,092/mo

Est. mortgage payment based on a $615,000 home price.

All estimates are provided by Luxury Presence for informational purposes only. Actual amounts may vary.

Additional information

MLS® ID
1071930

Interior Features

Bedrooms
5
Bathrooms
4
Fireplace
Yes
Cooling
Yes
Heating
Yes
Basement
Yes

Exterior Features

Lot Size
0.21 Acres

Other Property Details

Taxes
$5,615
Tax Frequency
Annually
Association Fee Frequency
Yearly
Garage
Yes
MLS provider logo

Listings courtesy of Information and Real Estate Services, LLC (IRES) as distributed by MLS GRID

All information deemed reliable but not guaranteed and should be independently verified. All properties are subject to prior sale, change or withdrawal. Neither listing broker(s) nor Todd Sledge Real Estate shall be responsible for any typographical errors, misinformation, misprints and shall be held totally harmless. Properties displayed may be listed or sold by various participants in the MLS. 

Based on information submitted to the MLS GRID as of 8:48 PM UTC on 11/12/2026. All data is obtained from various sources and may not have been verified by broker or MLS GRID. Supplied Open House Information is subject to change without notice. All information should be independently reviewed and verified for accuracy. Properties may or may not be listed by the office/agent presenting the information.

©2026 Information and Real Estate Services, LLC (IRES). All rights reserved.

DMCA Notice 

Powered by Luxury Presence