Property photo 1
Property photo 2
Property photo 3
Property photo 4
Property photo 5
4 Beds
3 Baths
1,953 sqft

$520,000

10490 Devonshire St, Firestone CO, 80504

Price per sqft$266.26
Built in2003
Property size1,953 sqft
Property typeResidential
Courtesy of Better Blueprint Realty, Tatum Roper Listing Contact: 3037098330

Overview

Active

Listed Oct 1, 2026

Updated 8 days ago

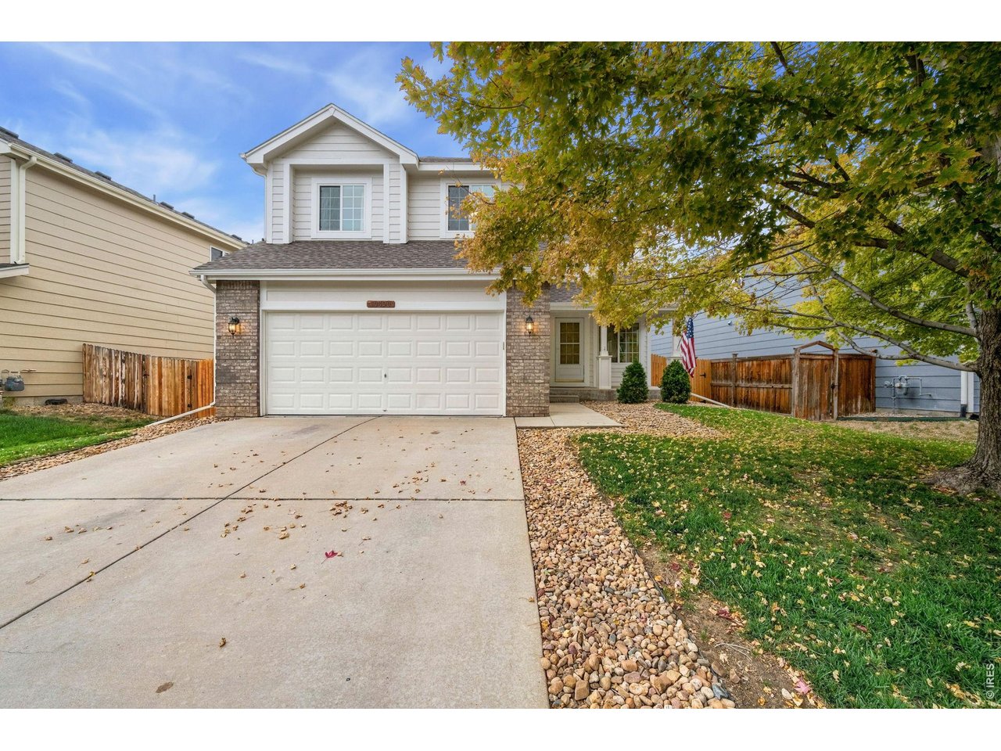
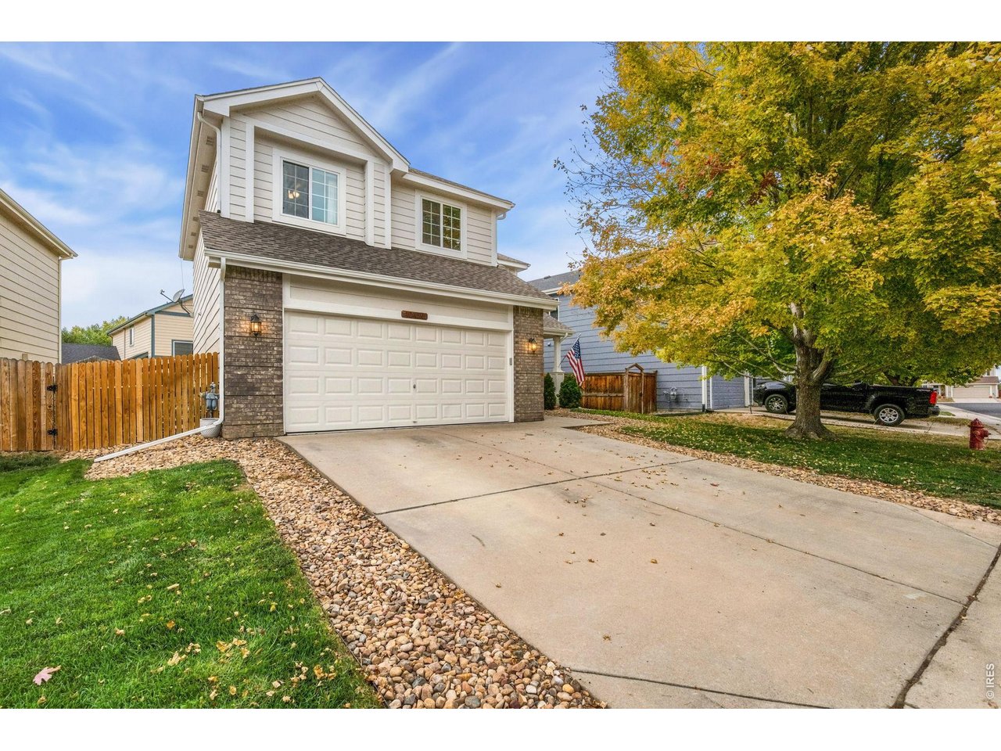
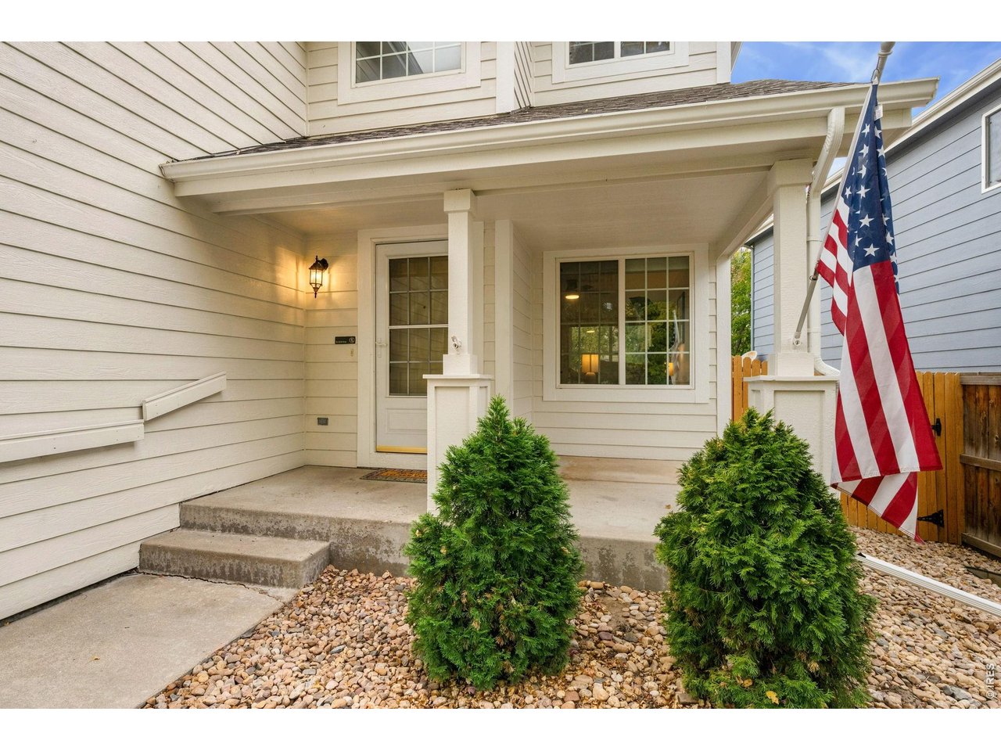
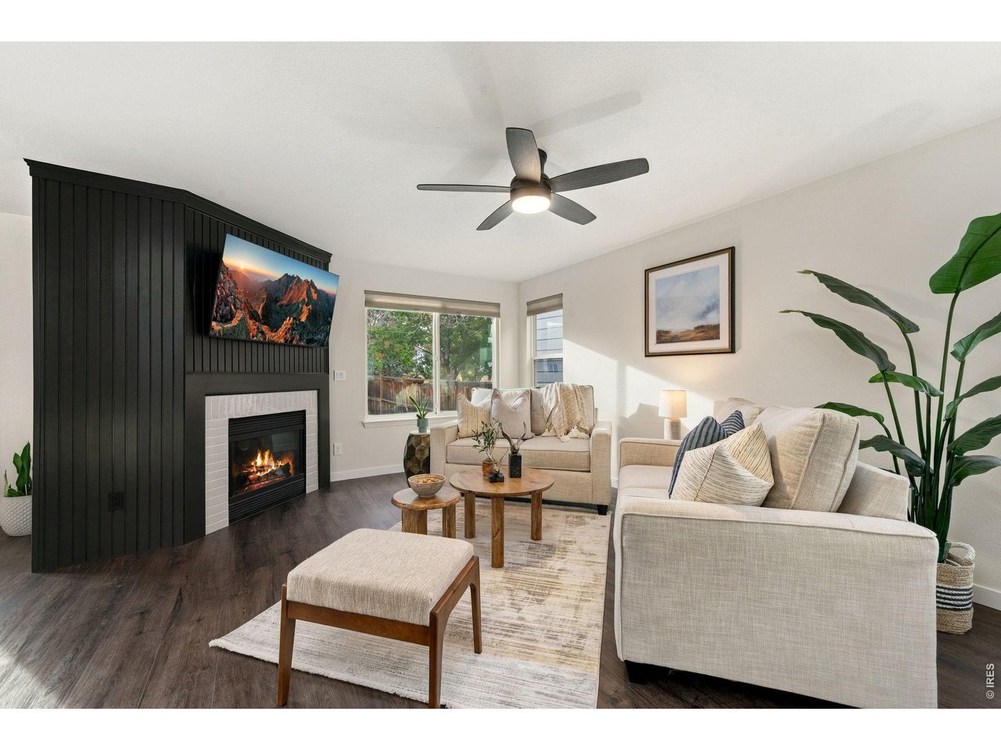
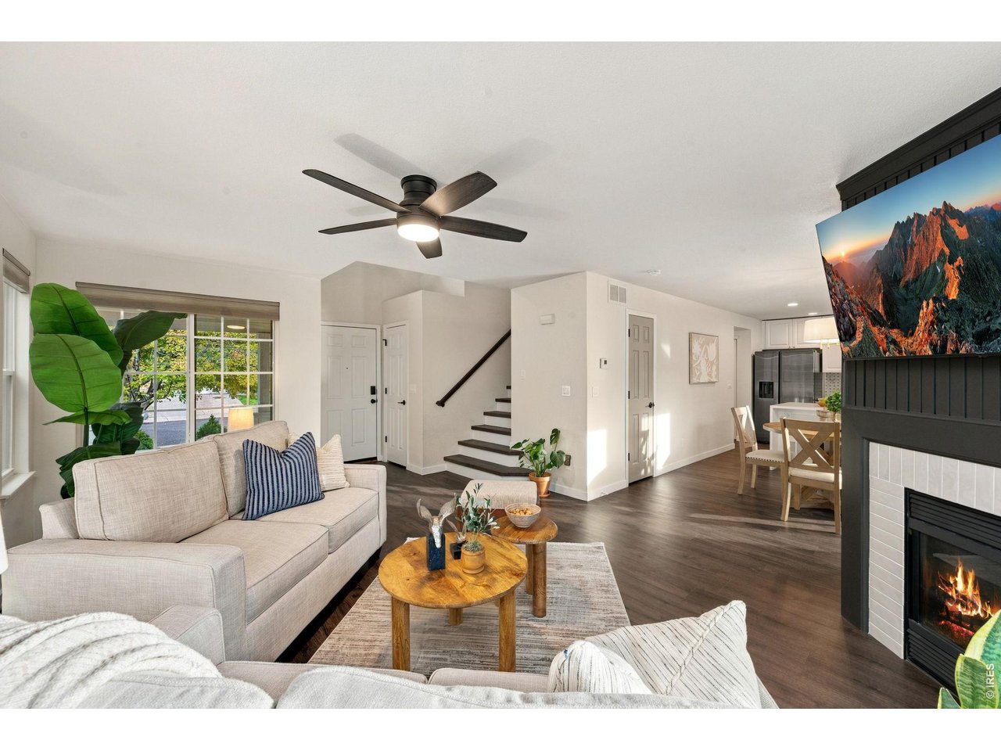
Beautifully remodeled from top to bottom, this 4-bedroom, 3-bath home offers a fresh, modern interior in the sought-after Ridge Crest community. Thoughtful updates and cohesive finishes carry throughout the home, including new flooring, contemporary lighting and plumbing fixtures, updated window treatments, and elevated designer details. The heart of the home, the completely redesigned kitchen, makes a statement with new cabinetry, countertops, stylish black stainless-steel appliances, gold hardware, and a striking waterfall-edge island that gives an elevated feel. Just beyond, the living room is centered around a beautifully updated fireplace with stylish detailing, creating a sophisticated focal point that anchors the main-floor living area and adds warmth and character to the space. All four bedrooms are conveniently located upstairs, creating a functional separation between the main living and private spaces. The primary suite has been given its own distinctive style with a shiplap accent wall and sophisticated color-drenched paint treatment, creating a warm and polished retreat. Don't miss the partially finished basement that adds an additional living space, plus an unfinished portion for all your storage needs. Outside, mature landscaping adds privacy and established character, while nearby trails and a brand-new neighborhood park just down the road make it easy to enjoy the surrounding community. Extensively updated and thoughtfully finished, this Ridge Crest home offers the style of a modern remodel with the charm of an established neighborhood.

$3,460/mo

Est. mortgage payment based on a $520,000 home price.

All estimates are provided by Luxury Presence for informational purposes only. Actual amounts may vary.

Additional information

MLS® ID
1069768

Interior Features

Bedrooms
4
Bathrooms
3
Fireplace
Yes
Cooling
Yes
Heating
Yes
Basement
Yes

Exterior Features

Lot Size
0.11 Acres

Other Property Details

Taxes
$2,688
Tax Frequency
Annually
Association Fee Frequency
Quarterly
Garage
Yes
MLS provider logo

Listings courtesy of Information and Real Estate Services, LLC (IRES) as distributed by MLS GRID

All information deemed reliable but not guaranteed and should be independently verified. All properties are subject to prior sale, change or withdrawal. Neither listing broker(s) nor Todd Sledge Real Estate shall be responsible for any typographical errors, misinformation, misprints and shall be held totally harmless. Properties displayed may be listed or sold by various participants in the MLS. 

Based on information submitted to the MLS GRID as of 4:29 AM UTC on 10/2/2026. All data is obtained from various sources and may not have been verified by broker or MLS GRID. Supplied Open House Information is subject to change without notice. All information should be independently reviewed and verified for accuracy. Properties may or may not be listed by the office/agent presenting the information.

©2026 Information and Real Estate Services, LLC (IRES). All rights reserved.

DMCA Notice 

Powered by Luxury Presence