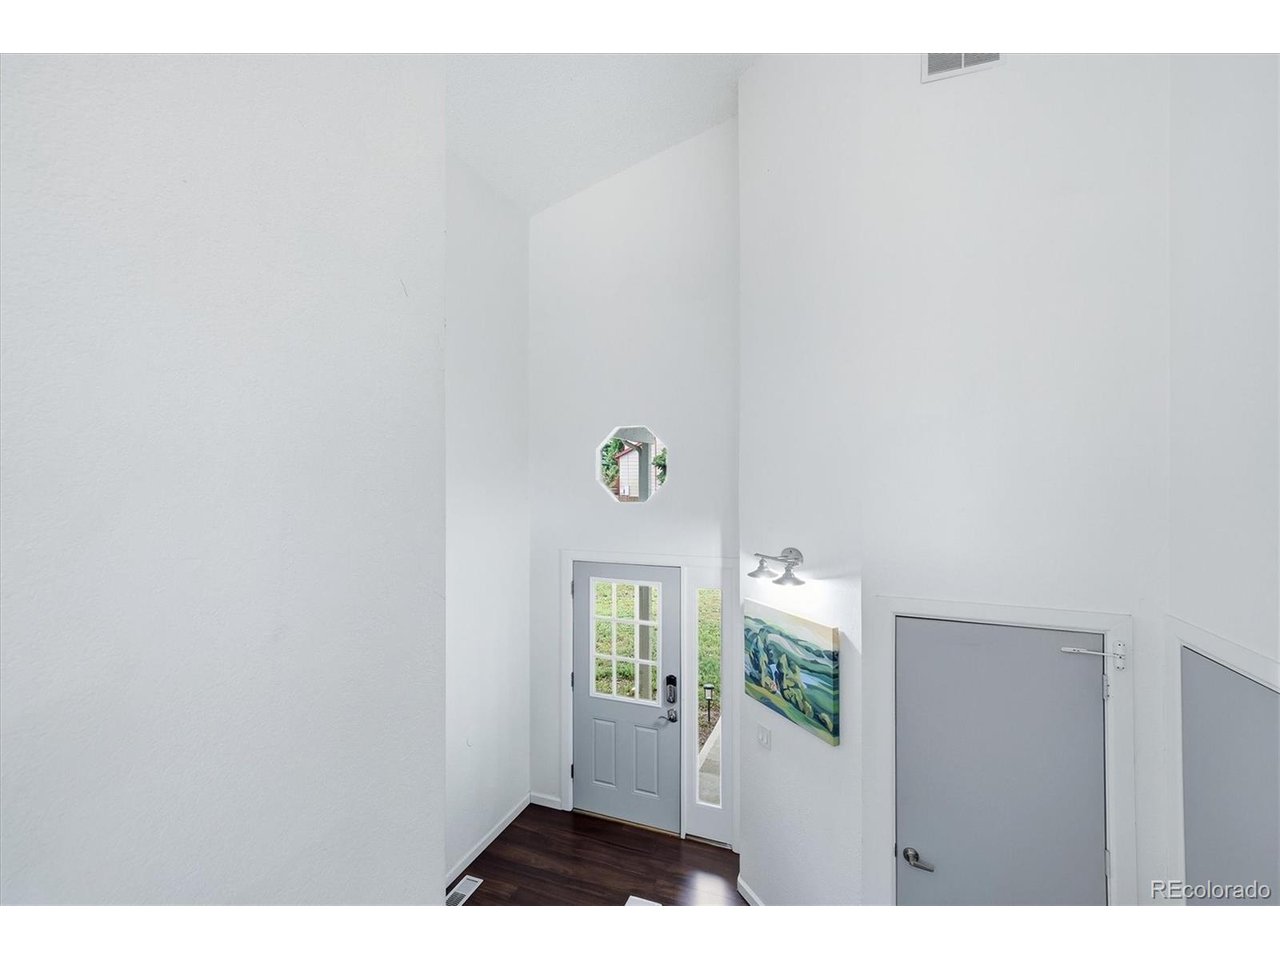
Property photo 1
Property photo 2
Property photo 3
Property photo 4
Property photo 5
4 Beds
2 Baths
1,652 sqft

$550,000

9912 Garland Dr, Westminster CO, 80021

Price per sqft$332.93
Built in1978
Property size1,652 sqft
Property typeResidential
Courtesy of RE/MAX of Cherry Creek, Shelley Bridge Listing Contact: [email protected],303-331-4562

Overview

Active

Listed Sep 24, 2026

Updated 16h ago

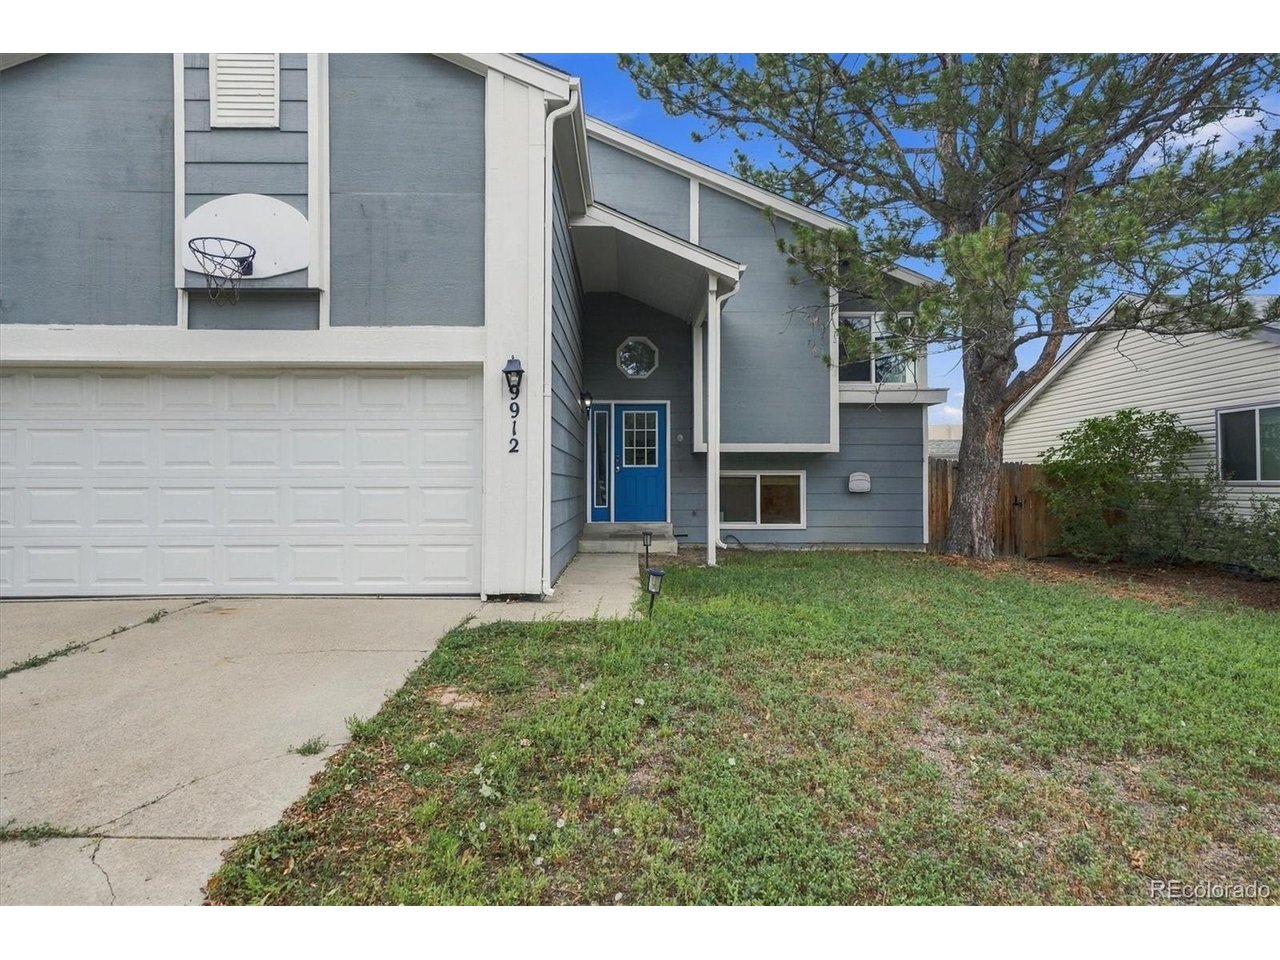
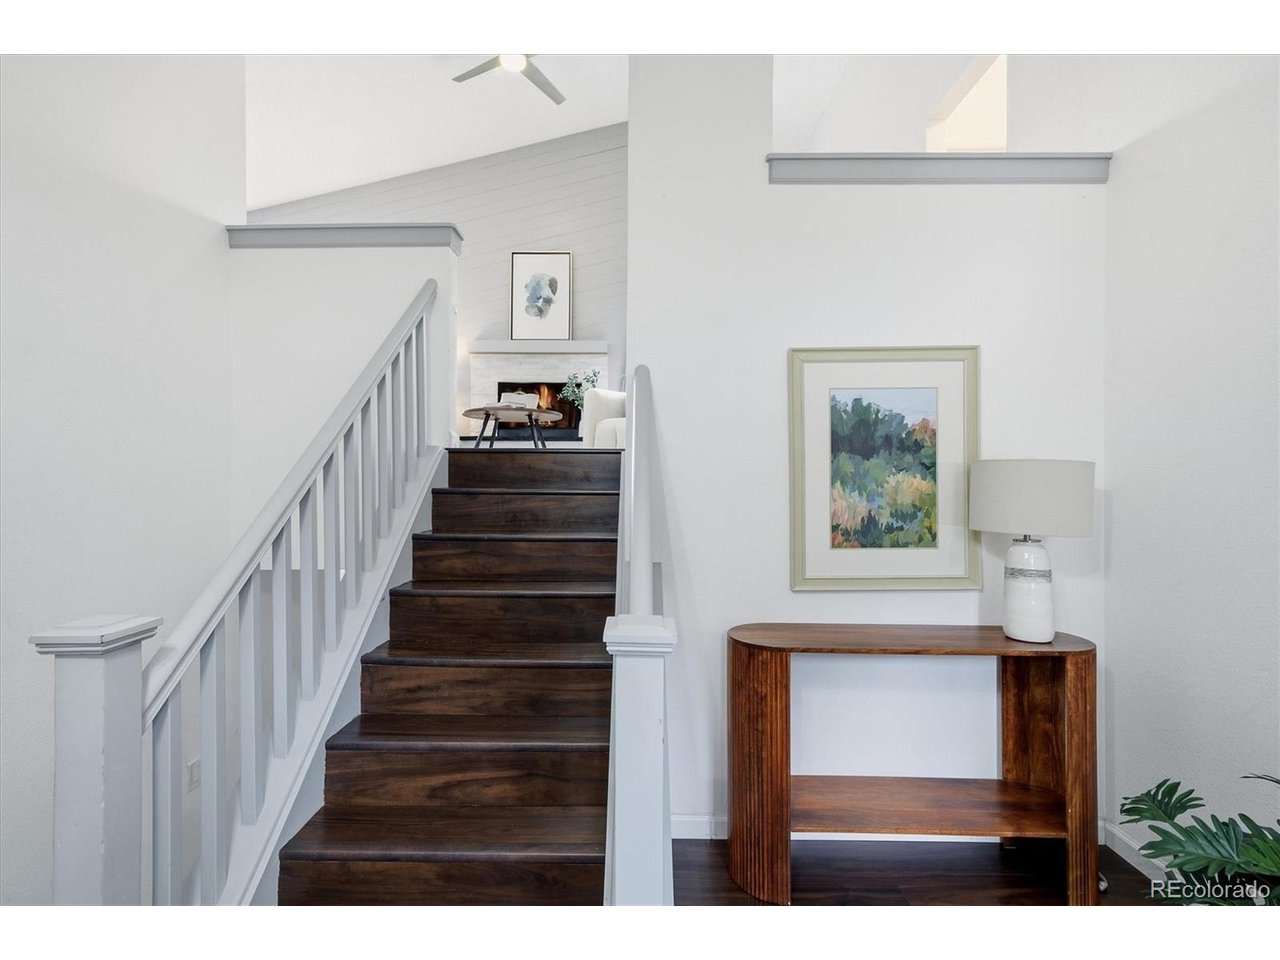
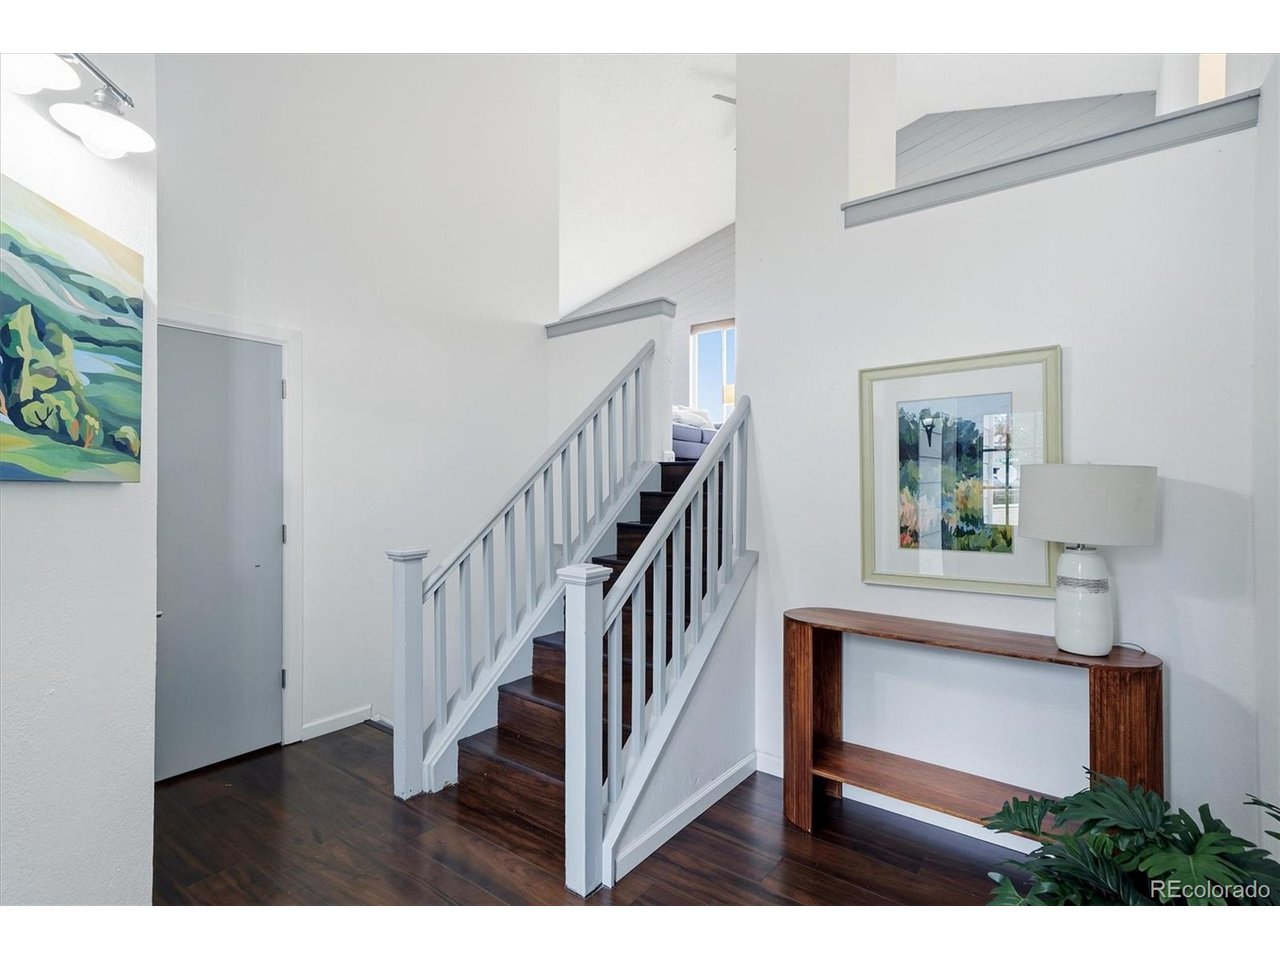
3.625% VA loan assumable by vet or non vet in the amount of $331,000. 2nd mortgage available up to 95% LTV. (See broker remarks.) Updated 4-bedroom home on a large lot near Standley Lake Regional Park and Ketner Open Space with convenient access to the US-36 corridor connecting Denver and Boulder. The main living area features vaulted ceilings, newer and large windows for natural light, and a fireplace. Living and dining areas are open to the kitchen and provide access to a deck overlooking the fully fenced back yard.The kitchen has gleaming white cabinetry, quartz counters, a stainless farmhouse sink and a breakfast bar that is the perfect place to sit and chat with the cook. The flexible floor plan offers 1652 square feet with multiple living areas. A lower-level flex room would be ideal as an office, gym or media room or it could house all 3. Four bedrooms provide flexible room configurations while the attached two-car garage offers storage and convenience. Outdoor spaces include a private fenced yard with concrete patio and a deck for outdoor dining or entertaining. The newer HVAC and the Seller owned solar panels on the roof should make this home comfortable and keep costs down for many years to come. In addition, the Seller will install a new roof prior to closing. Nearby recreation includes Standley Lake Regional Park trails and water recreation, Ketner Open Space trail access, and Westminster Hills Off-Leash Dog Park. Everyday amenities include King Soopers, Safeway, coffee shops, restaurants, a fitness club and many small businesses that are just minutes away. Convenient location for living the Colorado outdoor lifestyle at a reasonable price!

$3,659/mo

Est. mortgage payment based on a $550,000 home price.

All estimates are provided by Luxury Presence for informational purposes only. Actual amounts may vary.

Additional information

MLS® ID
4255564

Interior Features

Bedrooms
4
Bathrooms
2
Fireplace
Yes
Cooling
Yes
Heating
Yes
Basement
No

Exterior Features

Lot Size
0.17 Acres

Other Property Details

Taxes
$2,735
Tax Frequency
Annually
Garage
Yes
MLS provider logo

Listings courtesy of Information and Real Estate Services, LLC (IRES) as distributed by MLS GRID

All information deemed reliable but not guaranteed and should be independently verified. All properties are subject to prior sale, change or withdrawal. Neither listing broker(s) nor Todd Sledge Real Estate shall be responsible for any typographical errors, misinformation, misprints and shall be held totally harmless. Properties displayed may be listed or sold by various participants in the MLS. 

Based on information submitted to the MLS GRID as of 6:29 AM UTC on 10/10/2026. All data is obtained from various sources and may not have been verified by broker or MLS GRID. Supplied Open House Information is subject to change without notice. All information should be independently reviewed and verified for accuracy. Properties may or may not be listed by the office/agent presenting the information.

©2026 Information and Real Estate Services, LLC (IRES). All rights reserved.

DMCA Notice 

Powered by Luxury Presence