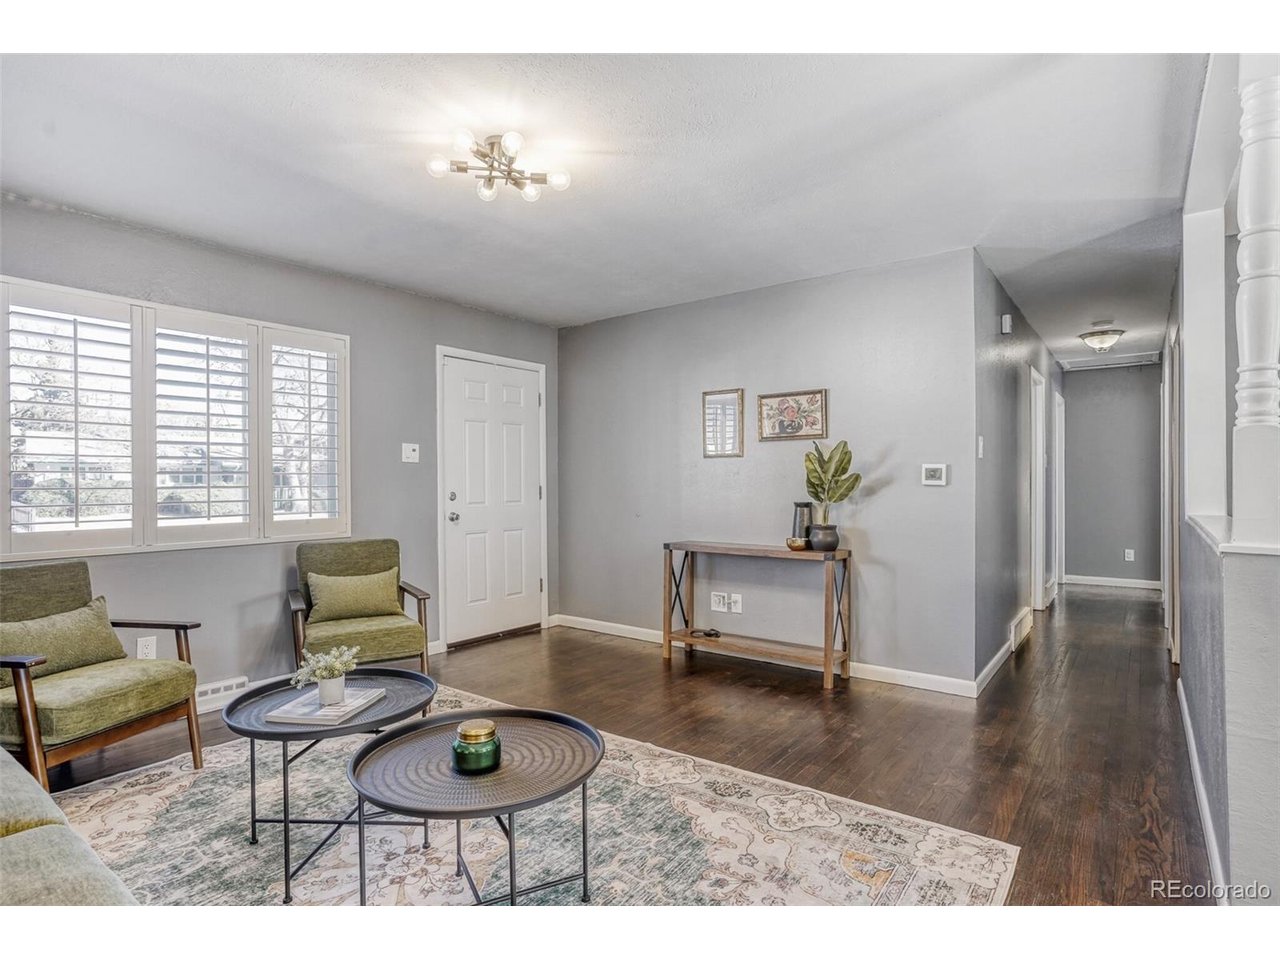
Property photo 1
Property photo 2
Property photo 3
Property photo 4
Property photo 5
5 Beds
3 Baths
2,258 sqft

$685,000

627 S Jasmine Way, Denver CO, 80224

Price per sqft$303.37
Built in1958
Property size2,258 sqft
Property typeResidential
Courtesy of Your Castle Realty LLC, Michael Spector Listing Contact: [email protected],303-594-6252

Overview

Active

Listed Sep 10, 2026

Updated 4 weeks ago

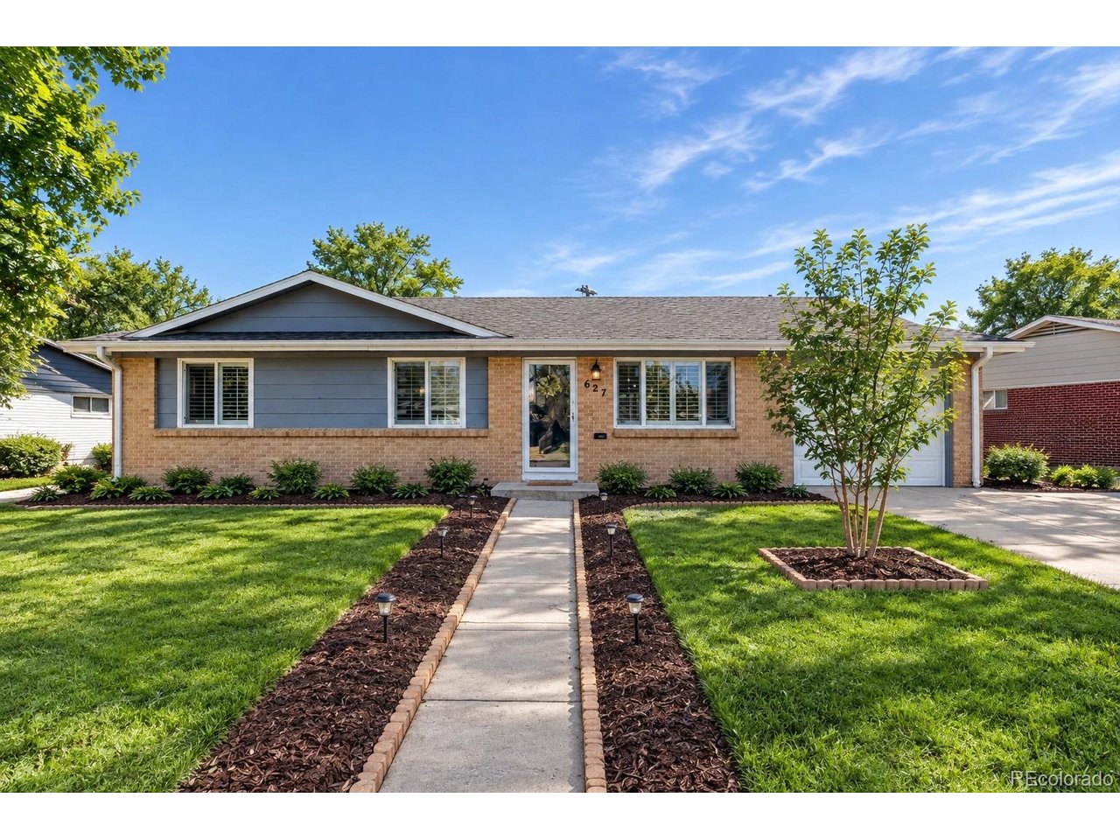
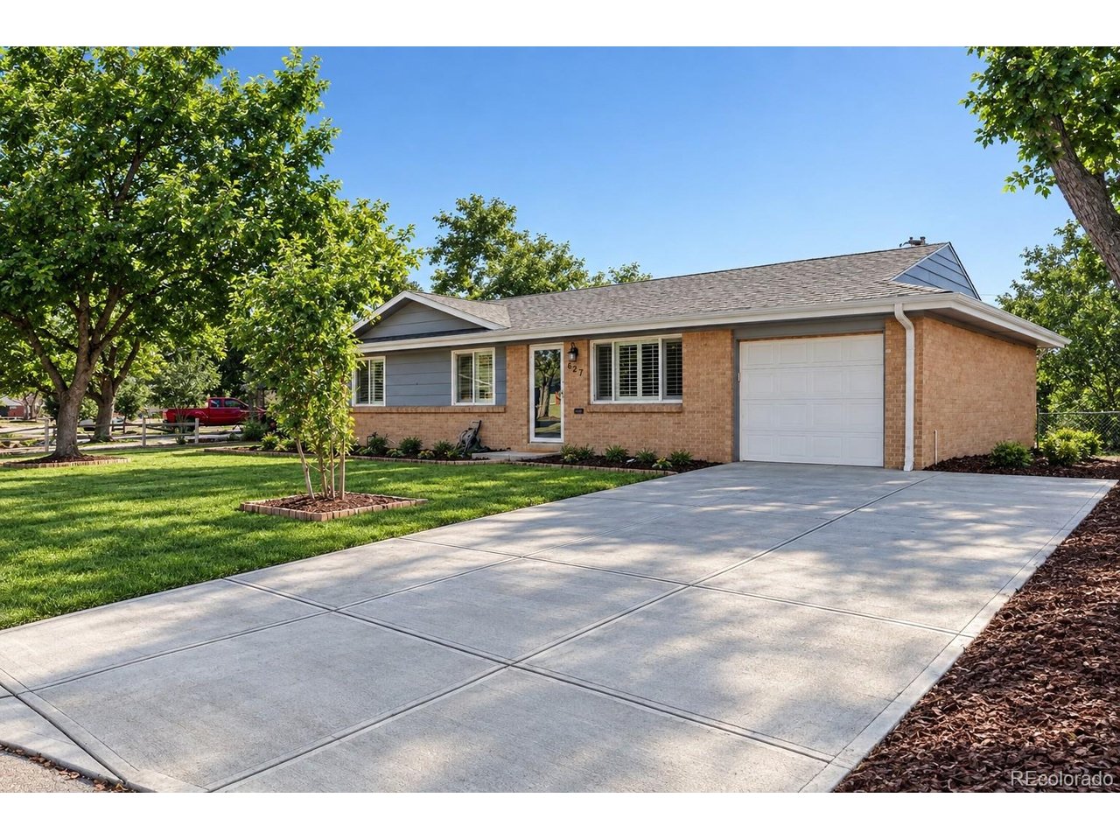
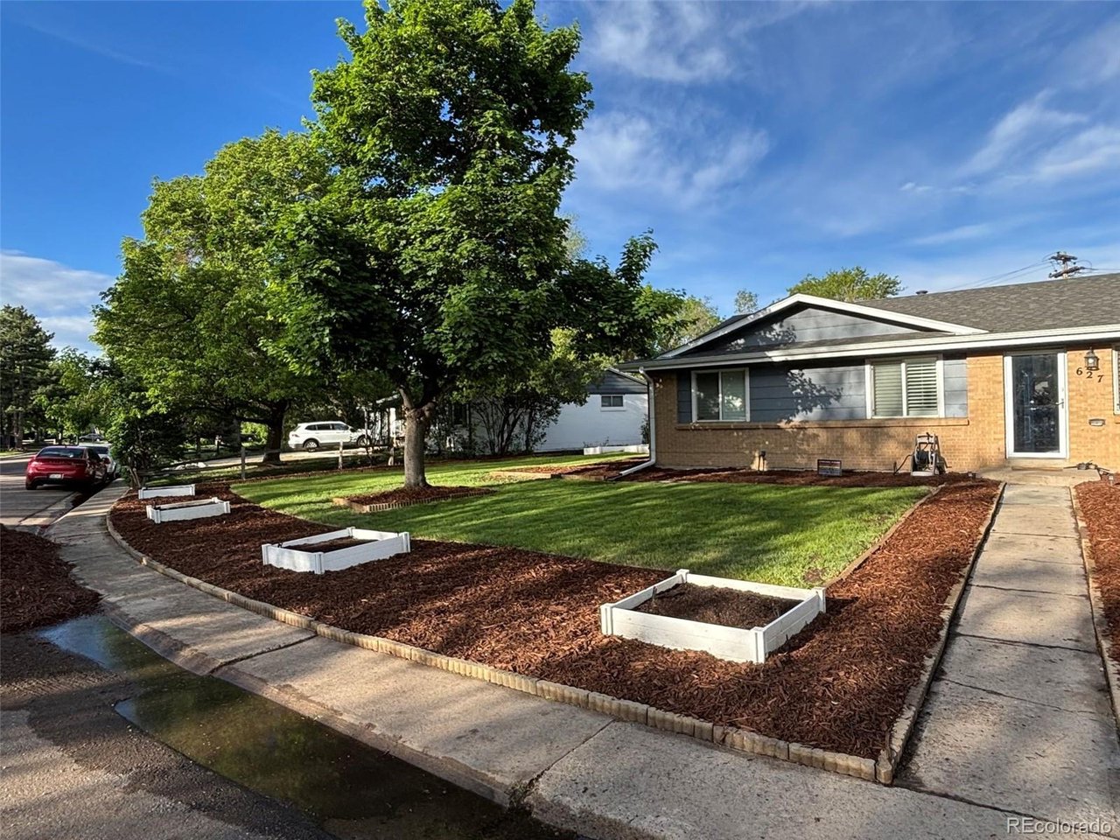
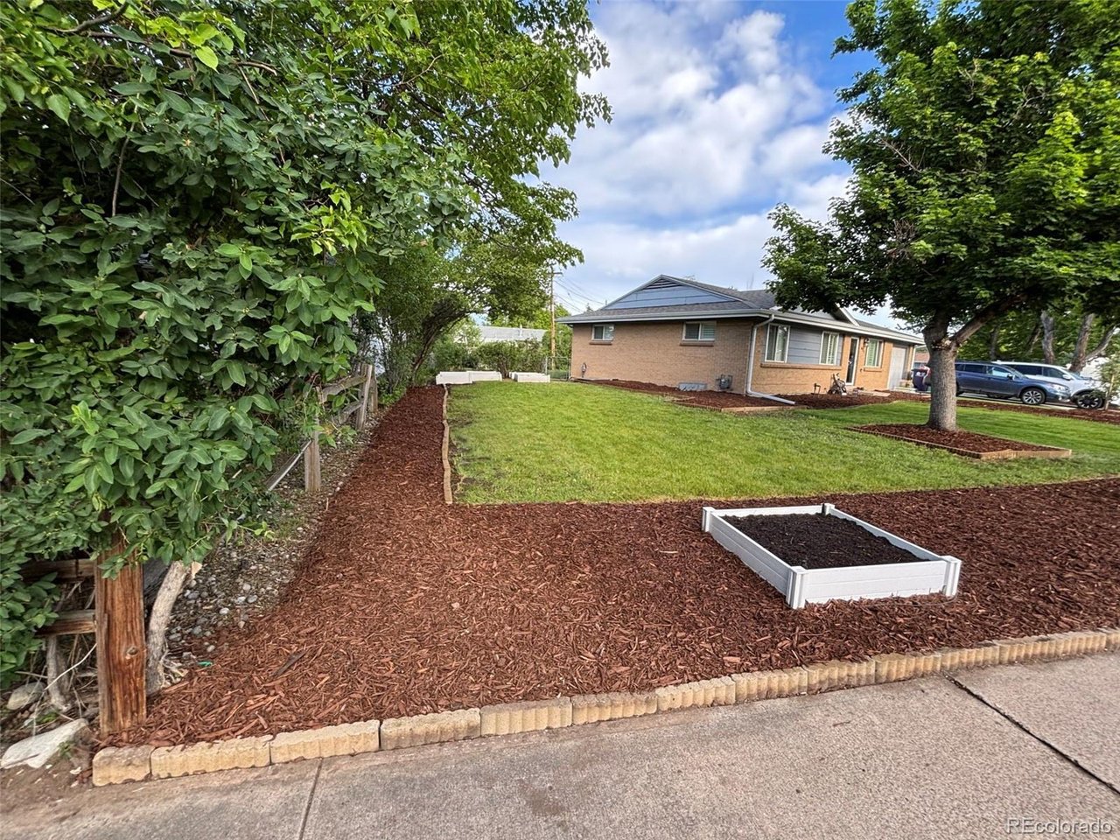
Set on a quiet street in Denver's established Virginia Village neighborhood, this thoughtfully updated ranch offers the space, flexibility, and location to complement an active lifestyle. With four bedrooms, three bathrooms, multiple living areas, and a finished basement, the home provides plenty of room for guests, home offices, hobbies, and everyday living. Inside, fresh paint, updated finishes, and hardwood floors create a bright, modern feel. The main level features three generously sized bedrooms, including a private primary suite, along with a welcoming living room, an updated kitchen with granite countertops and birch cabinetry, and an inviting dining area overlooking the lush backyard. The finished basement adds exceptional versatility with a spacious family room that's ideal for movie nights, game days, or entertaining. One additional bedroom include one with an egress window and en-suite bathroom, plus a space that could also serve as a gym, office, or additional storage. An oversized laundry room also provides abundant storage. Outside, the mature backyard feels like a private retreat. Relax or gather under the covered patio, enjoy the shade of established trees, or make use of the generous space for play, pets, and gardening. Set back from the street, the home offers an added sense of privacy and calm. Virginia Village puts everyday essentials and some of Denver's most popular destinations within easy reach. Enjoy convenient access to Cherry Creek, Washington Park, Lowry, downtown Denver, the Denver Tech Center, I-25, light rail, and the Cherry Creek Trail. Garland Park, Cook Park, neighborhood restaurants, and grocery options including King Soopers, Safeway, Whole Foods, and Natural Grocers are all nearby, along with Target. From fishing at Lollipop Lake to backyard dinners and quick commutes, this move-in-ready home is ideally positioned for work, recreation, and daily life.

$4,557/mo

Est. mortgage payment based on a $685,000 home price.

All estimates are provided by Luxury Presence for informational purposes only. Actual amounts may vary.

Additional information

MLS® ID
1597078

Interior Features

Bedrooms
5
Bathrooms
3
Cooling
Yes
Heating
Yes
Basement
Yes

Exterior Features

Lot Size
0.19 Acres

Other Property Details

Taxes
$3,482
Tax Frequency
Annually
Garage
Yes
MLS provider logo

Listings courtesy of Information and Real Estate Services, LLC (IRES) as distributed by MLS GRID

All information deemed reliable but not guaranteed and should be independently verified. All properties are subject to prior sale, change or withdrawal. Neither listing broker(s) nor Todd Sledge Real Estate shall be responsible for any typographical errors, misinformation, misprints and shall be held totally harmless. Properties displayed may be listed or sold by various participants in the MLS. 

Based on information submitted to the MLS GRID as of 5:23 AM UTC on 9/11/2026. All data is obtained from various sources and may not have been verified by broker or MLS GRID. Supplied Open House Information is subject to change without notice. All information should be independently reviewed and verified for accuracy. Properties may or may not be listed by the office/agent presenting the information.

©2026 Information and Real Estate Services, LLC (IRES). All rights reserved.

DMCA Notice 

Powered by Luxury Presence