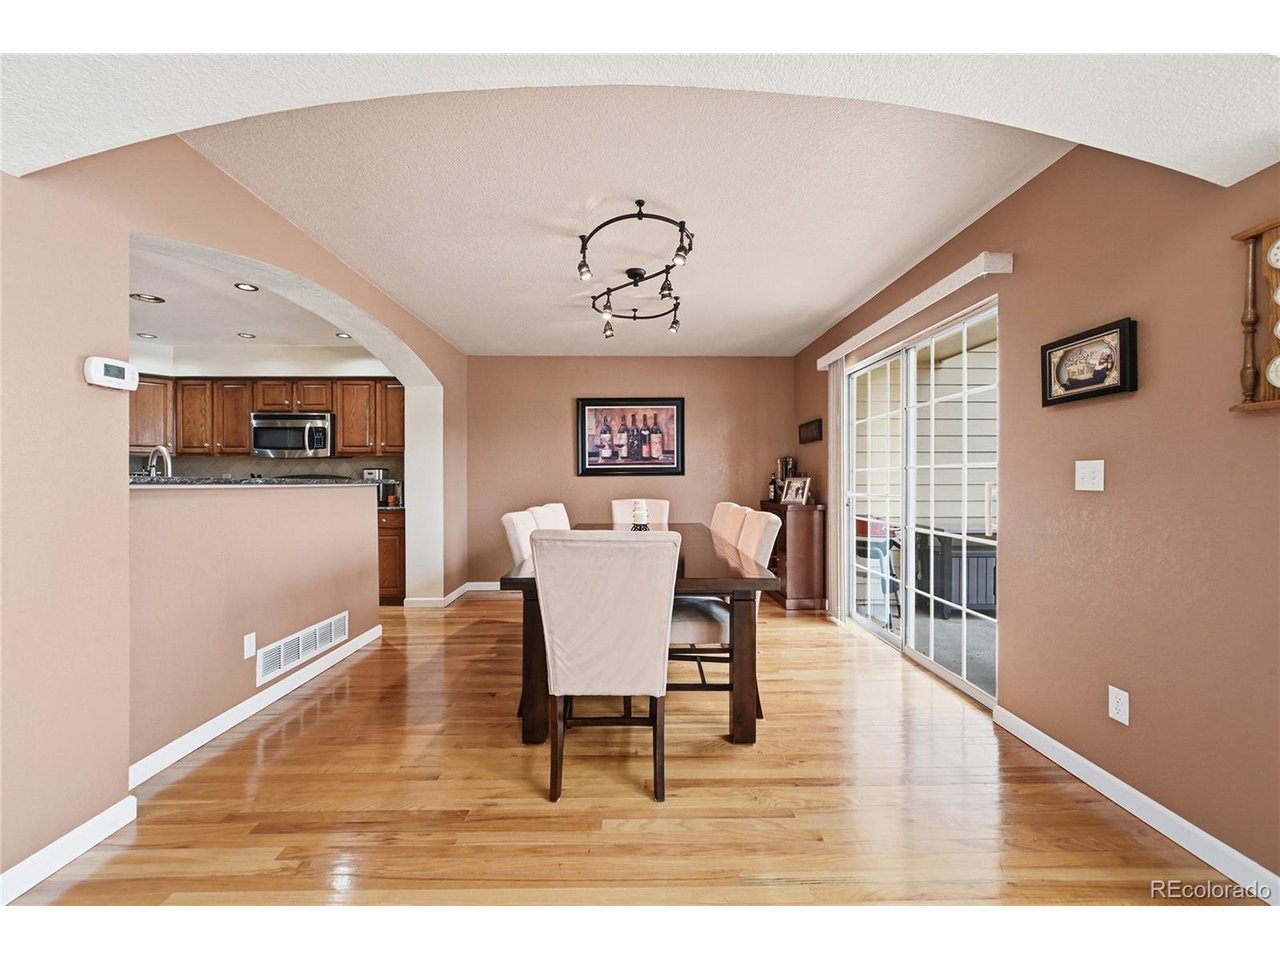
Property photo 1
Property photo 2
Property photo 3
Property photo 4
Property photo 5
2 Beds
3 Baths
2,399 sqft

$570,000

9627 Independence Dr, Westminster CO, 80021

Price per sqft$237.60
Built in1996
Property size2,399 sqft
Property typeCondominium
Courtesy of Freedom Realty Group LLC, Devon Cole Listing Contact: 720-771-9910

Overview

Active

Listed Apr 16, 2026

Updated 3 weeks ago

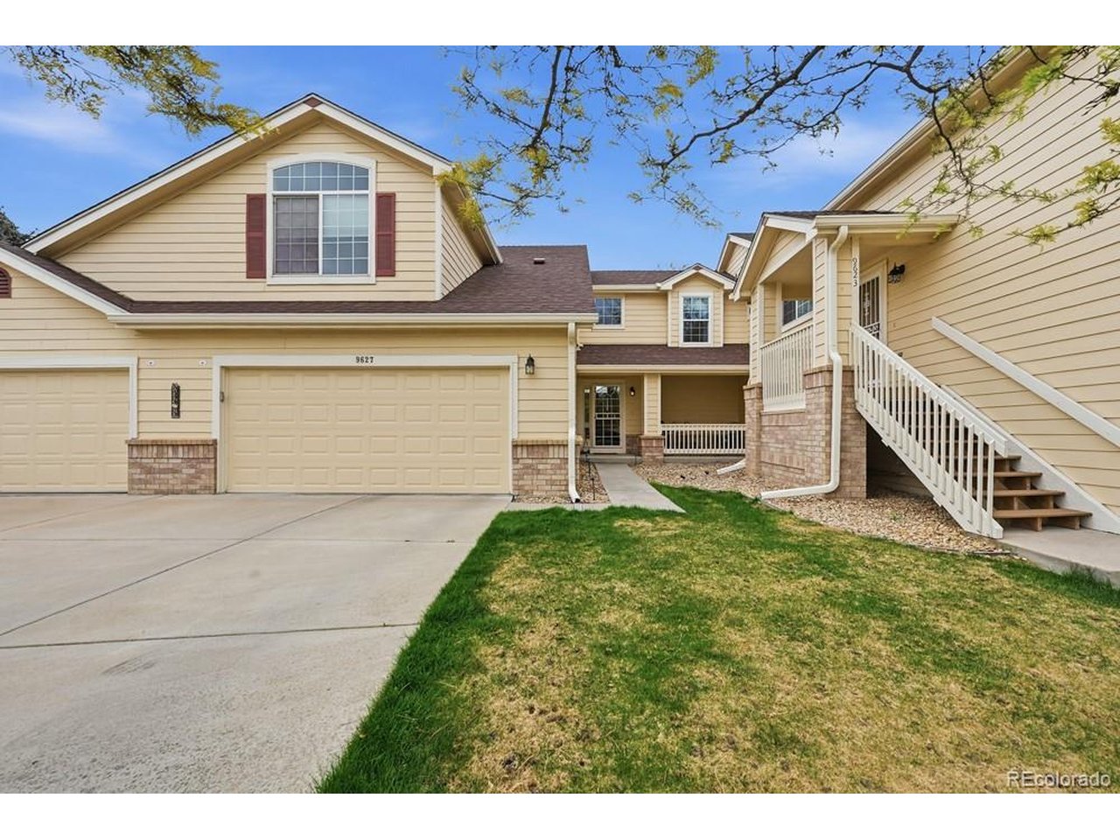
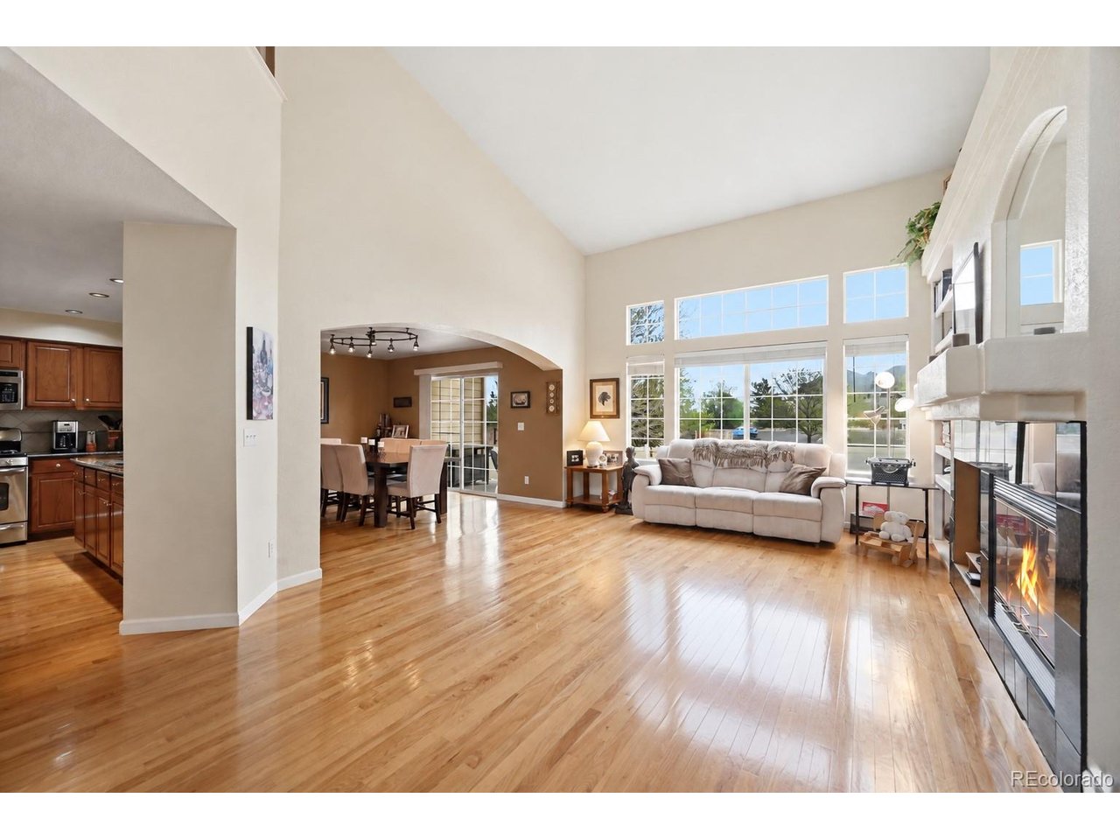
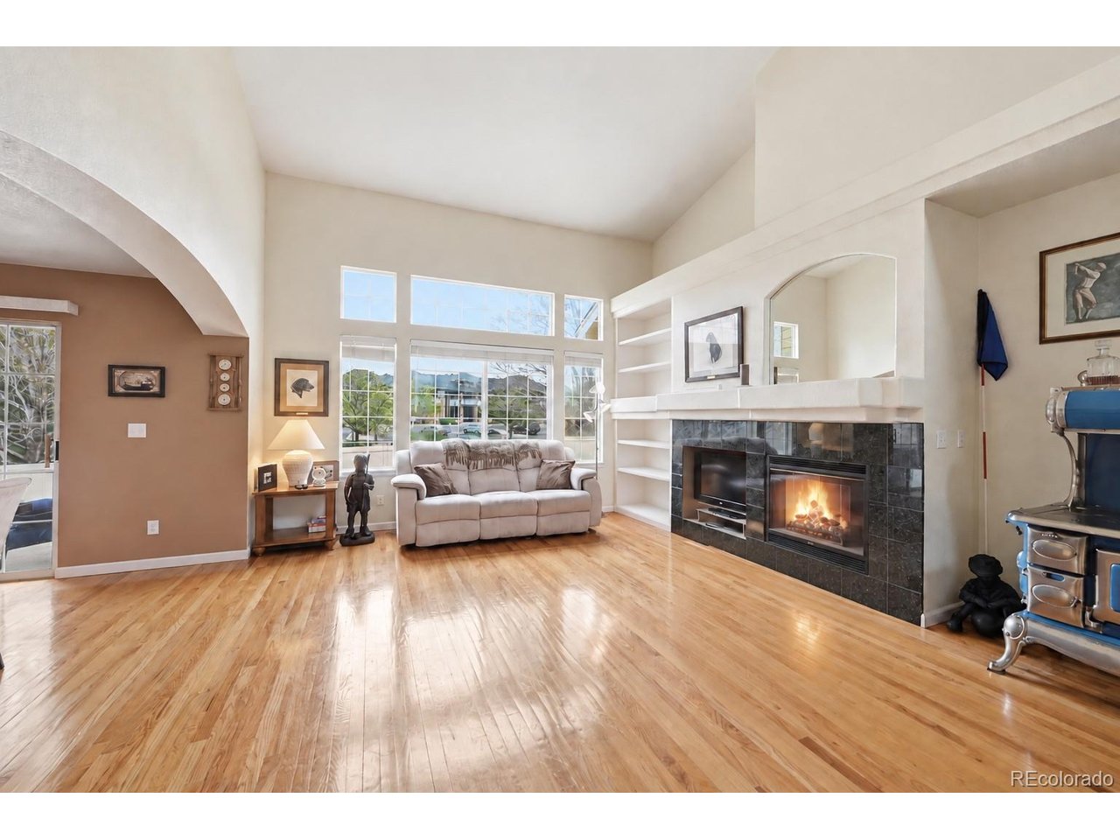
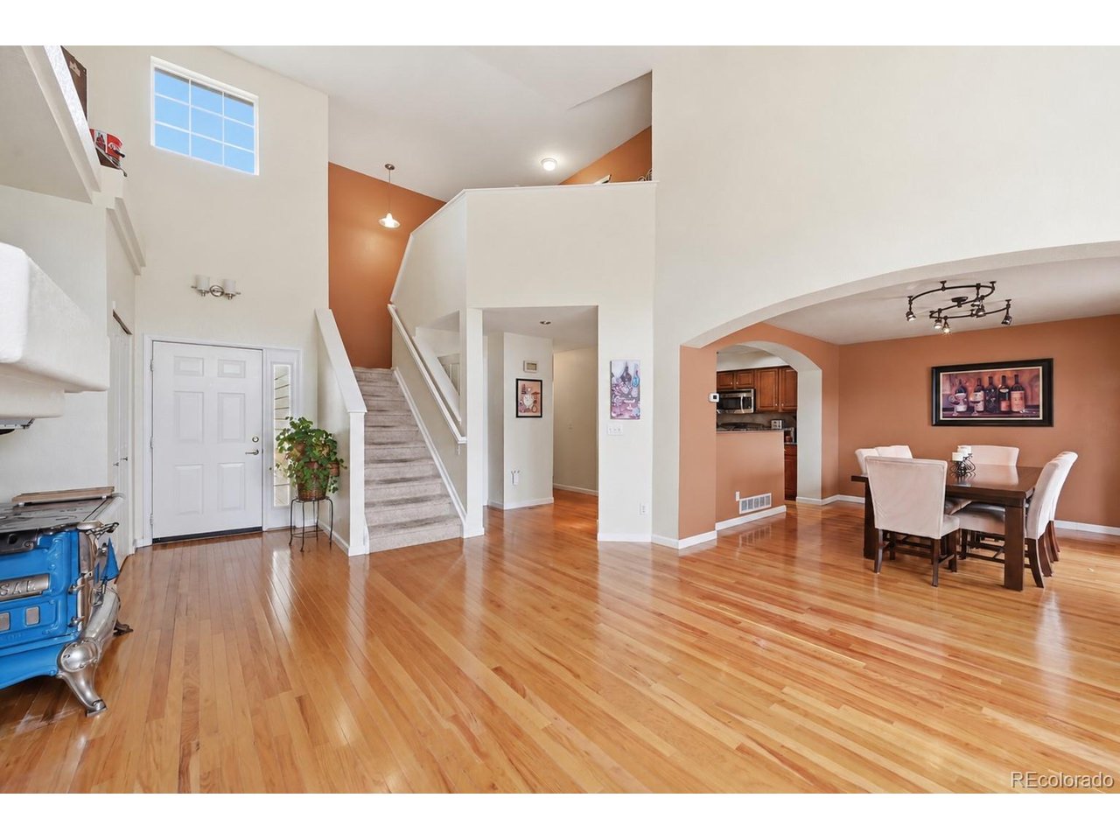
Welcome home to your well maintained townhouse style condo in the desirable Villages at Horizon Pointe community, offering a comfortable blend of space, convenience, and low maintenance living. Featuring 2 bedrooms and 3 bathrooms, this home provides more than 2,200 square feet of living space across a functional two story layout, plus a partially finished basement that offers additional flexibility for a home office, recreation space, fitness area, or future expansion. The main level is designed for comfortable everyday living and entertaining, featuring hardwood floors, beautiful granite countertops, and a cozy fireplace that creates a warm and inviting atmosphere. Upstairs, generously sized bedrooms provide privacy and comfortable personal retreats. A newer furnace and air conditioning system add year round comfort and peace of mind. An attached 2 car garage provides excellent storage and parking and is already wired for EV charging. Enjoy the benefits of an established neighborhood with convenient access to parks, trails, shopping, dining, everyday amenities, and major commuter routes. Located within Jefferson County School District R 1, the Villages at Horizon Pointe offers buyers an appealing combination of neighborhood atmosphere, accessibility, and a low maintenance lifestyle. With generous living space, valuable updates, flexible bonus areas, and a convenient location, this home presents an excellent opportunity for buyers looking for comfort, functionality, and long term value. This Seller listed with the $5K Listing Advantage

$3,792/mo

Est. mortgage payment based on a $570,000 home price.

All estimates are provided by Luxury Presence for informational purposes only. Actual amounts may vary.

Additional information

MLS® ID
3432045

Interior Features

Bedrooms
2
Bathrooms
3
Fireplace
Yes
Cooling
Yes
Heating
Yes
Basement
Yes

Exterior Features

Lot Size
0.03 Acres

Other Property Details

Taxes
$2,144
Tax Frequency
Annually
Association Fee Frequency
Monthly
Garage
Yes
MLS provider logo

Listings courtesy of Information and Real Estate Services, LLC (IRES) as distributed by MLS GRID

All information deemed reliable but not guaranteed and should be independently verified. All properties are subject to prior sale, change or withdrawal. Neither listing broker(s) nor Todd Sledge Real Estate shall be responsible for any typographical errors, misinformation, misprints and shall be held totally harmless. Properties displayed may be listed or sold by various participants in the MLS. 

Based on information submitted to the MLS GRID as of 4:54 AM UTC on 9/16/2026. All data is obtained from various sources and may not have been verified by broker or MLS GRID. Supplied Open House Information is subject to change without notice. All information should be independently reviewed and verified for accuracy. Properties may or may not be listed by the office/agent presenting the information.

©2026 Information and Real Estate Services, LLC (IRES). All rights reserved.

DMCA Notice 

Powered by Luxury Presence