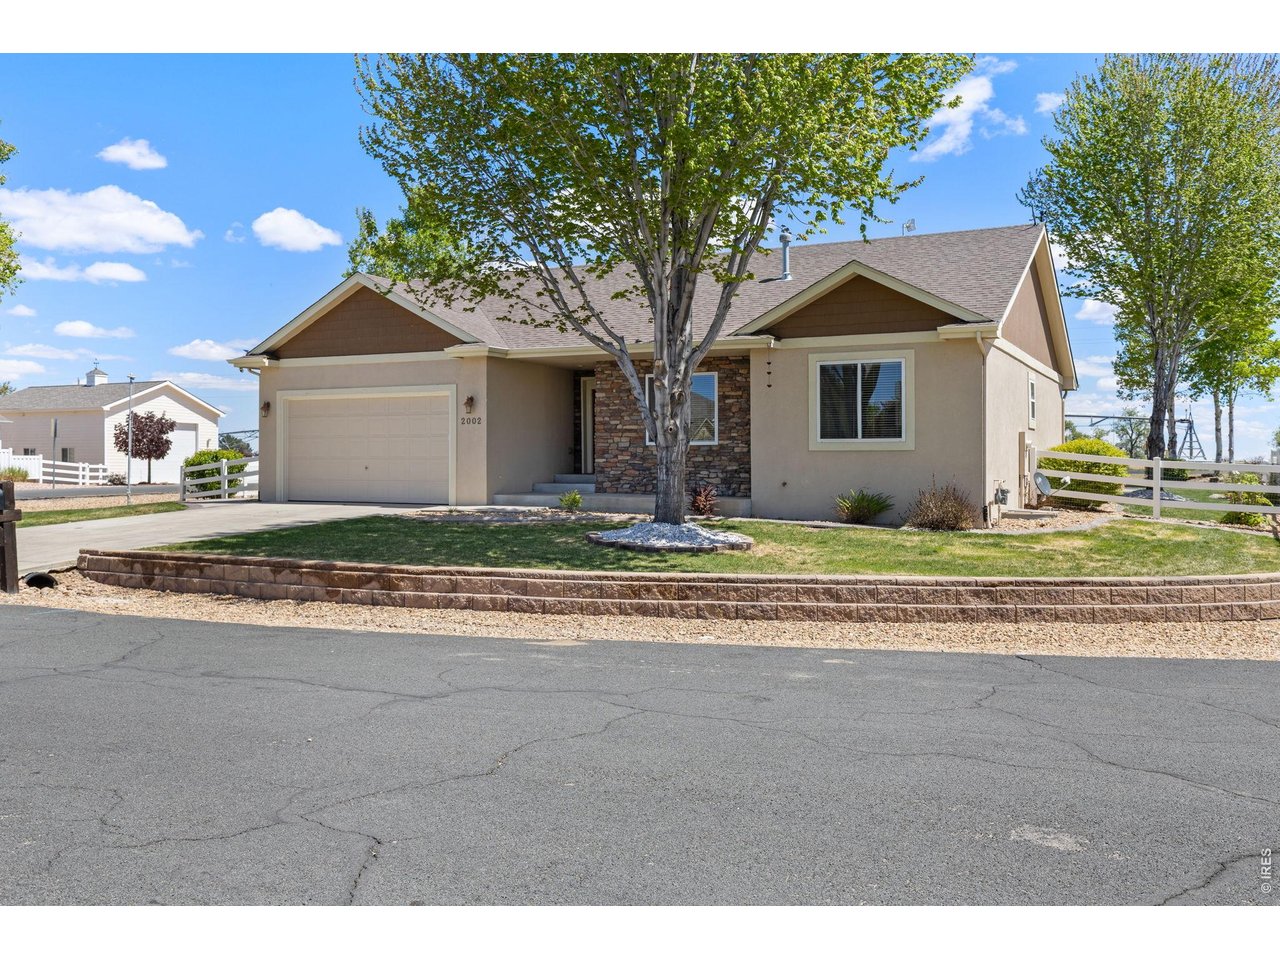
Property photo 1
Property photo 2
Property photo 3
Property photo 4
Property photo 5
5 Beds
3 Baths
2,825 sqft

$710,000

2002 Trail Ridge Dr, Severance CO, 80615

Price per sqft$251.33
Built in2007
Property size2,825 sqft
Property typeResidential
Courtesy of C3 Real Estate Solutions, LLC, CJ Sefcovic Listing Contact: 7192143442

Overview

Active

Listed Sep 24, 2026

Updated 11 days ago

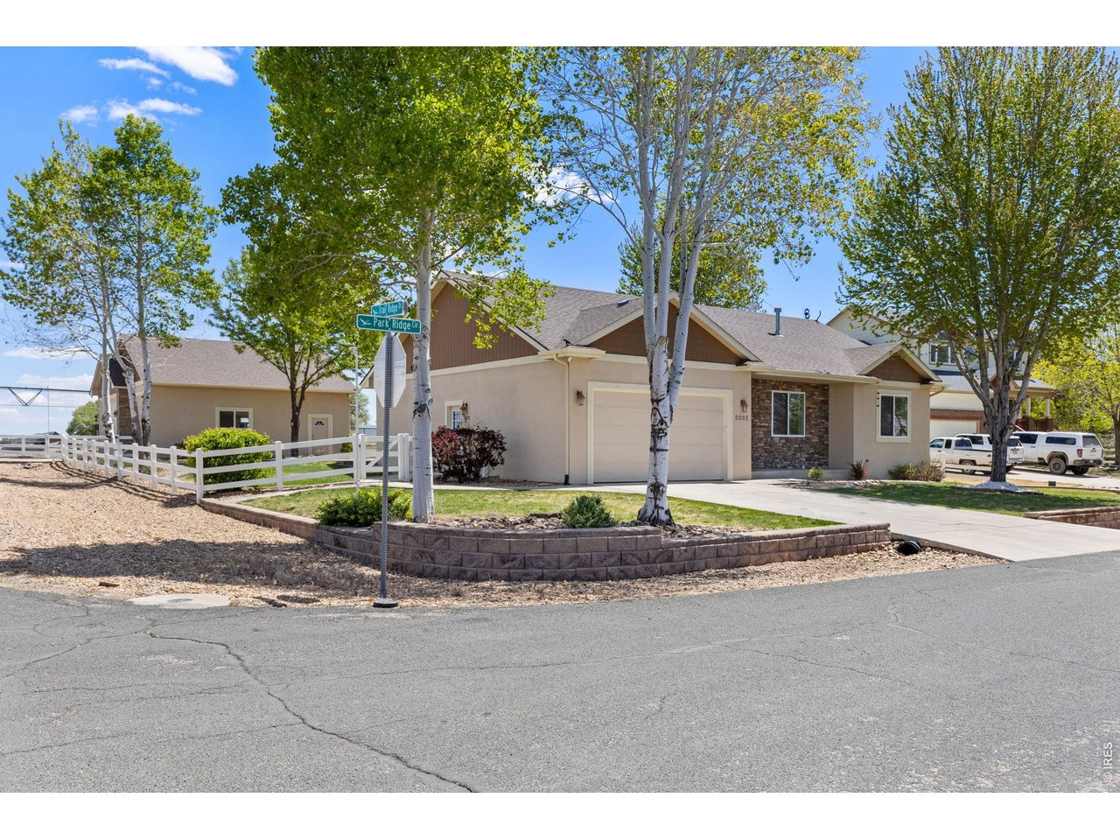
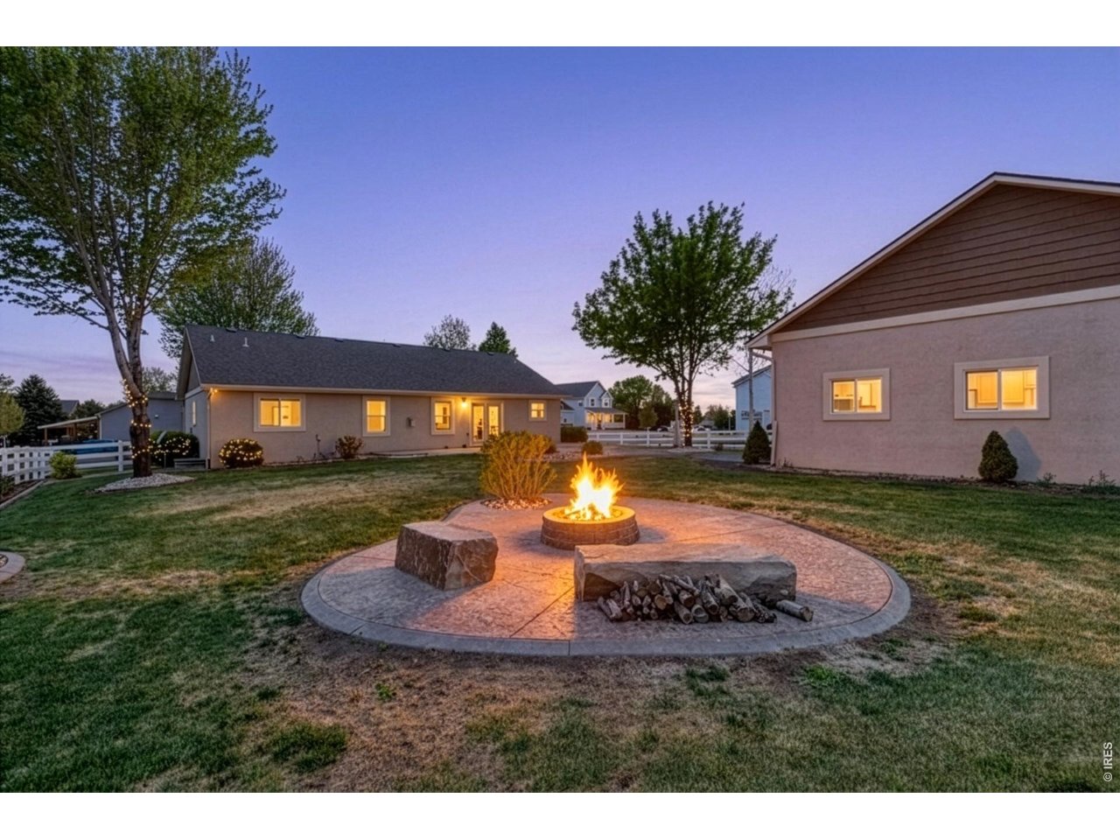
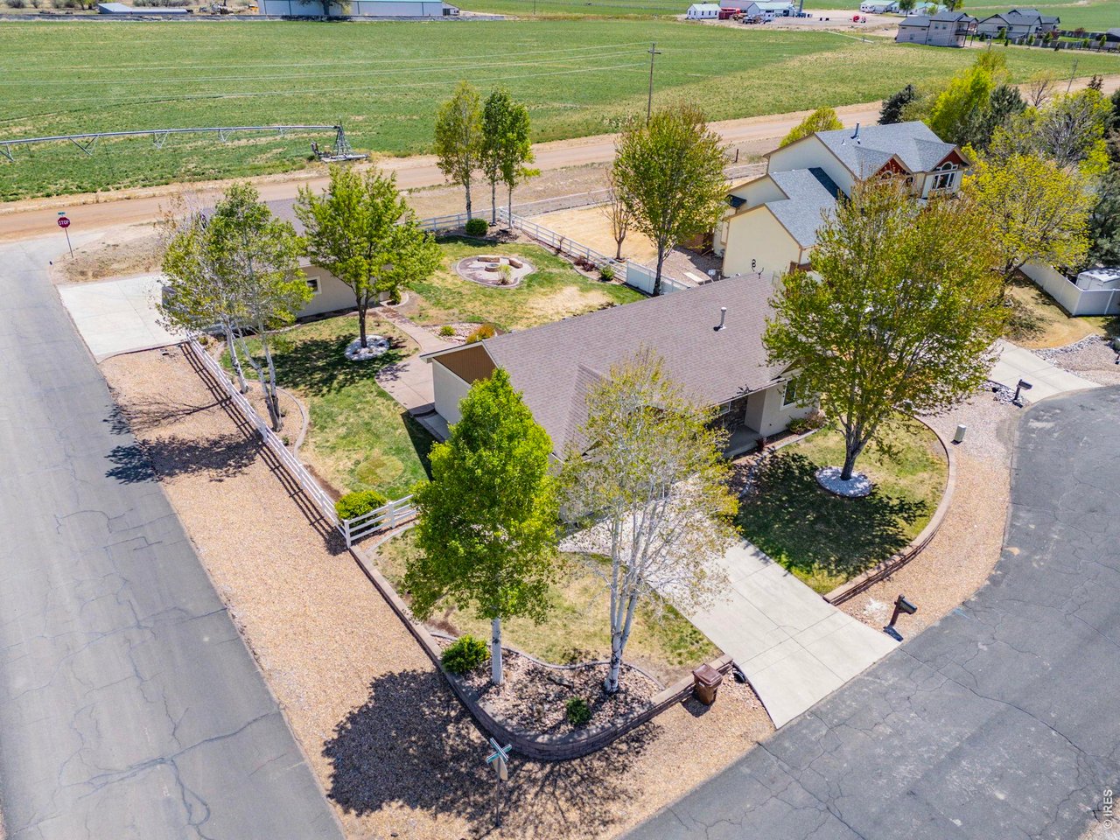
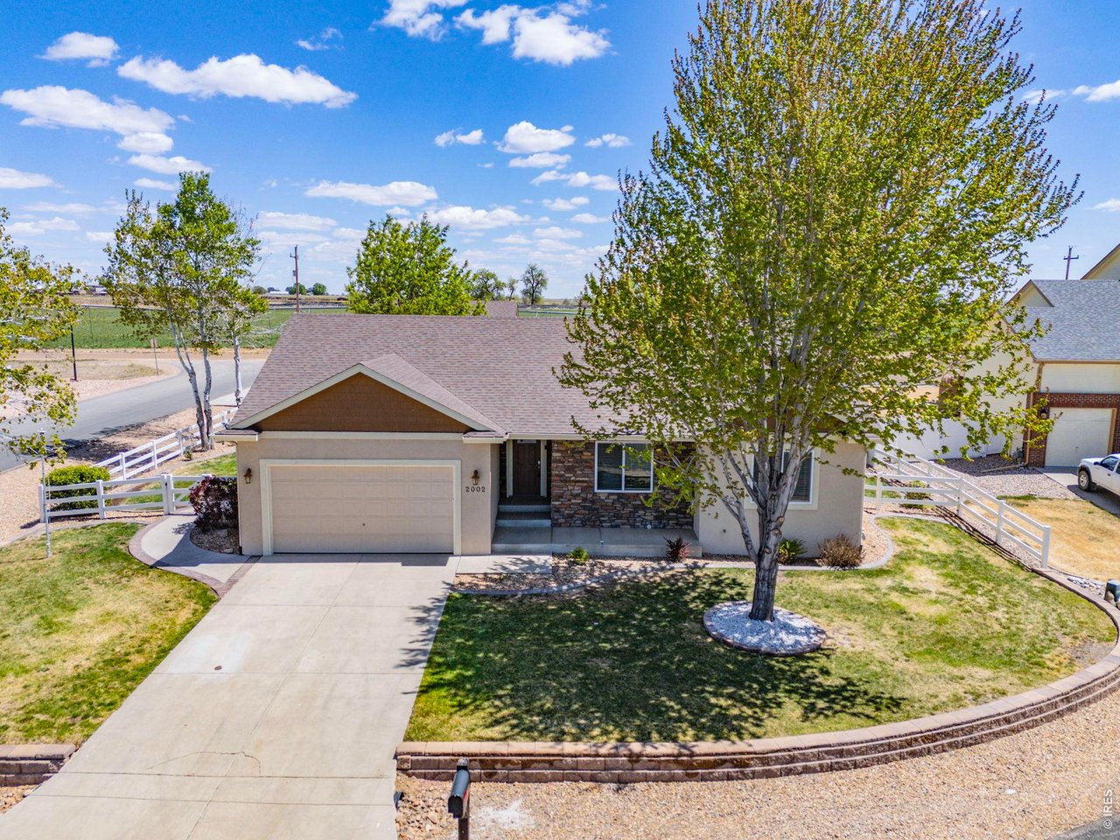
Space, privacy & room for all the toys without giving up the comforts of home. Special financing opportunity: This home qualifies for special low-rate financing, plus receive a 1% credit toward closing costs when using the preferred lender. Looking for a home that gives you room for your RV, boat, trailers, vehicles, projects and still feels like home? 2002 Trail Ridge delivers. Tucked away on a private corner lot in a quiet cul-de-sac and backing to open farm ground, this property offers a peaceful Colorado setting while remaining conveniently close to town and everyday amenities. The backyard is designed for enjoying the Colorado lifestyle, featuring mature trees, a spacious 550 sq ft stamped-concrete patio, and a dedicated firepit area that creates the perfect setting for entertaining & relaxing. One of the property's biggest highlights is the fully finished and heated 1,080 sq ft shop (34' x 32'). The shop is equipped with 220-amp service, and additional parking along the east side includes a gas hookup, making it ideal for a camper, trailer, or additional recreational vehicles. Inside, the ranch-style floor plan features an open, vaulted living area with a gas fireplace, a fully updated kitchen, and a main-level primary suite. The kitchen has been refreshed with quartz countertops, subway-tile backsplash, whitewashed cabinetry, and newer appliances. The primary suite offers a beautifully updated bathroom with tile flooring, quartz countertops, and a large tile shower. The finished basement adds even more flexibility with a spacious recreation room, two additional bedrooms, and an updated full bathroom. With five bedrooms total and main-level laundry, there's plenty of room for family, guests, hobbies, and everyday living. With its private corner lot, location, oversized heated shop, recreational-vehicle parking, mature landscaping, and no Metro District tax, this is a property that offers a rare combination of space, functionality, and privacy. See it today!

$4,724/mo

Est. mortgage payment based on a $710,000 home price.

All estimates are provided by Luxury Presence for informational purposes only. Actual amounts may vary.

Additional information

MLS® ID
1069373

Interior Features

Bedrooms
5
Bathrooms
3
Fireplace
Yes
Cooling
Yes
Heating
Yes
Basement
Yes

Exterior Features

Lot Size
0.36 Acres

Other Property Details

Taxes
$3,841
Tax Frequency
Annually
Association Fee Frequency
Yearly
Garage
Yes
View
Yes
MLS provider logo

Listings courtesy of Information and Real Estate Services, LLC (IRES) as distributed by MLS GRID

All information deemed reliable but not guaranteed and should be independently verified. All properties are subject to prior sale, change or withdrawal. Neither listing broker(s) nor Todd Sledge Real Estate shall be responsible for any typographical errors, misinformation, misprints and shall be held totally harmless. Properties displayed may be listed or sold by various participants in the MLS. 

Based on information submitted to the MLS GRID as of 2:47 AM UTC on 9/29/2026. All data is obtained from various sources and may not have been verified by broker or MLS GRID. Supplied Open House Information is subject to change without notice. All information should be independently reviewed and verified for accuracy. Properties may or may not be listed by the office/agent presenting the information.

©2026 Information and Real Estate Services, LLC (IRES). All rights reserved.

DMCA Notice 

Powered by Luxury Presence