Property photo 1
Property photo 2
Property photo 3
Property photo 4
Property photo 5
5 Beds
4 Baths
3,048 sqft

$799,500

3151 S Holly Pl, Denver CO, 80222

Price per sqft$262.30
Built in1966
Property size3,048 sqft
Property typeResidential
Courtesy of Compass - Denver, Paul Bishop Listing Contact: [email protected],303-536-1786

Overview

Active

Listed Apr 26, 2026

Updated 10 days ago

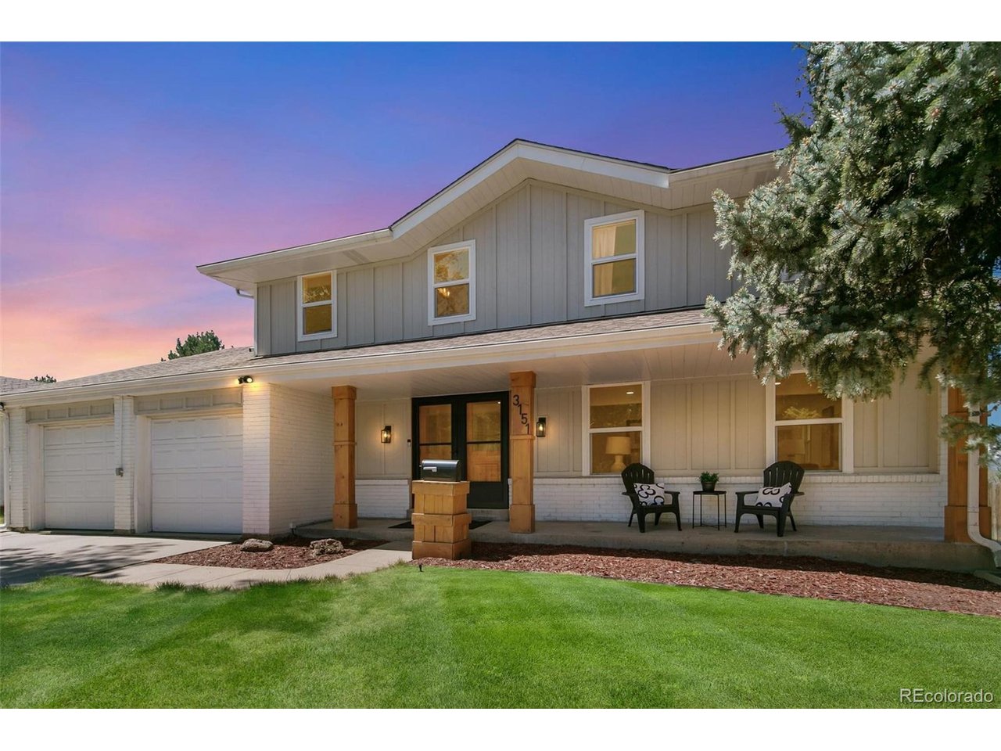
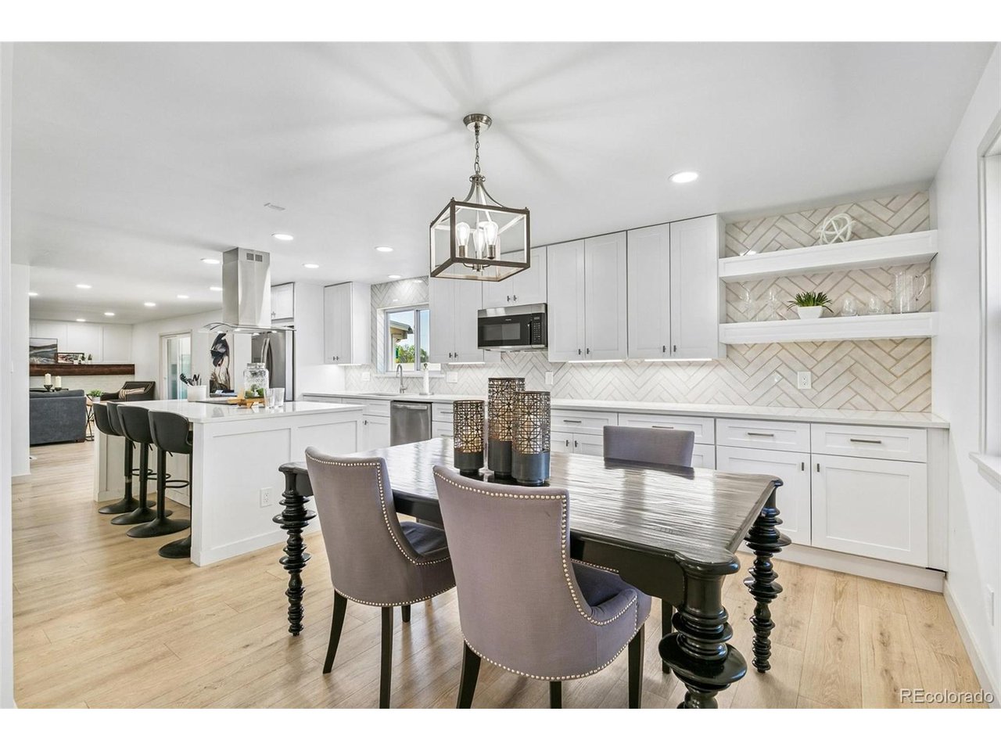
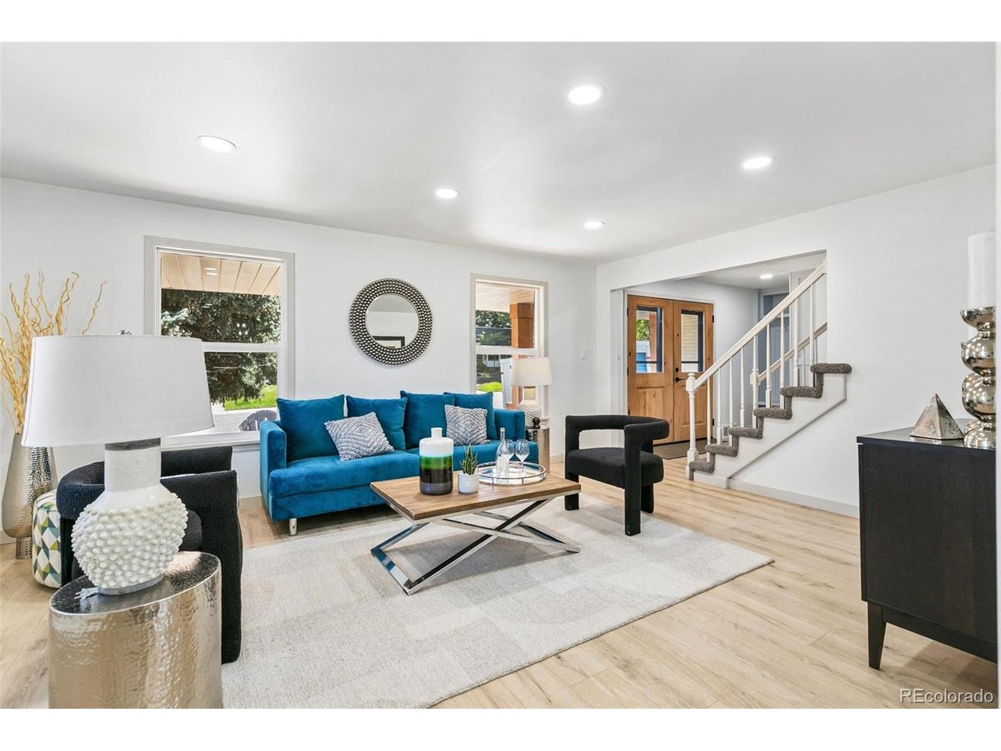
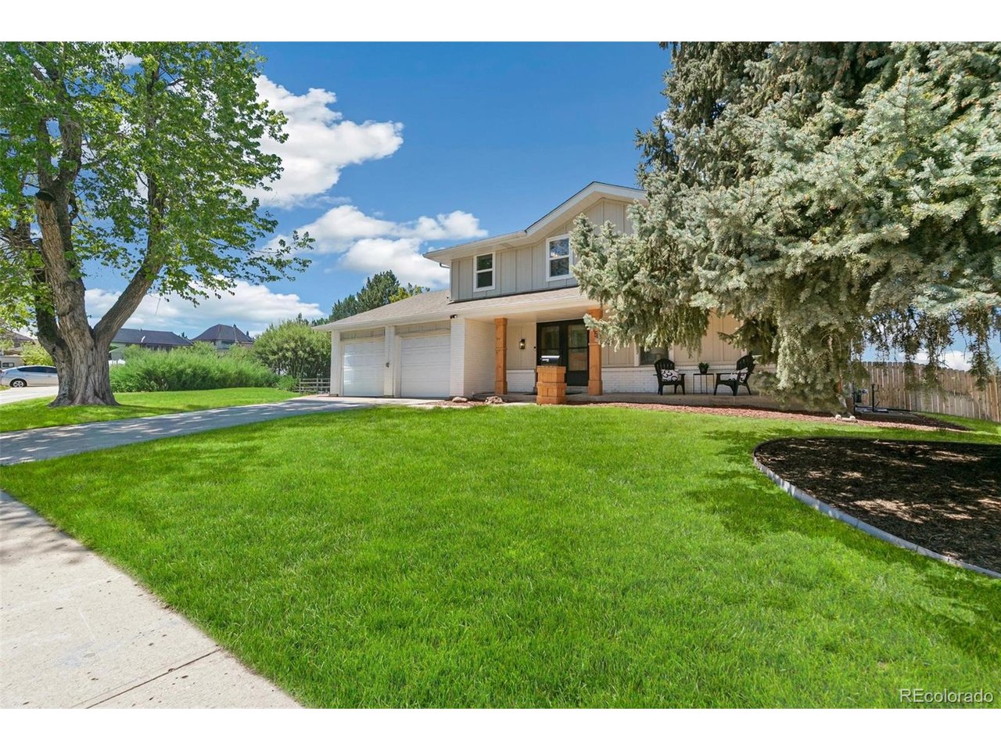
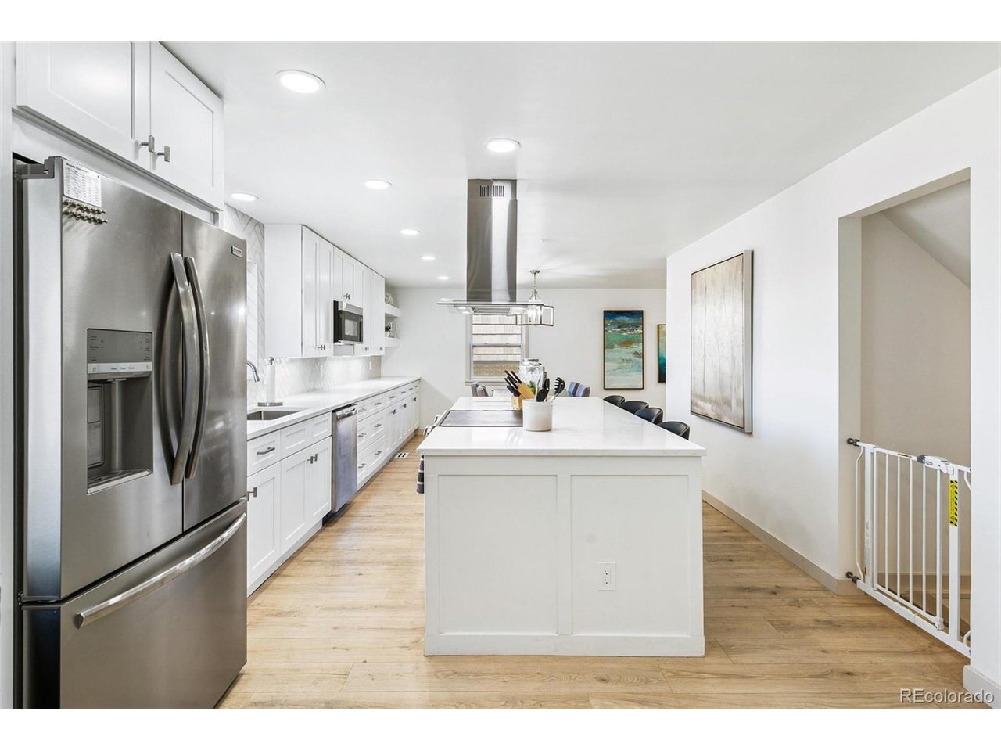
PRICE SLASHED to attract an offer. Absolutely stunning two story in desirable Holly Hills completely remodeled to the bones in 2024 to the highest of standards. The finishes will take your breath away. No expense was spared during the thoughtful renovation utilizing every inch of the property's 3000 sqft to create the perfect family home w/spectacular mountain views. Unlike most remodels where the basement is considered an afterthought, at 3165 S Holly it is a showstopper, but more on that later...Upon entering the home you will be immediately taken to how different it is to the typical 1960's era properties close by. The formal living room shines, it's gleaming hardwood floors, recessed can LED lighting, & huge picture windows flood the home w/natural sunlight. All the unnecessary dividing walls in the West side of the home have been removed, opening up the space into a contemporary kitchen/dining, living area which is truly stunning. The gourmet kitchen is huge, w/tons of counter space, cabinets galore & featuring a large granite breakfast island. Stainless steel appliances finish the package. The living room completes the space, it too being modernized but featuring the original working gas fireplace & stone surround. Wait but there's more! Off the living room is an amazing glass Conservatory addition, more than a sun room, it's HUGE. Currently set up as a work out room it would be perfect for the avid gardener, as a kids play area, the possibilities are endless. It truly does make the main floor living space unique & very special. Upstairs the second floor master has mountain views, supplemented by 3 additional bedrooms, one currently utilized as a music room & another as a convenient home office. Then the basement WOW! A great family area / 5th bedroom is perfect for a nanny's quarters. teenager get away, or more traditional family room space 4 games, media & entertainment. The kitchenette is an added bonus & 4th bathrrom arguably the home's most luxurious

$5,319/mo

Est. mortgage payment based on a $799,500 home price.

All estimates are provided by Luxury Presence for informational purposes only. Actual amounts may vary.

Additional information

MLS® ID
6629179

Interior Features

Bedrooms
5
Bathrooms
4
Fireplace
Yes
Cooling
Yes
Heating
Yes
Basement
No

Exterior Features

Lot Size
0.27 Acres

Other Property Details

Taxes
$3,358
Tax Frequency
Annually
Garage
Yes
MLS provider logo

Listings courtesy of Information and Real Estate Services, LLC (IRES) as distributed by MLS GRID

All information deemed reliable but not guaranteed and should be independently verified. All properties are subject to prior sale, change or withdrawal. Neither listing broker(s) nor Todd Sledge Real Estate shall be responsible for any typographical errors, misinformation, misprints and shall be held totally harmless. Properties displayed may be listed or sold by various participants in the MLS. 

Based on information submitted to the MLS GRID as of 2:53 AM UTC on 10/1/2026. All data is obtained from various sources and may not have been verified by broker or MLS GRID. Supplied Open House Information is subject to change without notice. All information should be independently reviewed and verified for accuracy. Properties may or may not be listed by the office/agent presenting the information.

©2026 Information and Real Estate Services, LLC (IRES). All rights reserved.

DMCA Notice 

Powered by Luxury Presence