Property photo 1
Property photo 2
Property photo 3
Property photo 4
Property photo 5
3 Beds
2 Baths
1,622 sqft

$799,000

2614 N Marion St, Denver CO, 80205

Price per sqft$492.60
Built in1902
Property size1,622 sqft
Property typeResidential
Courtesy of The Agency - Denver, Persistence Sample Listing Contact: [email protected],330-807-8387

Overview

Active

Listed Aug 21, 2026

Updated 12 days ago

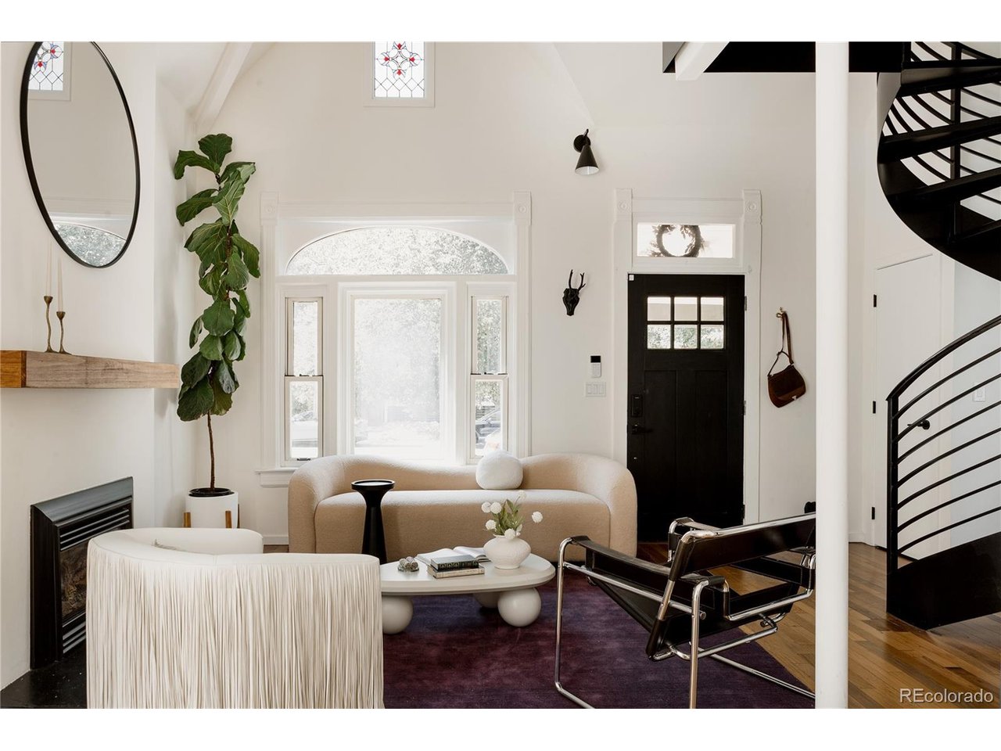
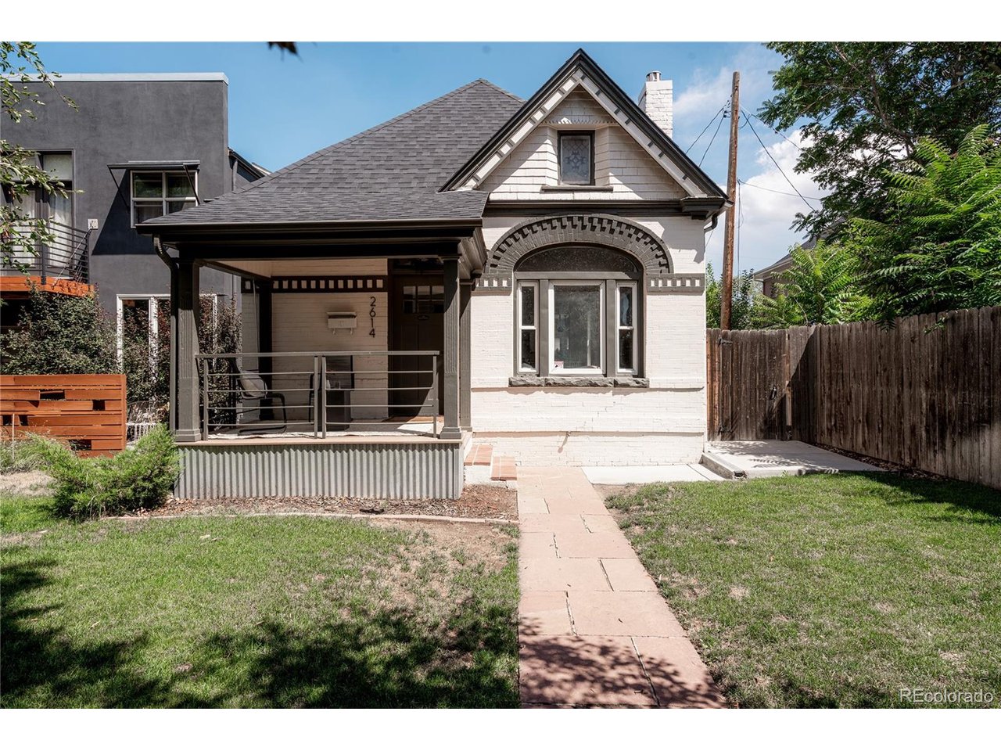
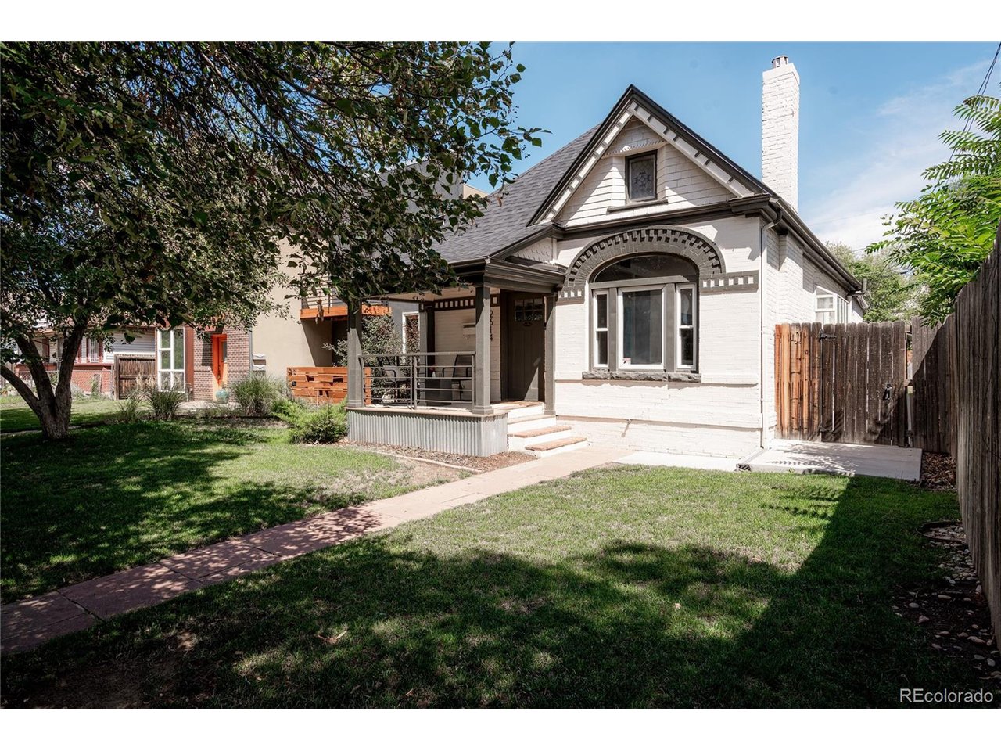
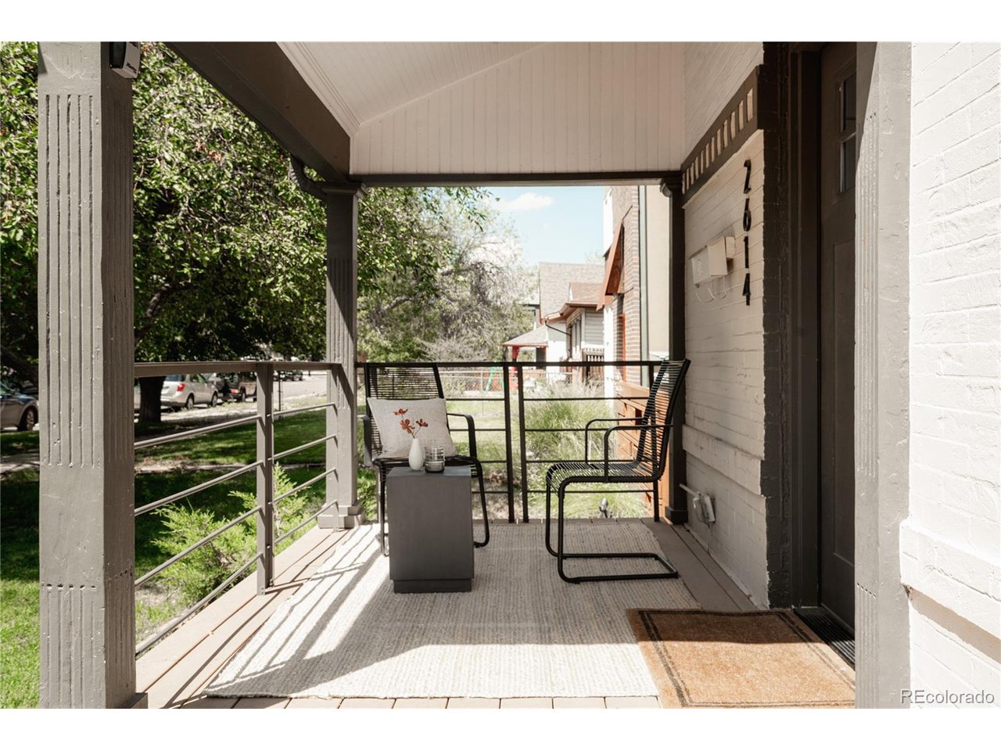
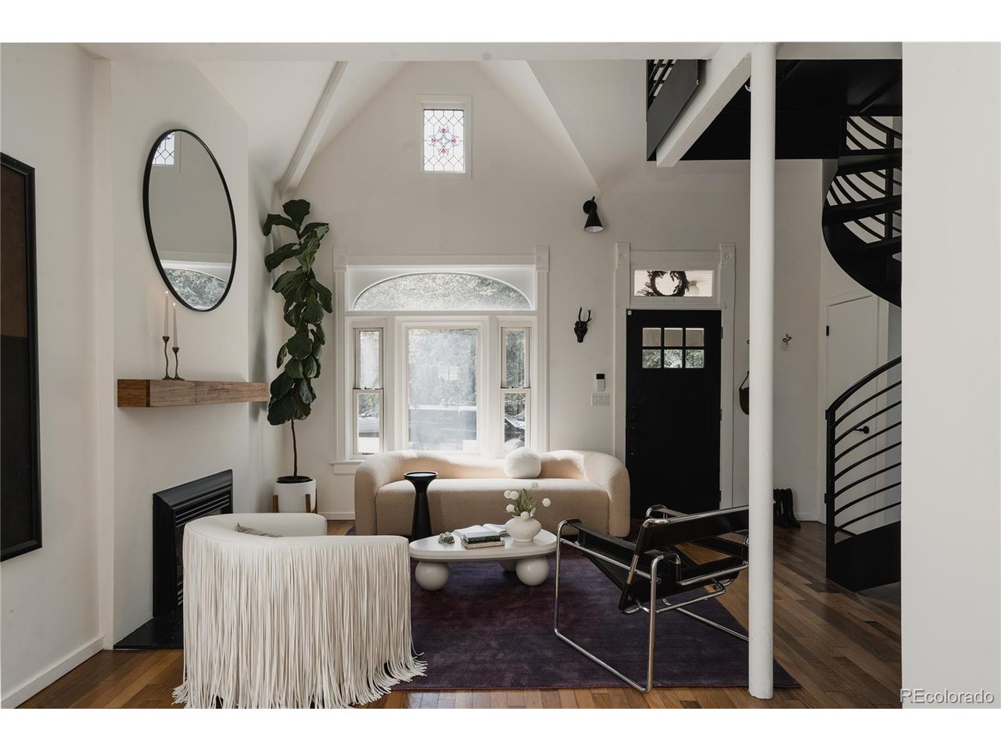
Welcome to 2614 N Marion, a charming Whittier home where classic character and thoughtful updates come together in a way that feels anything but ordinary. Located on one of the most charming streets in the area. From the moment you step inside, the living room draws you in with soaring vaulted ceilings and an abundance of natural light. Stained glass windows and hardwood floors bring historic charm throughout, complemented by the warmth of a gas fireplace. The floor plan continues naturally into the dining area and updated kitchen, making the main level equally suited for relaxed nights at home or hosting friends. Two bedrooms and a full bathroom are tucked along the main level, providing flexibility for guests, a home office, or whatever life calls for. One of the home's most distinctive architectural features, a spiral staircase, leads upstairs to a private primary suite. Complete with its own en-suite bathroom, the upper level feels like a retreat all its own. Outside, the backyard offers multiple places to gather and unwind. Step onto the newly re-built deck for morning coffee, move down to the paved patio for dinner with friends, or enjoy the grassy yard in between. An oversized two-car garage provides off-street parking along with additional storage. And when you're ready to venture out, neighborhood restaurants, coffee shops, and local favorites are just blocks from your front door. Walk to grab coffee or dinner nearby, or head out to explore what Whittier has to offer, RiNo, City Park, and downtown Denver, all within easy reach. It's a location that allows you to spend less time in the car and more time enjoying the neighborhood around you. Schedule your showing today!

$5,316/mo

Est. mortgage payment based on a $799,000 home price.

All estimates are provided by Luxury Presence for informational purposes only. Actual amounts may vary.

Additional information

MLS® ID
6906941

Interior Features

Bedrooms
3
Bathrooms
2
Fireplace
Yes
Cooling
Yes
Heating
Yes
Basement
Yes

Exterior Features

Lot Size
0.08 Acres

Other Property Details

Taxes
$4,381
Tax Frequency
Annually
Garage
Yes
MLS provider logo

Listings courtesy of Information and Real Estate Services, LLC (IRES) as distributed by MLS GRID

All information deemed reliable but not guaranteed and should be independently verified. All properties are subject to prior sale, change or withdrawal. Neither listing broker(s) nor Todd Sledge Real Estate shall be responsible for any typographical errors, misinformation, misprints and shall be held totally harmless. Properties displayed may be listed or sold by various participants in the MLS. 

Based on information submitted to the MLS GRID as of 3:18 AM UTC on 9/28/2026. All data is obtained from various sources and may not have been verified by broker or MLS GRID. Supplied Open House Information is subject to change without notice. All information should be independently reviewed and verified for accuracy. Properties may or may not be listed by the office/agent presenting the information.

©2026 Information and Real Estate Services, LLC (IRES). All rights reserved.

DMCA Notice 

Powered by Luxury Presence