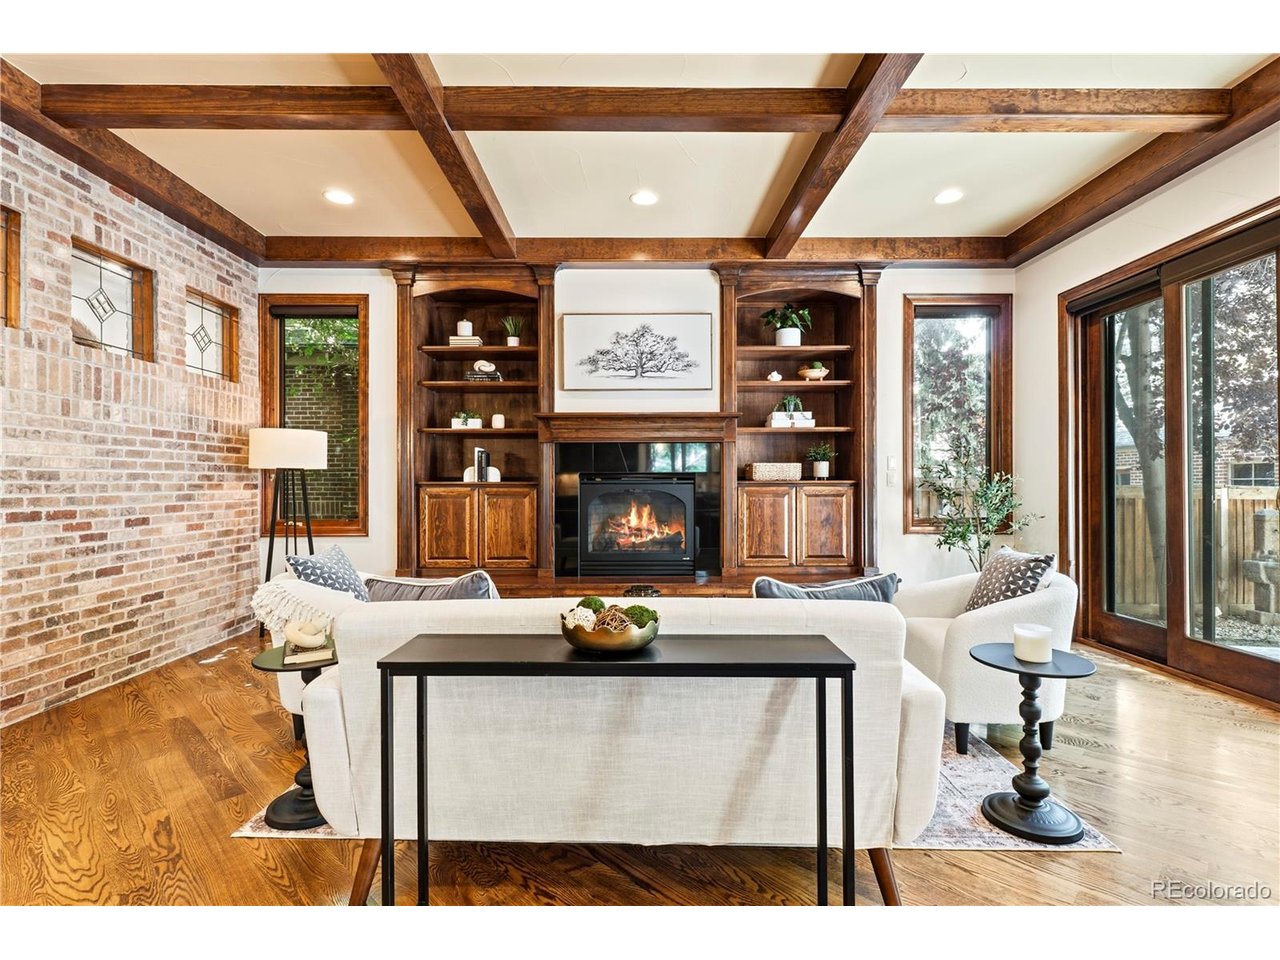
Property photo 1
Property photo 2
Property photo 3
Property photo 4
Property photo 5
4 Beds
4 Baths
4,957 sqft

$2,049,000

1325 S Josephine St, Denver CO, 80210

Price per sqft$413.35
Built in2005
Property size4,957 sqft
Property typeResidential
Courtesy of Berkshire Hathaway HomeServices Colorado Real Estate, LLC, Jen Naused Listing Contact: [email protected],303-887-2986

Overview

Active

Listed Sep 10, 2026

Updated 39h ago

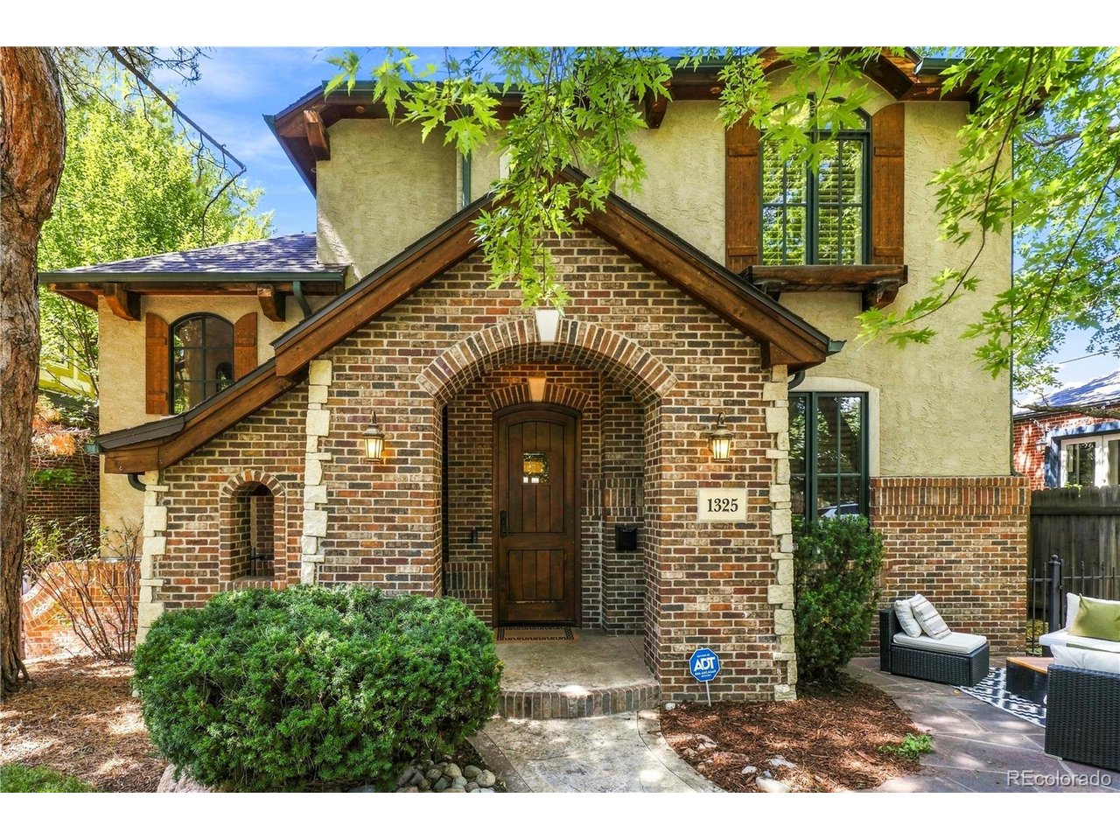
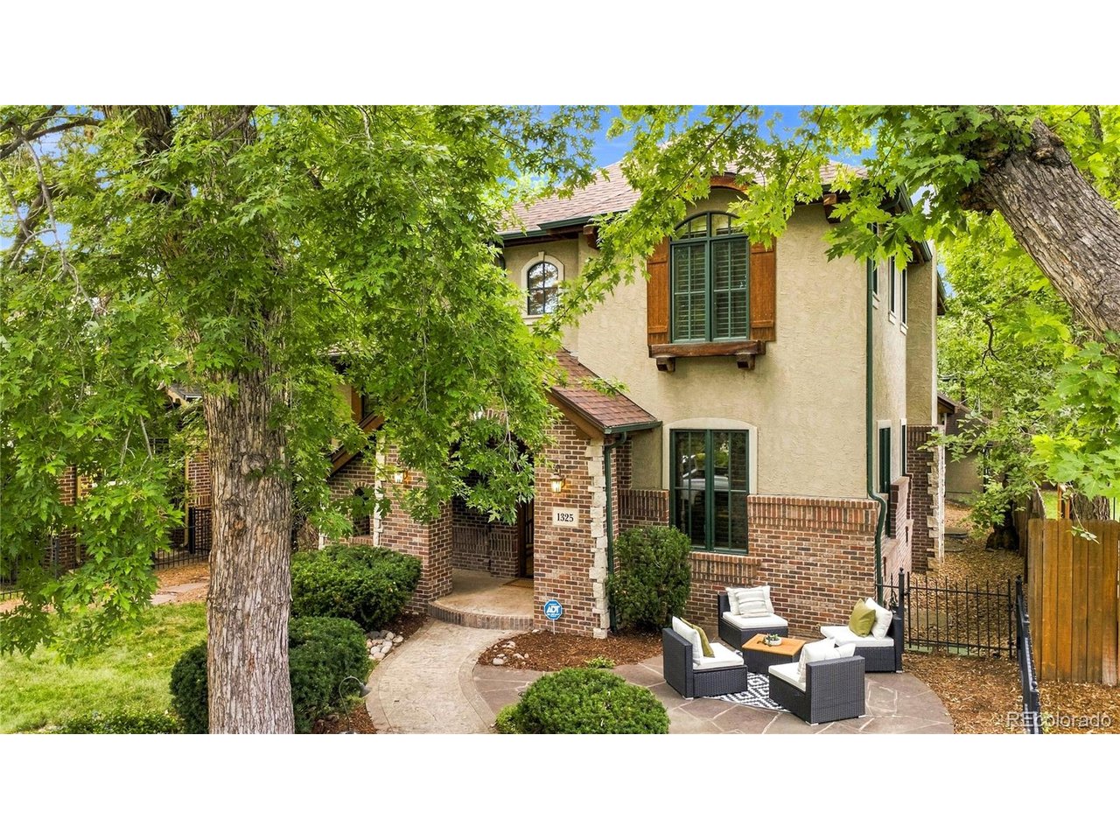
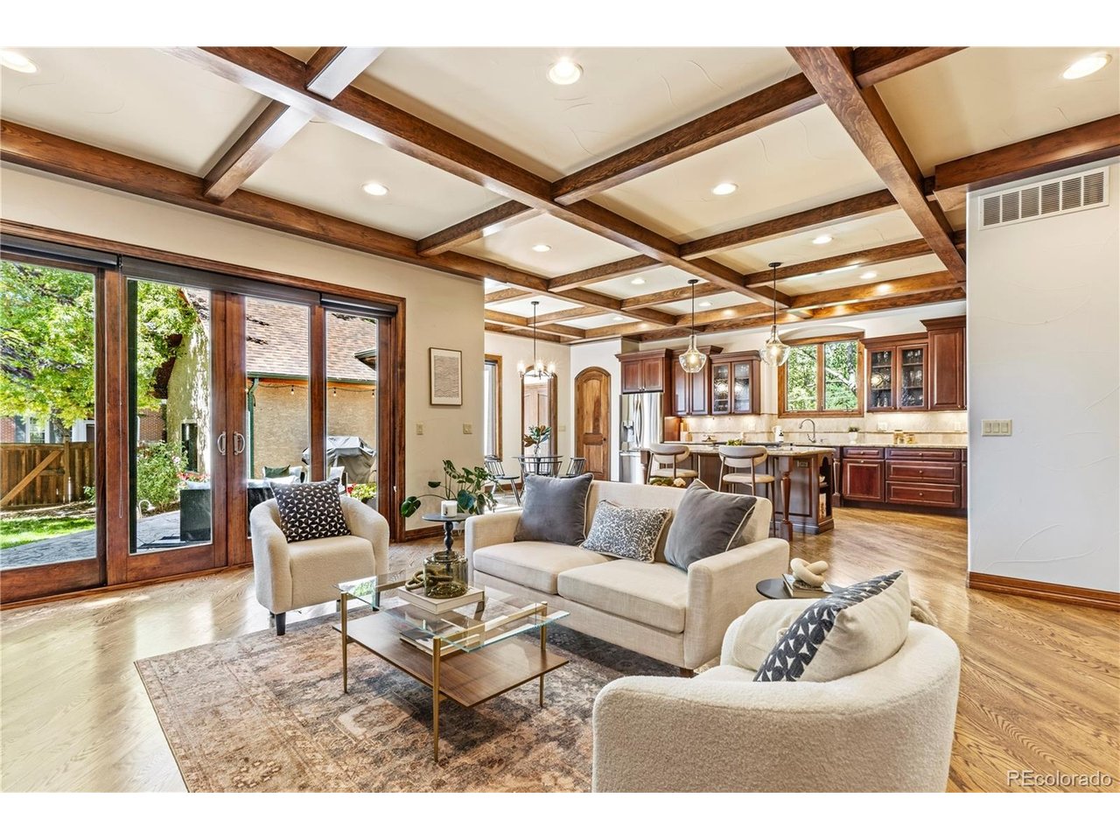
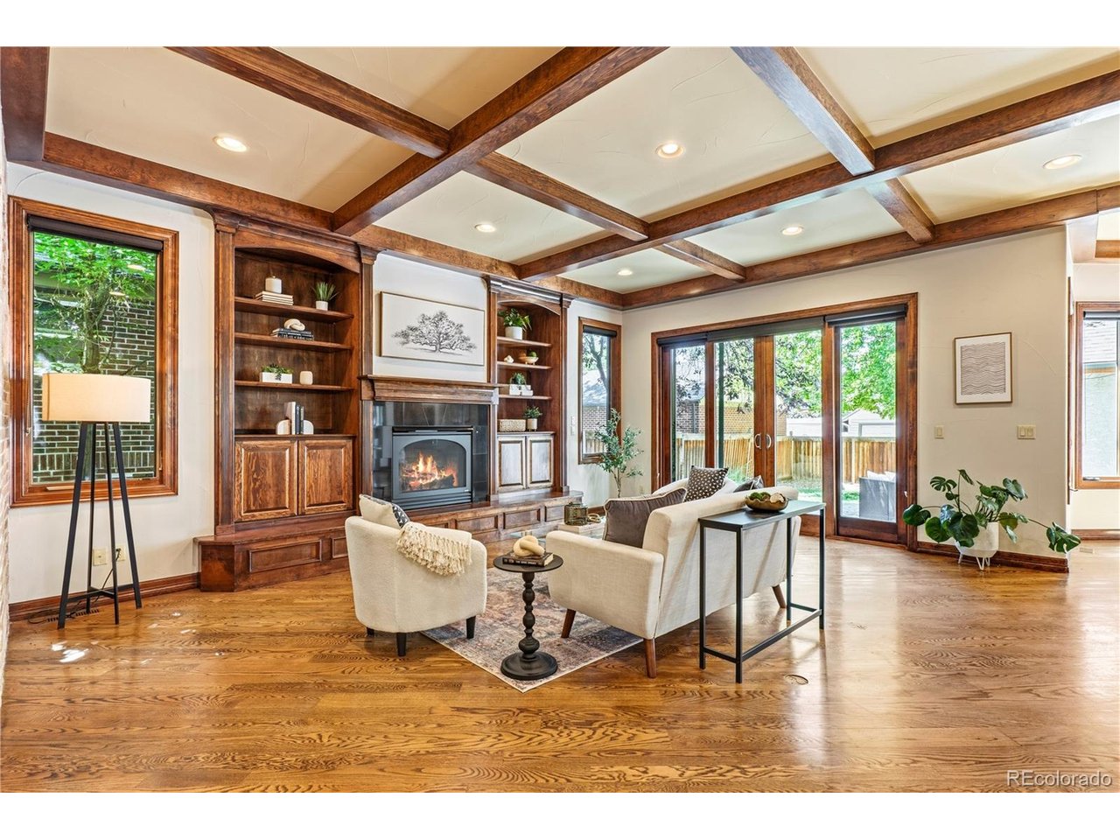
Gracefully positioned on a picturesque, tree-lined street in the heart of Cory-Merrill, this distinguished custom residence is a masterclass in timeless architecture and refined living. Thoughtfully designed with exceptional craftsmanship and enduring materials, the home effortlessly balances sophisticated elegance with everyday comfort. A grand foyer introduces beautifully proportioned interiors where rich hardwood floors, soaring ceilings, custom millwork, and expansive windows create a warm and elevated aesthetic. The heart of the home is an inviting great room that seamlessly connects to a chef's kitchen appointed with premium appliances, an oversized center island, custom cabinetry, two pantry spaces, and a butler's pantry-creating an ideal setting for both intimate gatherings and grand-scale entertaining. The dedicated dining area features a coffered ceiling and decorative, flush-mounted recessed lighting that highlights the beautiful gas fireplace. The main level also offers a dedicated beautifully appointed private office with custom bookcases, refined formal and casual living spaces, and effortless access to the home's outdoor retreat. Lush landscaping, mature trees, and thoughtfully designed patios create a tranquil extension of the interior, inviting year-round indoor-outdoor living. Upstairs, the serene primary suite serves as a private sanctuary, featuring vaulted ceilings, abundant natural light, a spacious walk-in closet, and a spa-inspired bath designed for quiet relaxation. Additional bedrooms offer exceptional comfort and privacy. Located within one of Denver's most coveted neighborhoods, this exceptional residence places you moments from Wash Park, Bonnie Brae, Cherry Creek, boutique shopping, acclaimed restaurants, neighborhood cafes, and some of the city's most respected schools. Combining timeless design, impeccable quality, and an unrivaled location, this is a rare opportunity to experience elevated living in the heart of Denver.

$13,632/mo

Est. mortgage payment based on a $2,049,000 home price.

All estimates are provided by Luxury Presence for informational purposes only. Actual amounts may vary.

Additional information

MLS® ID
9170648

Interior Features

Bedrooms
4
Bathrooms
4
Fireplace
Yes
Cooling
Yes
Heating
Yes
Basement
Yes

Exterior Features

Lot Size
0.14 Acres

Other Property Details

Taxes
$9,788
Tax Frequency
Annually
Garage
Yes
MLS provider logo

Listings courtesy of Information and Real Estate Services, LLC (IRES) as distributed by MLS GRID

All information deemed reliable but not guaranteed and should be independently verified. All properties are subject to prior sale, change or withdrawal. Neither listing broker(s) nor Todd Sledge Real Estate shall be responsible for any typographical errors, misinformation, misprints and shall be held totally harmless. Properties displayed may be listed or sold by various participants in the MLS. 

Based on information submitted to the MLS GRID as of 5:38 AM UTC on 10/9/2026. All data is obtained from various sources and may not have been verified by broker or MLS GRID. Supplied Open House Information is subject to change without notice. All information should be independently reviewed and verified for accuracy. Properties may or may not be listed by the office/agent presenting the information.

©2026 Information and Real Estate Services, LLC (IRES). All rights reserved.

DMCA Notice 

Powered by Luxury Presence