Property photo 1
Property photo 2
Property photo 3
Property photo 4
Property photo 5
4 Beds
3 Baths
2,534 sqft

$525,000

1066 Pinyon Dr, Windsor CO, 80550

Price per sqft$207.18
Built in1987
Property size2,534 sqft
Property typeResidential
Courtesy of Redfin Corporation, Heather Clayton Listing Contact: [email protected],303-880-1668

Overview

Active

Listed Sep 30, 2026

Updated 5h ago

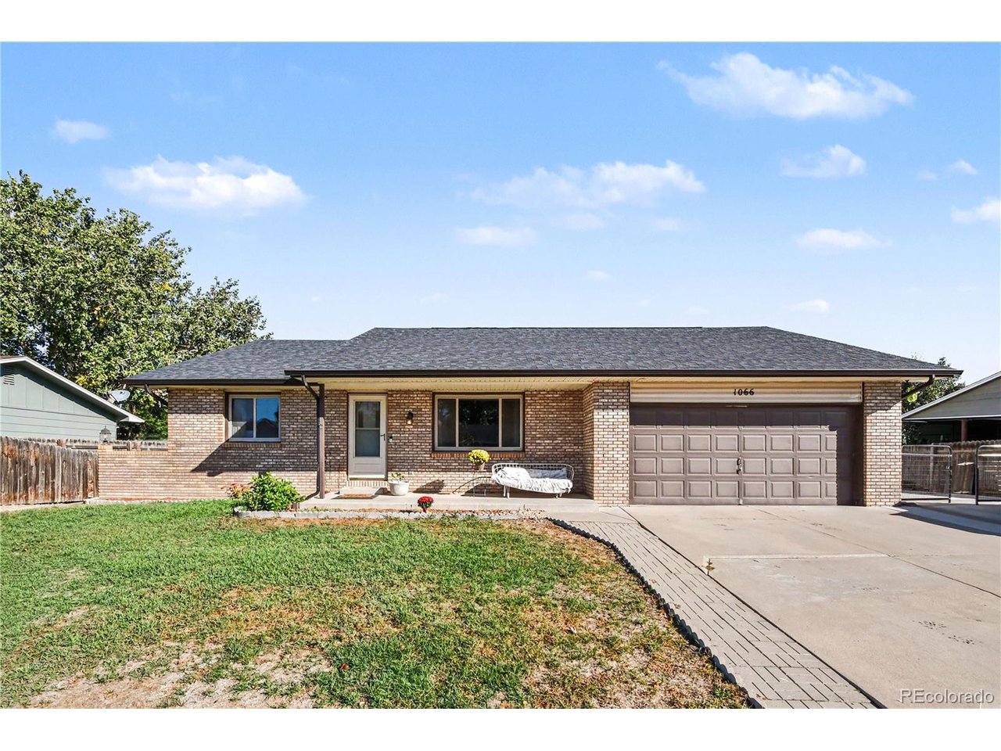
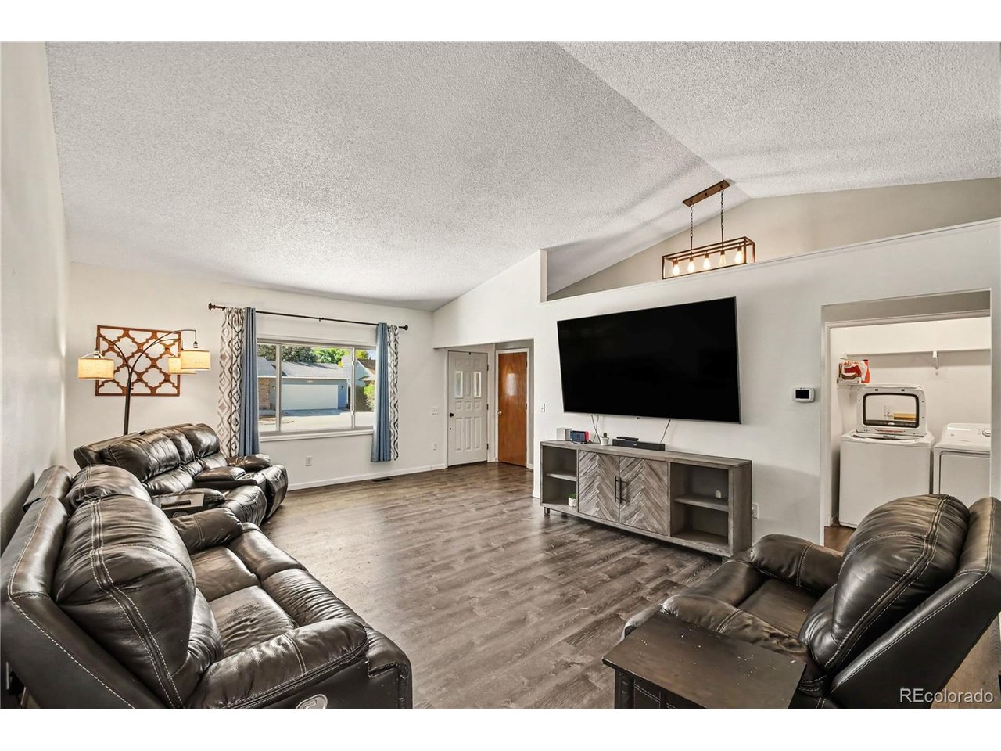
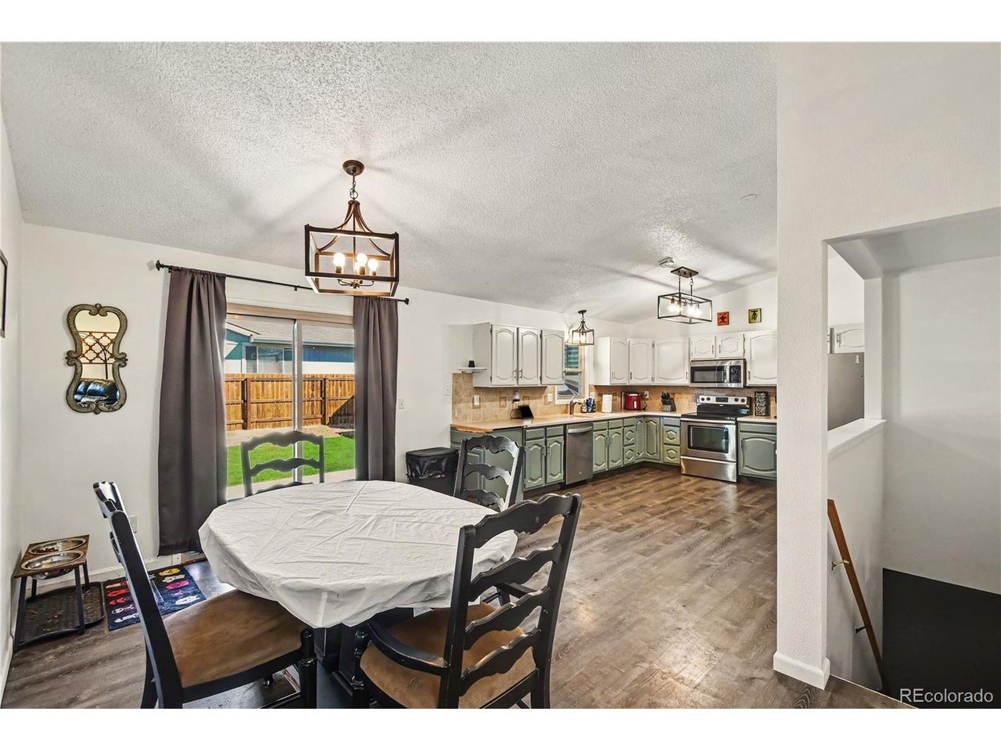
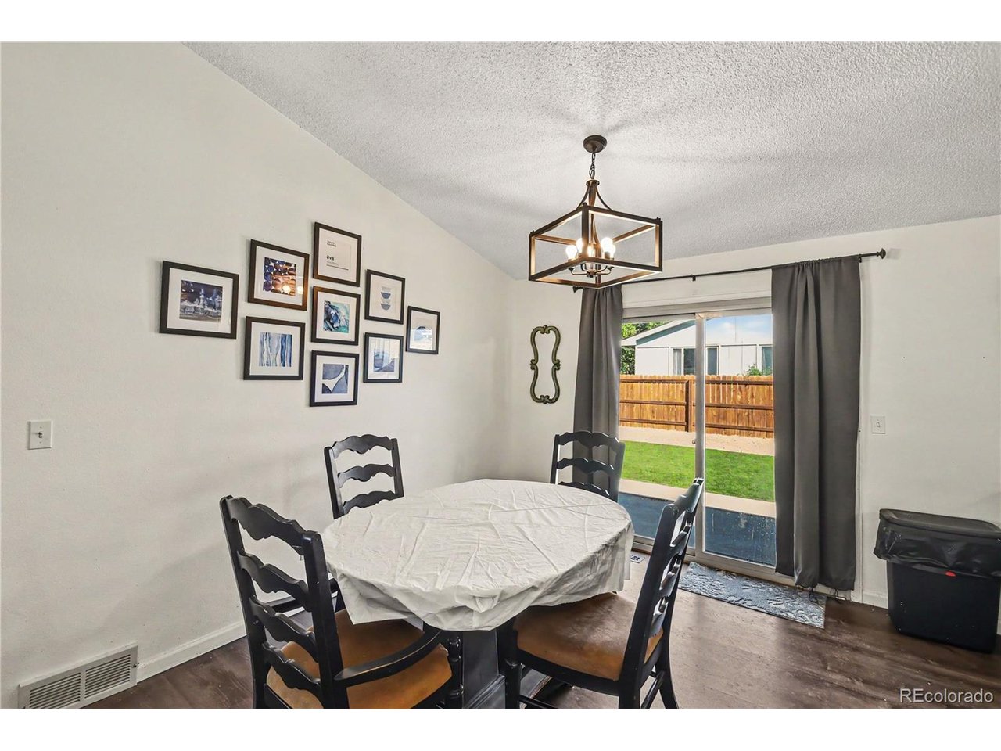
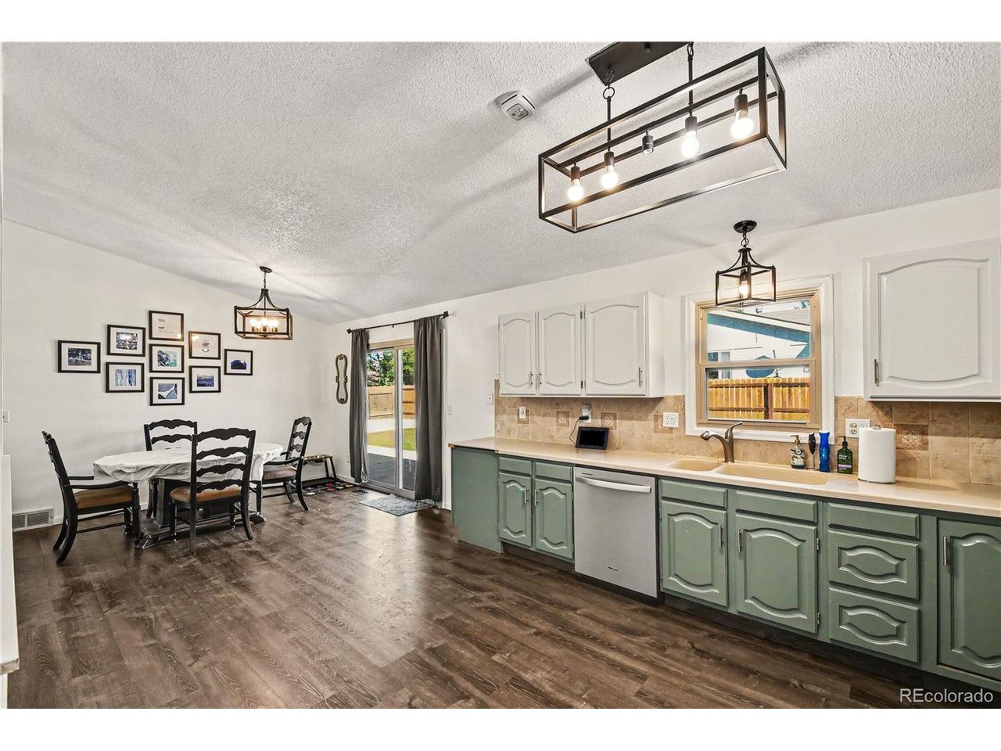
Welcome to this bright and spacious home in Windsor's desirable Mountain View community-offering total ownership freedom with no HOA and no Metro District! Step inside to a light-filled living room featuring airy vaulted ceilings that set an inviting tone. The floor plan flows effortlessly into the open dining and kitchen area, where vaulted ceilings continue to enhance the open-concept feel. The kitchen comes equipped with sleek stainless steel appliances, while the adjacent dining area features sliding glass doors that lead out to the backyard, perfect for indoor-outdoor dining. The main level offers three generous bedrooms and two full bathrooms, including a guest bedroom with its own private en-suite bath. A convenient main-level laundry closet is located in the hallway just outside the bedrooms. Downstairs, the fully finished basement serves as an incredible retreat, headlined by a massive bonus/media room designed for hosting, movie nights, or a game room. You'll also find the primary suite on this lower level, complete with a walk-in closet and a newly finished private 3/4 bathroom. Outdoors, the fully fenced backyard is designed for low-maintenance enjoyment, featuring artificial turf, a sunny patio space, and a newly poured concrete pad ideal for parking a camper, RV, or extra vehicle. Major updates include a newer 2022 roof for added peace of mind. Enjoy a quiet neighborhood setting with easy access to Windsor's top-rated schools, local parks, dining, and Northern Colorado commuter routes!

$3,493/mo

Est. mortgage payment based on a $525,000 home price.

All estimates are provided by Luxury Presence for informational purposes only. Actual amounts may vary.

Additional information

MLS® ID
8227861

Interior Features

Bedrooms
4
Bathrooms
3
Cooling
Yes
Heating
Yes
Basement
Yes

Exterior Features

Lot Size
0.2 Acres

Other Property Details

Taxes
$3,077
Tax Frequency
Annually
Garage
Yes
View
Yes
MLS provider logo

Listings courtesy of Information and Real Estate Services, LLC (IRES) as distributed by MLS GRID

All information deemed reliable but not guaranteed and should be independently verified. All properties are subject to prior sale, change or withdrawal. Neither listing broker(s) nor Todd Sledge Real Estate shall be responsible for any typographical errors, misinformation, misprints and shall be held totally harmless. Properties displayed may be listed or sold by various participants in the MLS. 

Based on information submitted to the MLS GRID as of 4:54 PM UTC on 9/30/2026. All data is obtained from various sources and may not have been verified by broker or MLS GRID. Supplied Open House Information is subject to change without notice. All information should be independently reviewed and verified for accuracy. Properties may or may not be listed by the office/agent presenting the information.

©2026 Information and Real Estate Services, LLC (IRES). All rights reserved.

DMCA Notice 

Powered by Luxury Presence