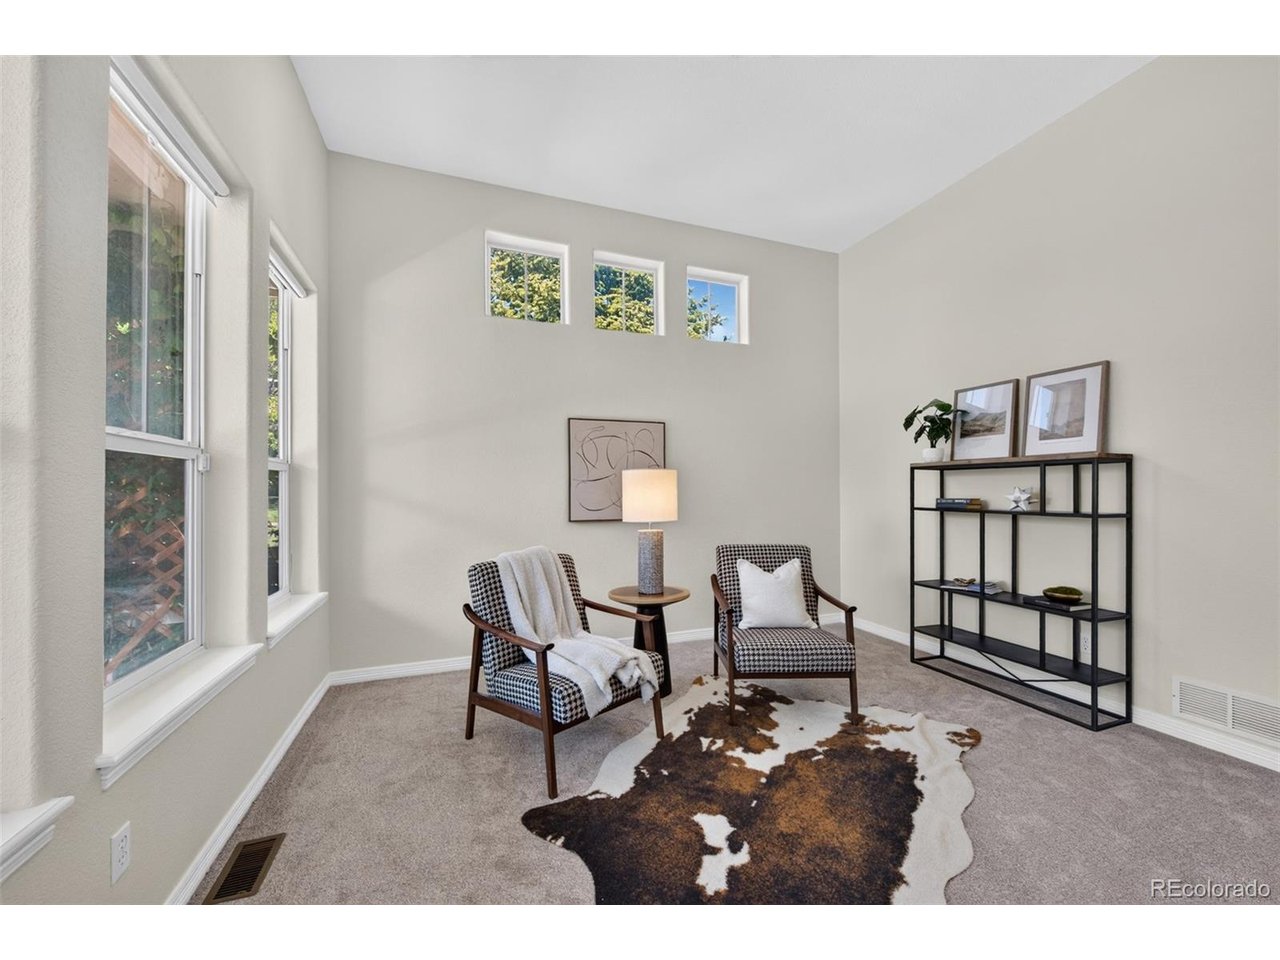
Property photo 1
Property photo 2
Property photo 3
Property photo 4
Property photo 5
3 Beds
3 Baths
2,786 sqft

$734,000

7282 S Rome St, Aurora CO, 80016

Price per sqft$263.46
Built in2000
Property size2,786 sqft
Property typeResidential
Courtesy of Kentwood Real Estate Cherry Creek, Chris Elsom Listing Contact: [email protected],720-616-0807

Overview

Active

Listed Aug 28, 2026

Updated 2 weeks ago

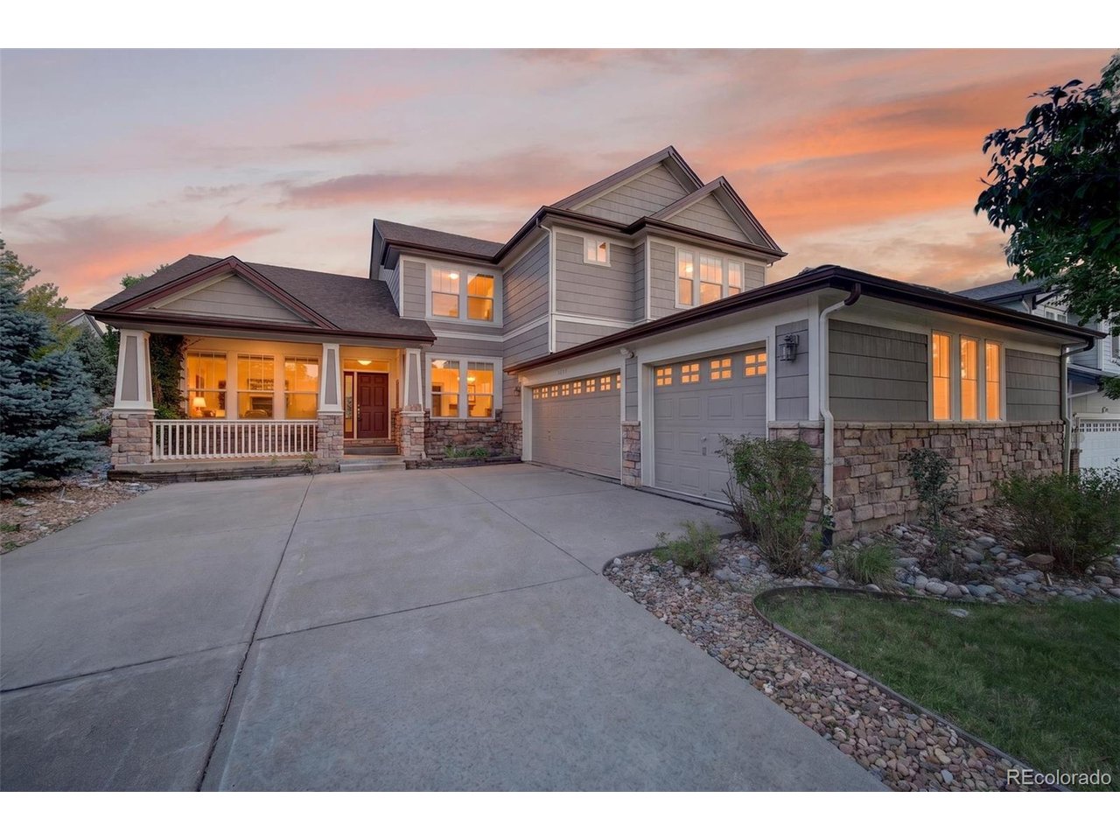
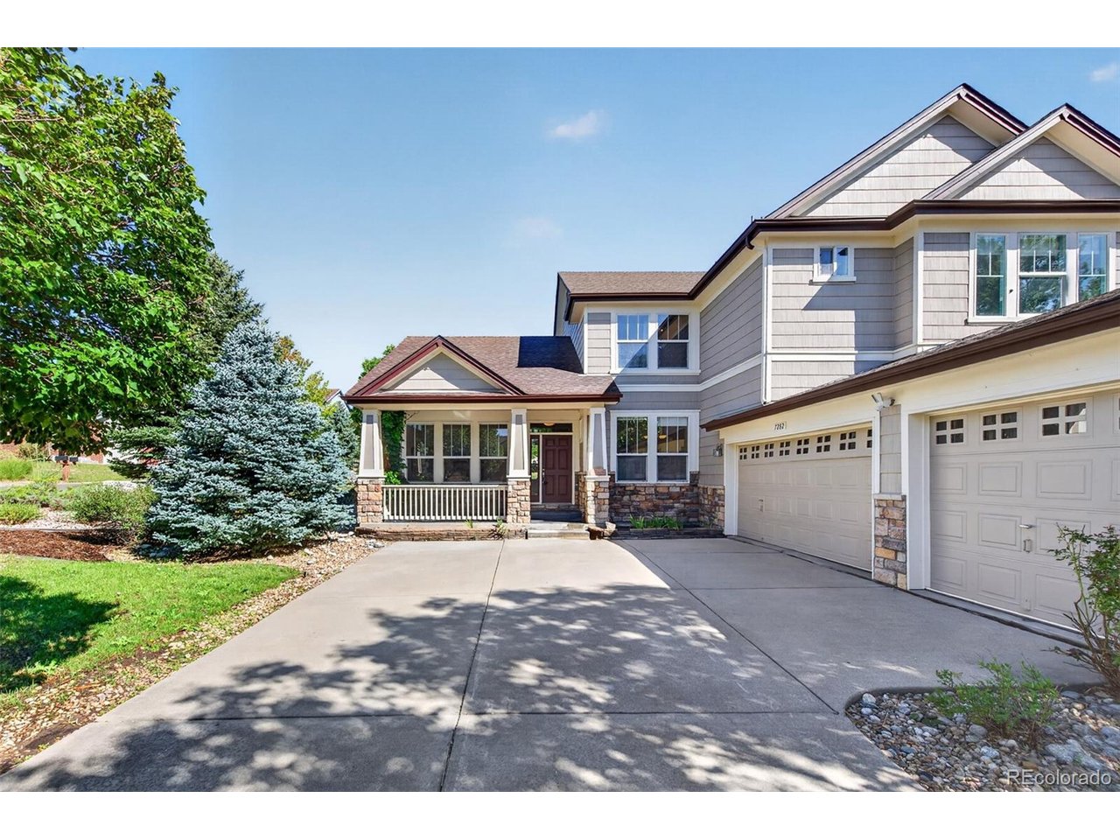
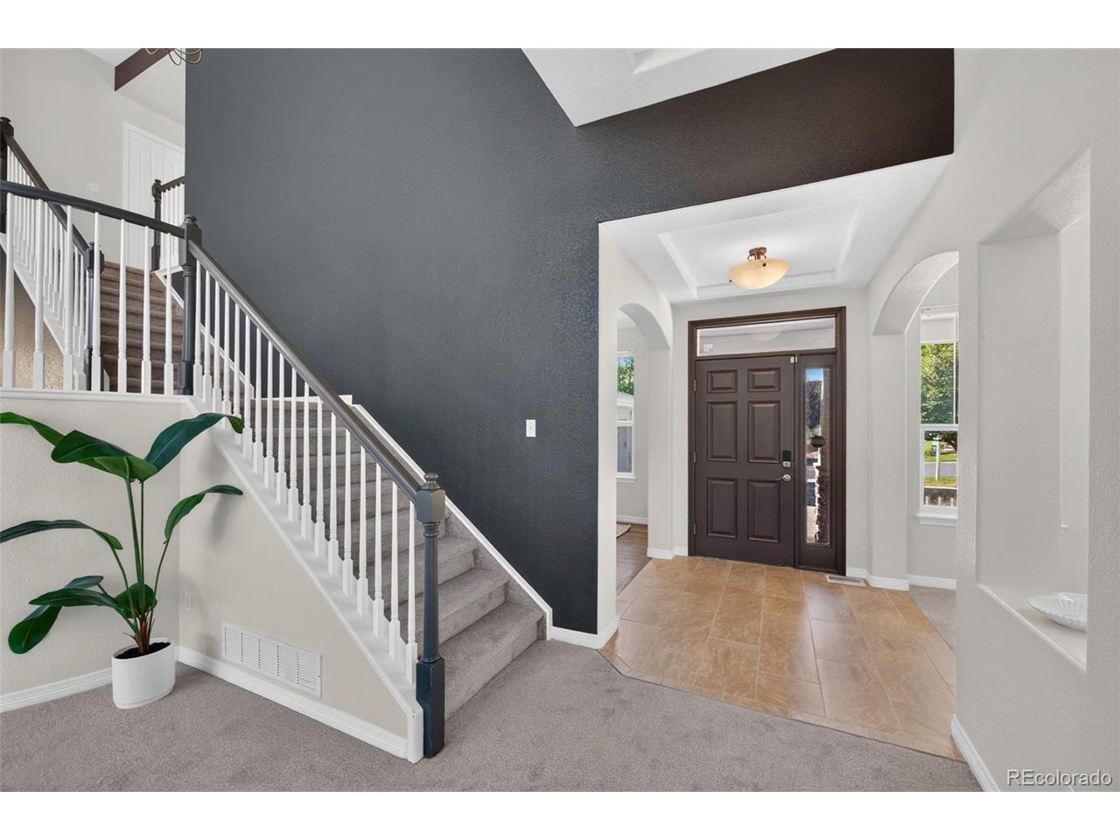
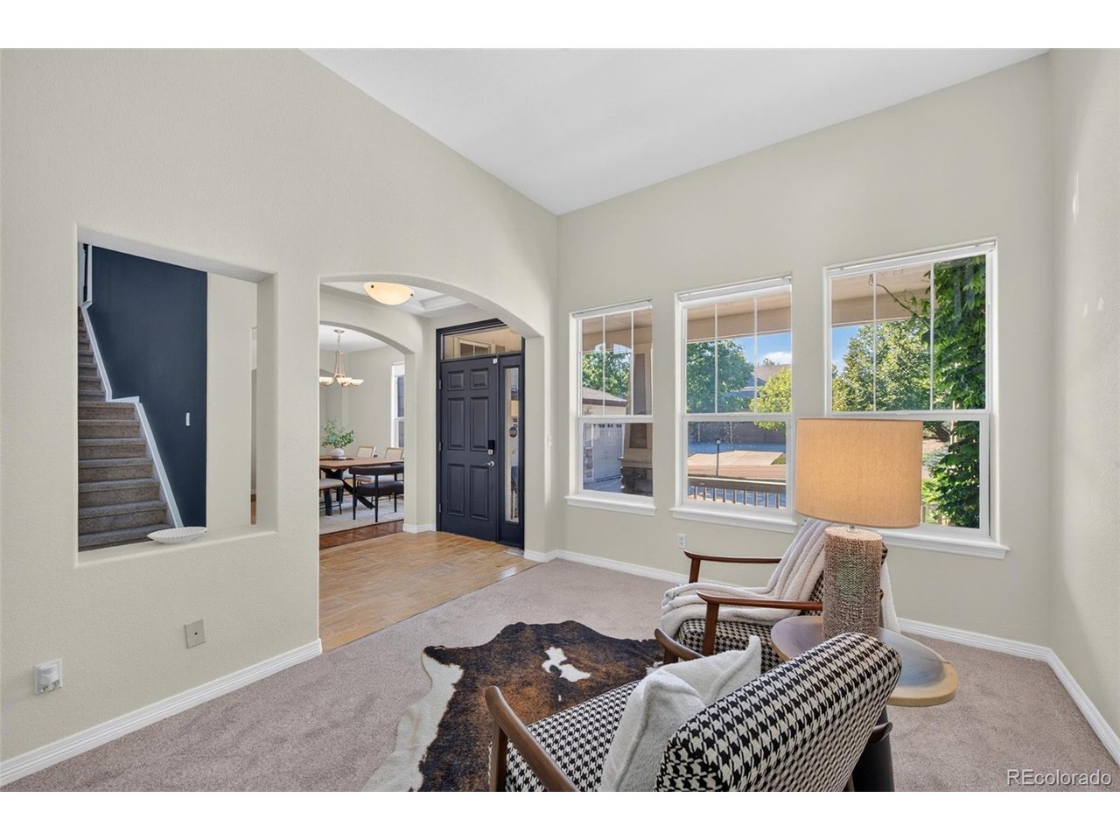
Saddle Rock two-story in the Cherry Creek 5 School District, Grandview High School attendance area, with a new roof (class 4 impact-resistant shingles), new furnace, new air conditioner, new carpet and fresh interior paint throughout. The eat-in kitchen pairs freshly painted cabinetry with a center island, slab granite, cooktop, convection oven, undermount stainless sink and a built-in planning desk, opening to a breakfast area and a two-story great room with gas fireplace. Formal living and dining rooms sit at the front of the house, and a private main-floor study behind French doors, giving a home office real separation from the living space. Main-floor laundry and a half bath complete the level. Upstairs, the primary suite offers a trayed ceiling and full five-piece bath, alongside two additional bedrooms and a second full bath. The 1,688-square-foot unfinished basement runs the full main-floor footprint, leaving room to add bedrooms, baths, a rec room or a gym on your own terms and to your own finish level. A three-car attached garage adds workshop and storage space beyond parking. Outside, a south-facing corner lot on 0.32 level acres offers a covered front porch and rear patio, with south exposure that clears the driveway quickly in winter. . The HOA is just $525 a year, covering trash and access to the TWO community pools. Creekside Elementary and Liberty Middle serve the neighborhood, and Grandview High School is about a mile away. Saddle Rock Golf Course and Larkspur Park are under a mile, Red-tailed Hawk Park a little farther, and Southlands shopping, dining and grocery a few minutes east. Aurora Reservoir, with its swim beach and eight-mile paved trail loop, is a short drive.

$4,883/mo

Est. mortgage payment based on a $734,000 home price.

All estimates are provided by Luxury Presence for informational purposes only. Actual amounts may vary.

Additional information

MLS® ID
4540846

Interior Features

Bedrooms
3
Bathrooms
3
Fireplace
Yes
Cooling
Yes
Heating
Yes
Basement
Yes

Exterior Features

Lot Size
0.32 Acres

Other Property Details

Taxes
$5,320
Tax Frequency
Annually
Association Fee Frequency
Yearly
Garage
Yes
MLS provider logo

Listings courtesy of Information and Real Estate Services, LLC (IRES) as distributed by MLS GRID

All information deemed reliable but not guaranteed and should be independently verified. All properties are subject to prior sale, change or withdrawal. Neither listing broker(s) nor Todd Sledge Real Estate shall be responsible for any typographical errors, misinformation, misprints and shall be held totally harmless. Properties displayed may be listed or sold by various participants in the MLS. 

Based on information submitted to the MLS GRID as of 4:21 AM UTC on 9/20/2026. All data is obtained from various sources and may not have been verified by broker or MLS GRID. Supplied Open House Information is subject to change without notice. All information should be independently reviewed and verified for accuracy. Properties may or may not be listed by the office/agent presenting the information.

©2026 Information and Real Estate Services, LLC (IRES). All rights reserved.

DMCA Notice 

Powered by Luxury Presence