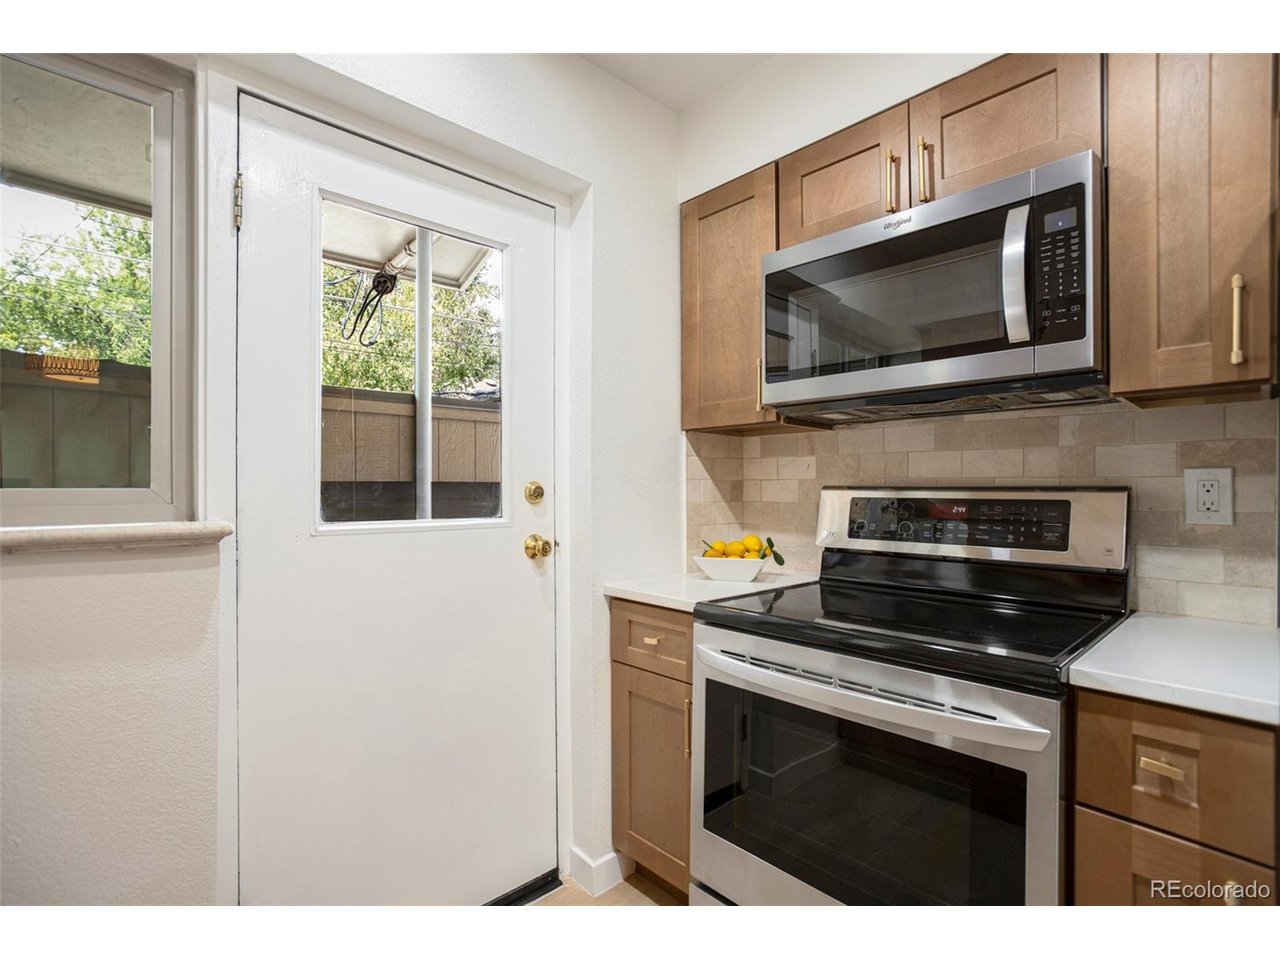
Property photo 1
Property photo 2
Property photo 3
Property photo 4
Property photo 5
2 Beds
1 Bath
761 sqft

$499,900

549 Detroit St, Denver CO, 80206

Price per sqft$656.90
Built in1958
Property size761 sqft
Property typeCondominium
Courtesy of Guardian Real Estate Group, Julie Maeda Listing Contact: [email protected],303-999-8949

Overview

Active

Listed Aug 28, 2026

Updated 3 days ago

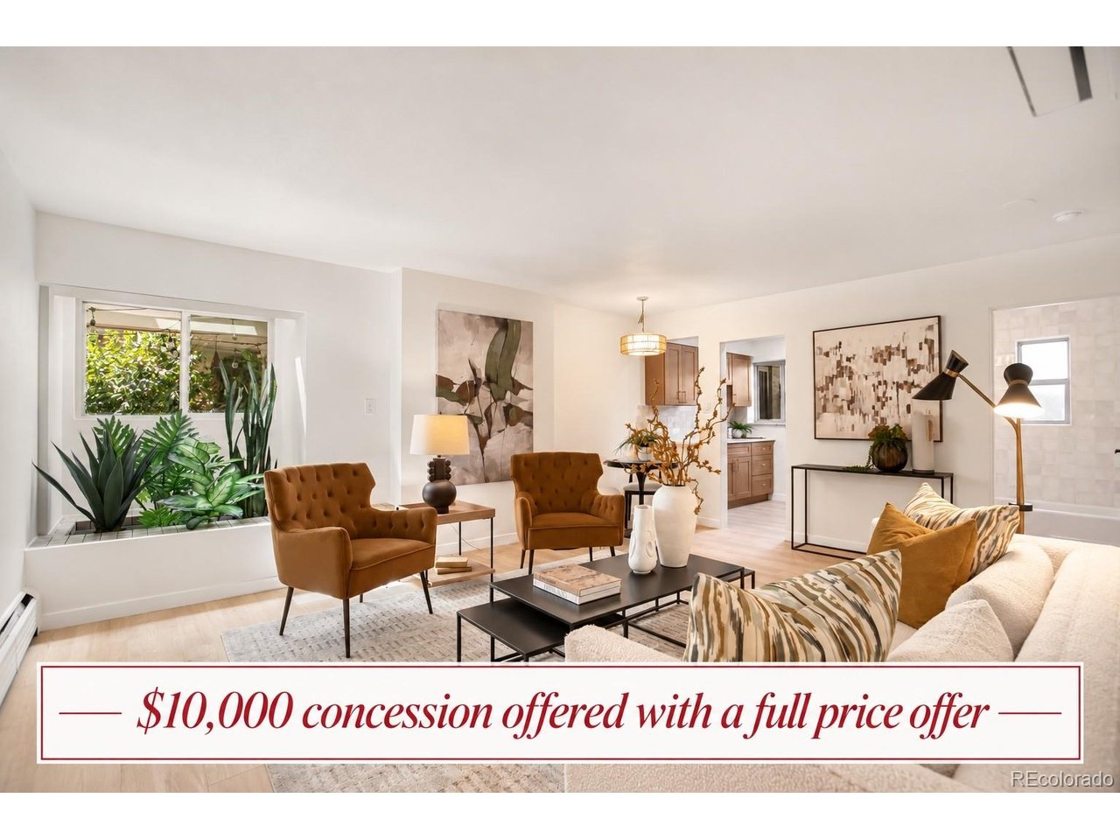
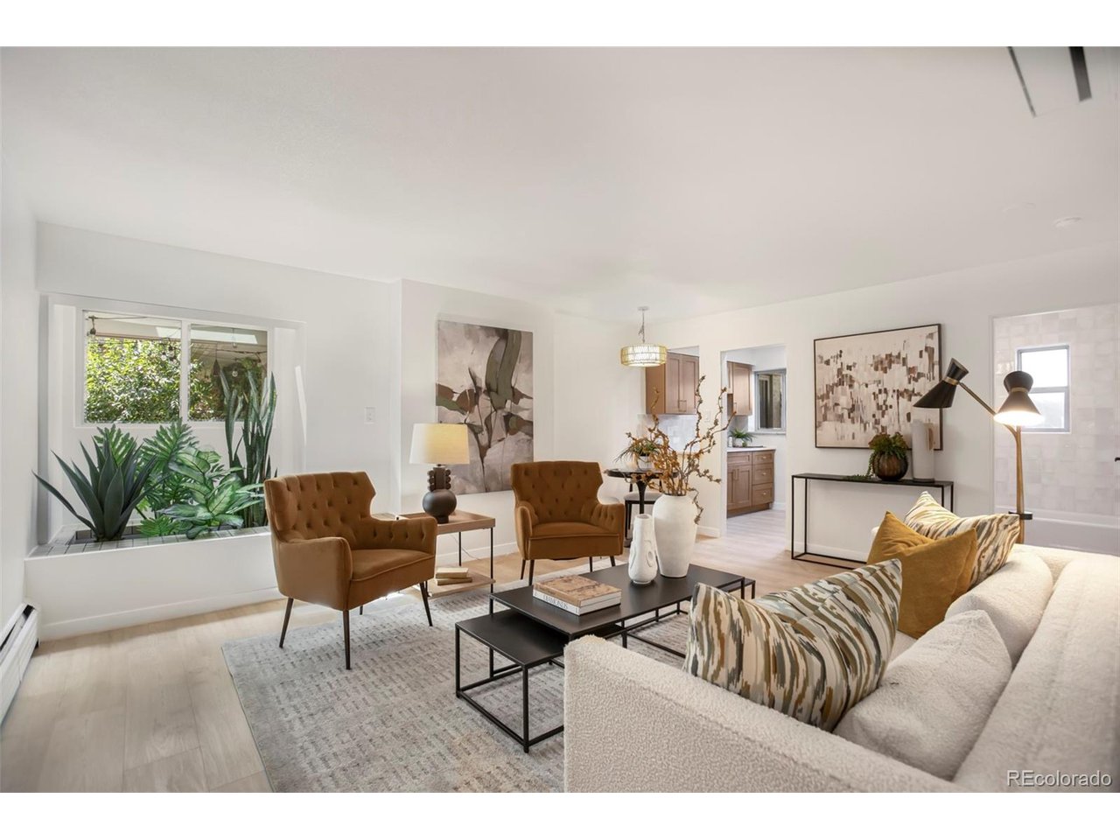
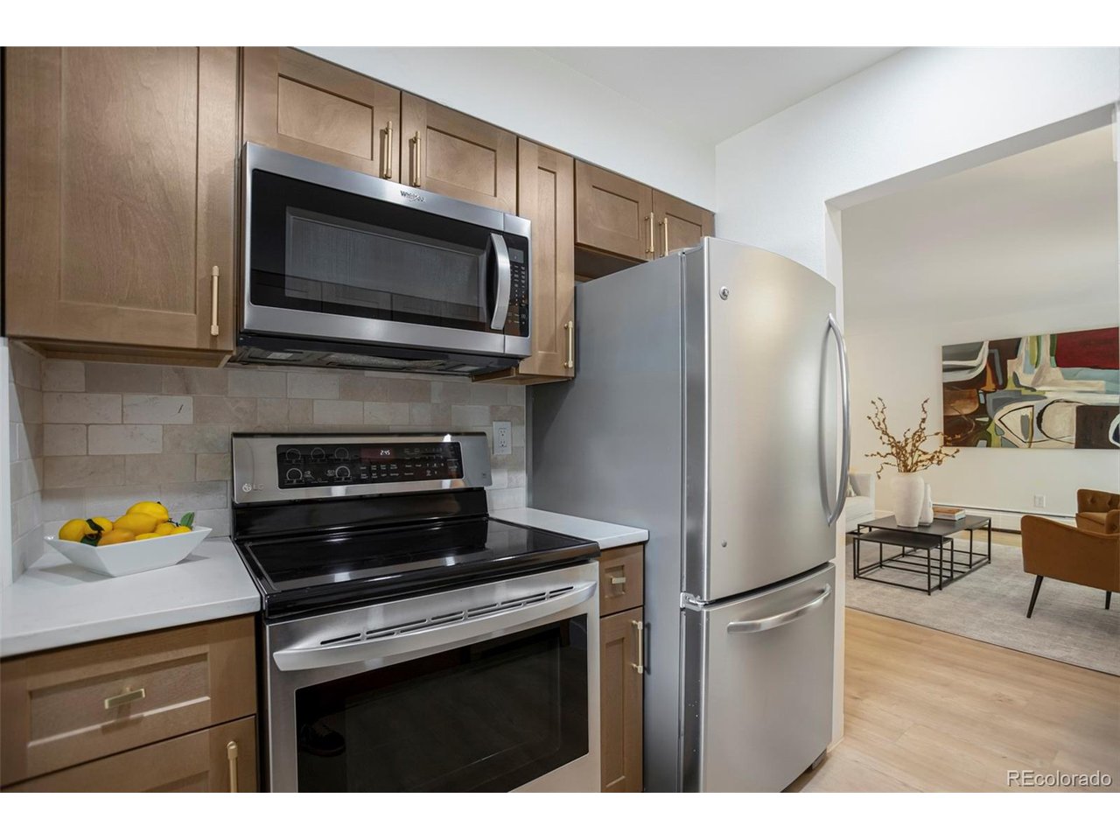
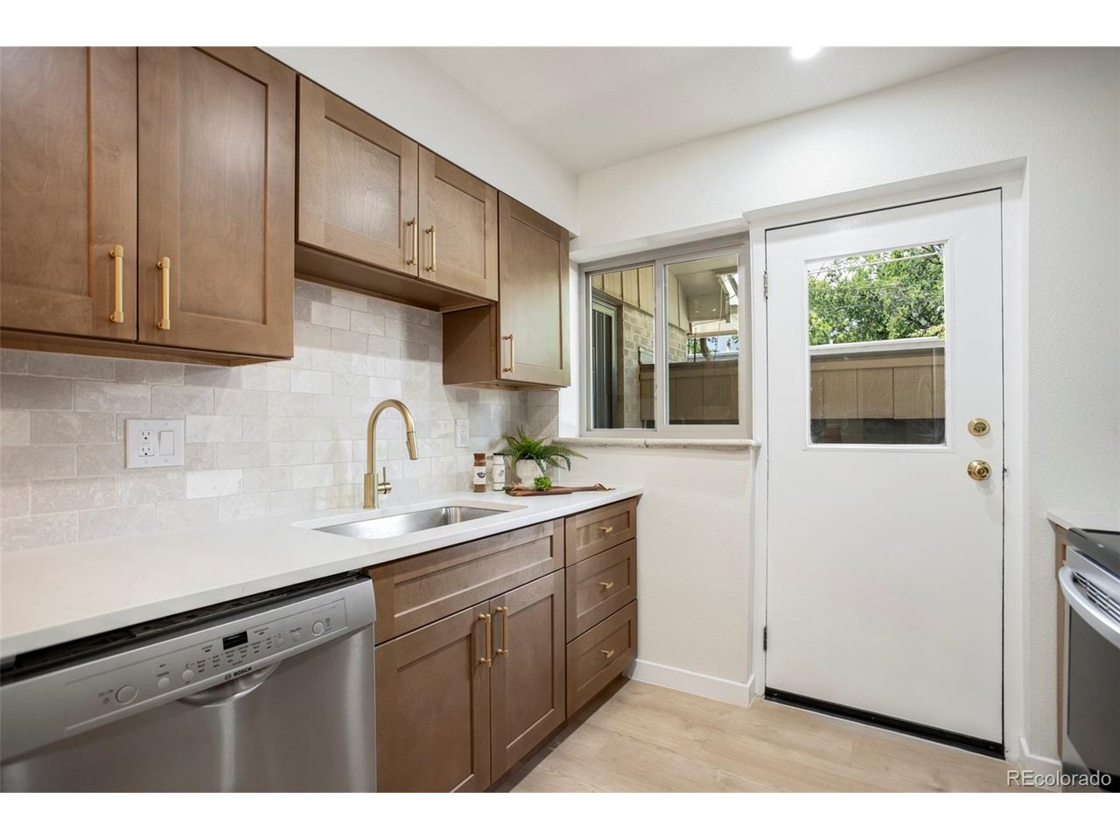
Welcome to this fully updated 2-bedroom condo in Creek Terrace Condos, where modern finishes and an incredible Denver location come together. Brand-new luxury vinyl plank flooring flows throughout the home, creating a fresh and cohesive feel. The inviting living room offers the perfect space to relax and features a unique built-in garden area filled with natural light. The beautifully updated kitchen features brand-new cabinetry, quartz countertops, a custom tile backsplash, and stainless steel appliances, with a dedicated dining area conveniently located just off the kitchen. Both bedrooms are spacious and located near the fully renovated bathroom, complete with a new vanity, updated finishes, and a custom shower niche. Step outside to enjoy the patio and shared fenced outdoor area, perfect for relaxing or giving your pets their own outdoor space. Additional conveniences include an onsite shared laundry room with a washer and dryer, a storage area, a deeded off-street parking space, and additional street parking. New mini splits installed in May 2026. Located in the highly desirable Cherry Creek area, this home puts you just minutes from Cherry Creek North and the shops and restaurants along 6th Avenue. Enjoy easy access to boutiques, coffee shops, restaurants, galleries, Whole Foods, and the nearby Denver Botanic Gardens. With a highly walkable and bikeable location and some of Denver's best shopping and dining close by, this move-in-ready condo offers the perfect combination of modern updates, outdoor space, and city convenience.

$3,326/mo

Est. mortgage payment based on a $499,900 home price.

All estimates are provided by Luxury Presence for informational purposes only. Actual amounts may vary.

Additional information

MLS® ID
8143418

Interior Features

Bedrooms
2
Bathrooms
1
Cooling
Yes
Heating
Yes
Basement
No

Other Property Details

Taxes
$2,238
Tax Frequency
Annually
Association Fee Frequency
Monthly
Garage
Yes
Pets Allowed
Yes
MLS provider logo

Listings courtesy of Information and Real Estate Services, LLC (IRES) as distributed by MLS GRID

All information deemed reliable but not guaranteed and should be independently verified. All properties are subject to prior sale, change or withdrawal. Neither listing broker(s) nor Todd Sledge Real Estate shall be responsible for any typographical errors, misinformation, misprints and shall be held totally harmless. Properties displayed may be listed or sold by various participants in the MLS. 

Based on information submitted to the MLS GRID as of 6:09 AM UTC on 10/7/2026. All data is obtained from various sources and may not have been verified by broker or MLS GRID. Supplied Open House Information is subject to change without notice. All information should be independently reviewed and verified for accuracy. Properties may or may not be listed by the office/agent presenting the information.

©2026 Information and Real Estate Services, LLC (IRES). All rights reserved.

DMCA Notice 

Powered by Luxury Presence