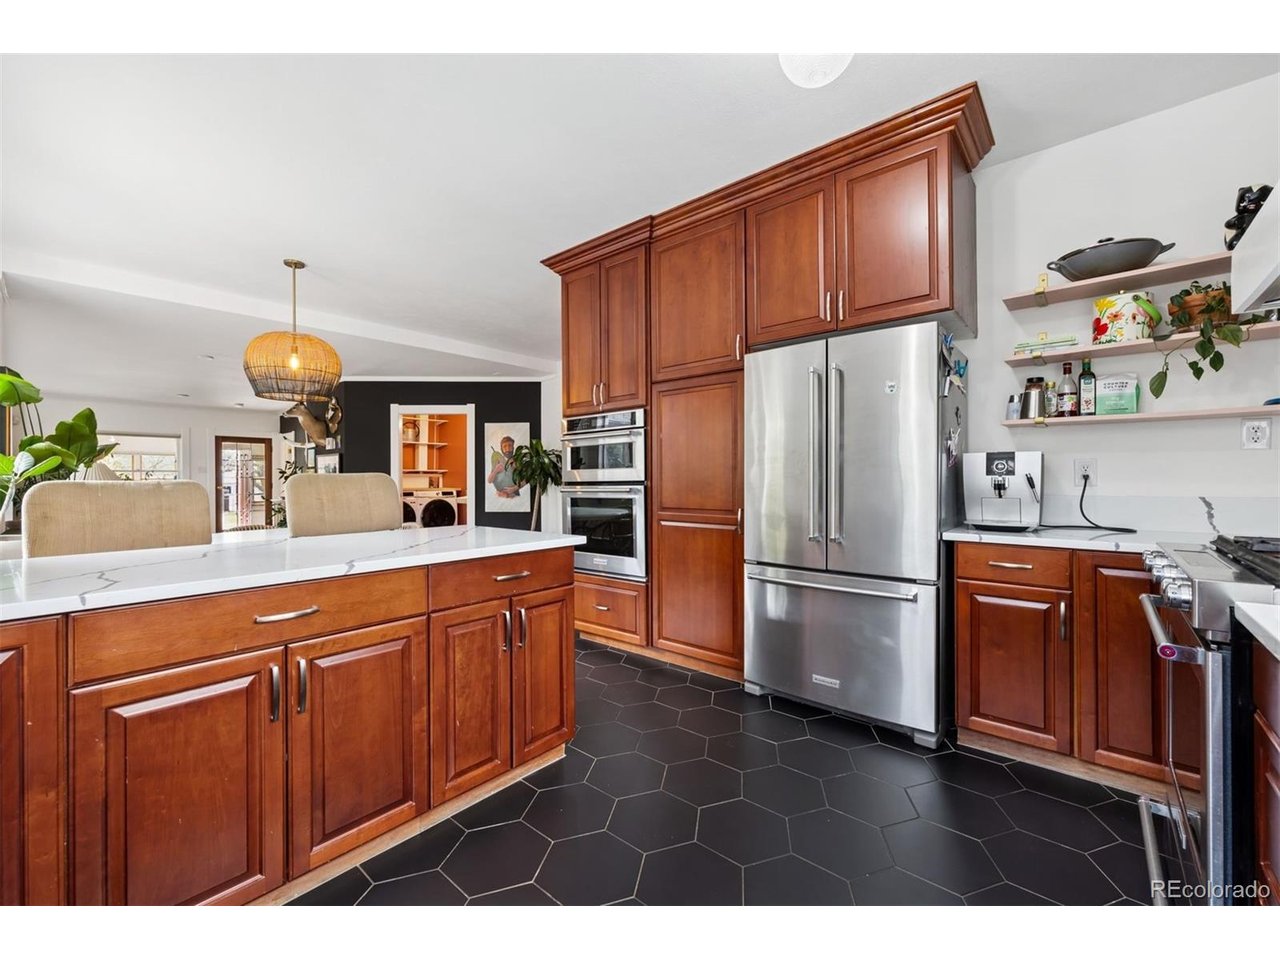
Property photo 1
Property photo 2
Property photo 3
Property photo 4
Property photo 5
5 Beds
5 Baths
3,431 sqft

$1,185,000

1842 S Marion St, Denver CO, 80210

Price per sqft$345.38
Built in1925
Property size3,431 sqft
Property typeResidential
Courtesy of LIV Sotheby's International Realty, Christopher Bouc Listing Contact: [email protected],303-669-4449

Overview

Active

Listed Aug 28, 2026

Updated 4 weeks ago

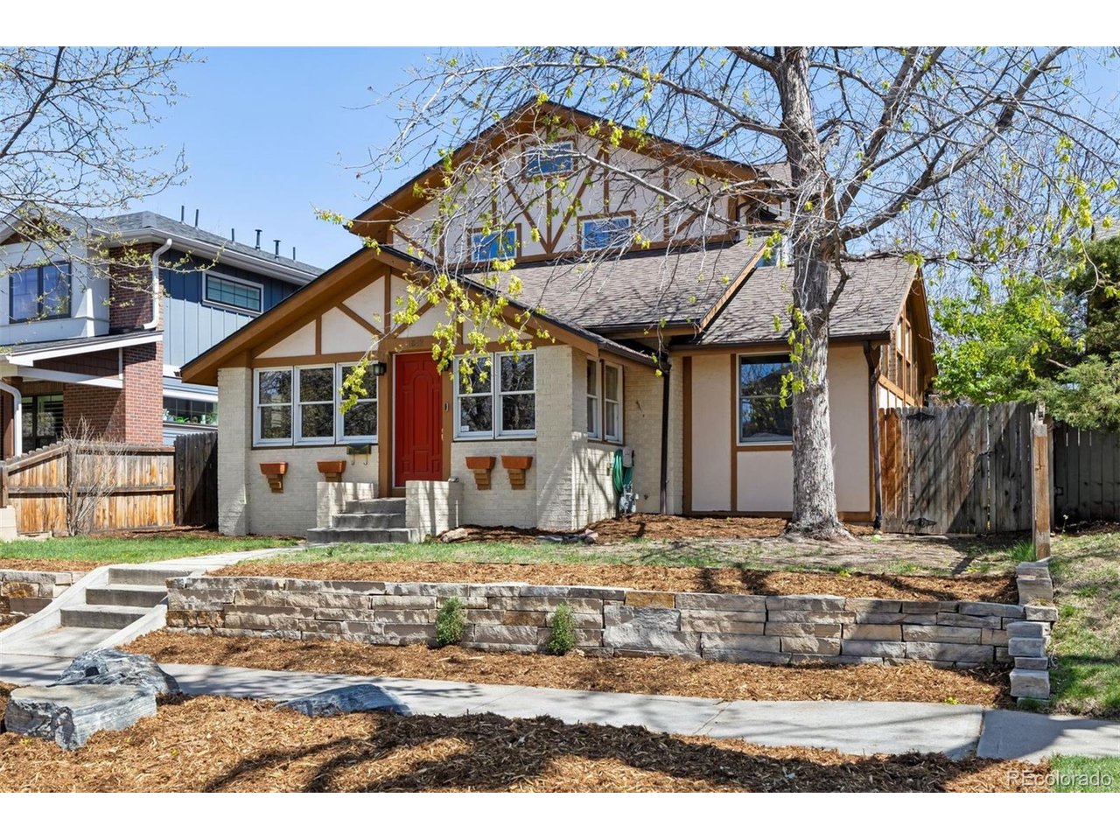
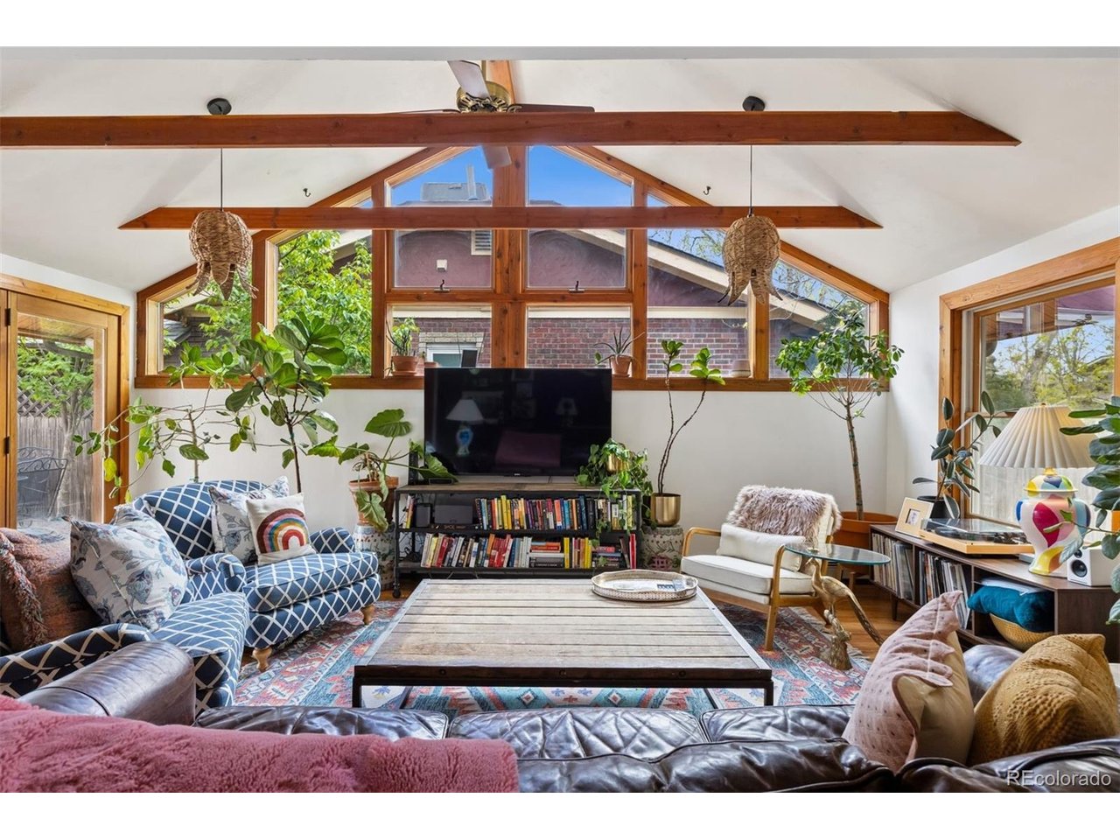
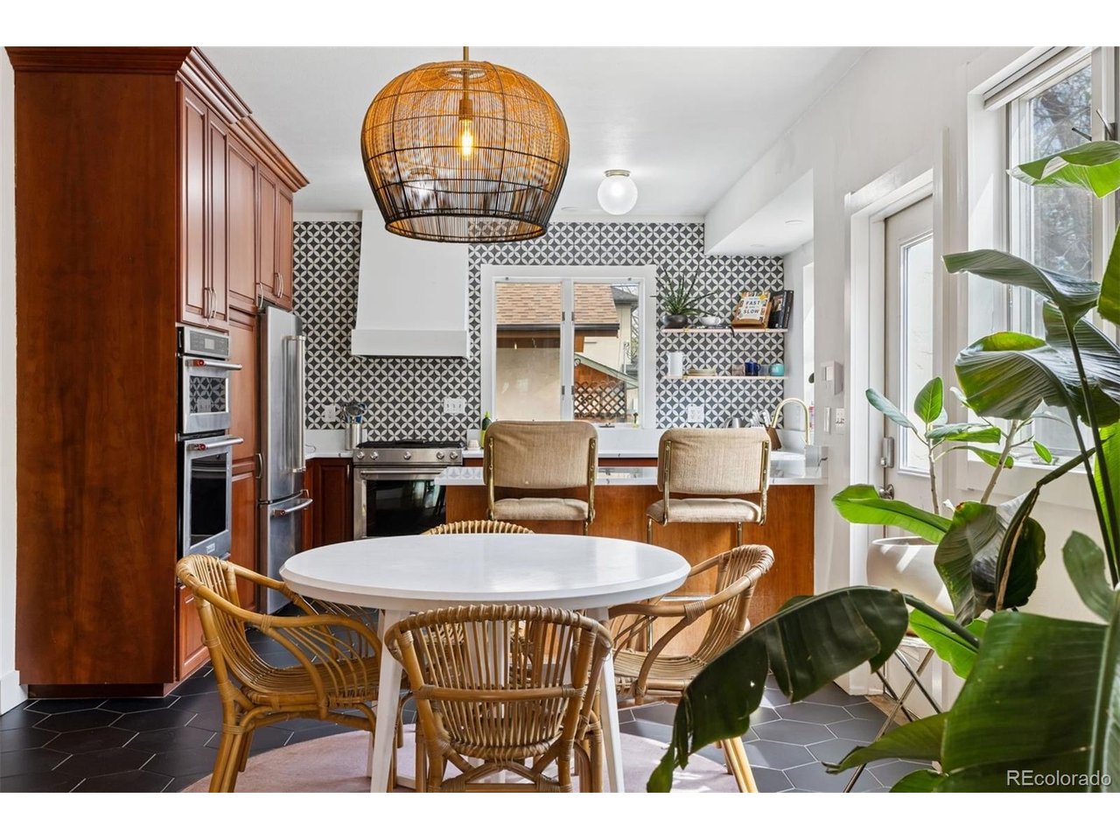
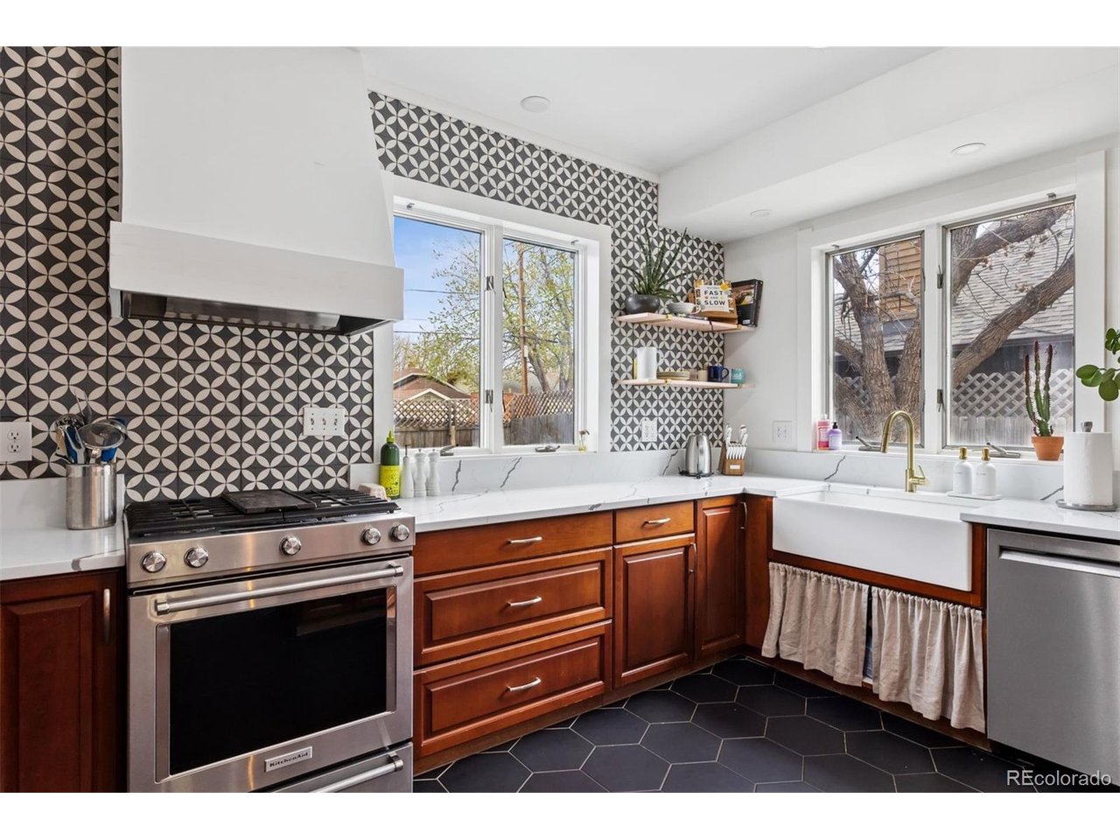
Located in Denver's sought-after Platt Park neighborhood, 1842 S Marion Street offers a spacious and flexible five-bedroom floorplan with distinctive architectural character and inviting indoor-outdoor living. At the heart of the home, a dramatic vaulted living room with exposed beams creates an impressive sense of volume while connecting seamlessly to the open dining and kitchen areas. The main level includes two bedrooms, one with an ensuite bath, providing excellent flexibility for guests, family, or a main-level office. Upstairs, the private primary bedroom is joined by an additional bedroom and a light-filled sunroom that serves beautifully as an office, reading room, studio, or additional flex space. The finished basement expands the living space with a recreation area, fifth non-conforming bedroom, and bathroom, creating a comfortable and private option for guests. Outside, the backyard is currently configured with a sport court for recreation and entertaining, which can also be easily removed to create additional lawn, garden, or outdoor living space. An oversized two-car detached garage provides generous room for vehicles, bikes, gear, and additional storage. Set in one of Denver's most desirable neighborhoods, the home offers convenient access to Platt Park and South Pearl Street's popular restaurants, boutiques, coffee shops, and neighborhood amenities, with nearby parks and recreation completing the setting.

$7,884/mo

Est. mortgage payment based on a $1,185,000 home price.

All estimates are provided by Luxury Presence for informational purposes only. Actual amounts may vary.

Additional information

MLS® ID
9169553

Interior Features

Bedrooms
5
Bathrooms
5
Cooling
Yes
Heating
Yes
Basement
Yes

Exterior Features

Lot Size
0.14 Acres

Other Property Details

Taxes
$5,492
Tax Frequency
Annually
Garage
Yes
MLS provider logo

Listings courtesy of Information and Real Estate Services, LLC (IRES) as distributed by MLS GRID

All information deemed reliable but not guaranteed and should be independently verified. All properties are subject to prior sale, change or withdrawal. Neither listing broker(s) nor Todd Sledge Real Estate shall be responsible for any typographical errors, misinformation, misprints and shall be held totally harmless. Properties displayed may be listed or sold by various participants in the MLS. 

Based on information submitted to the MLS GRID as of 5:54 AM UTC on 9/10/2026. All data is obtained from various sources and may not have been verified by broker or MLS GRID. Supplied Open House Information is subject to change without notice. All information should be independently reviewed and verified for accuracy. Properties may or may not be listed by the office/agent presenting the information.

©2026 Information and Real Estate Services, LLC (IRES). All rights reserved.

DMCA Notice 

Powered by Luxury Presence