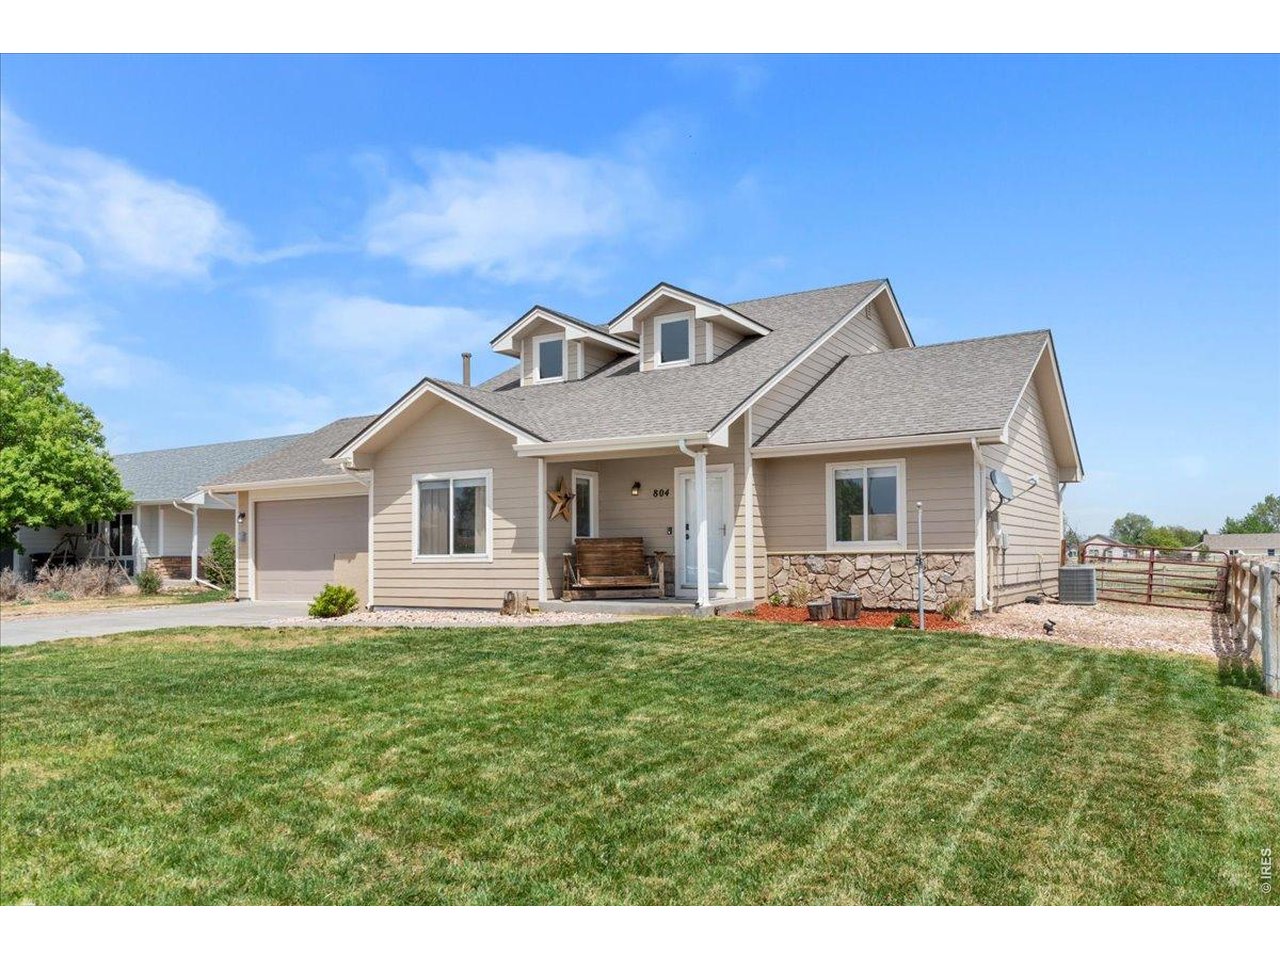
Property photo 1
Property photo 2
Property photo 3
Property photo 4
Property photo 5
4 Beds
3 Baths
2,556 sqft

$465,000

804 7th St, Pierce CO, 80650

Price per sqft$181.92
Built in2002
Property size2,556 sqft
Property typeResidential
Courtesy of Greenwood Real Estate, Kay Carpenter Listing Contact: 9705562307

Overview

Active

Listed May 18, 2026

Updated 2 weeks ago

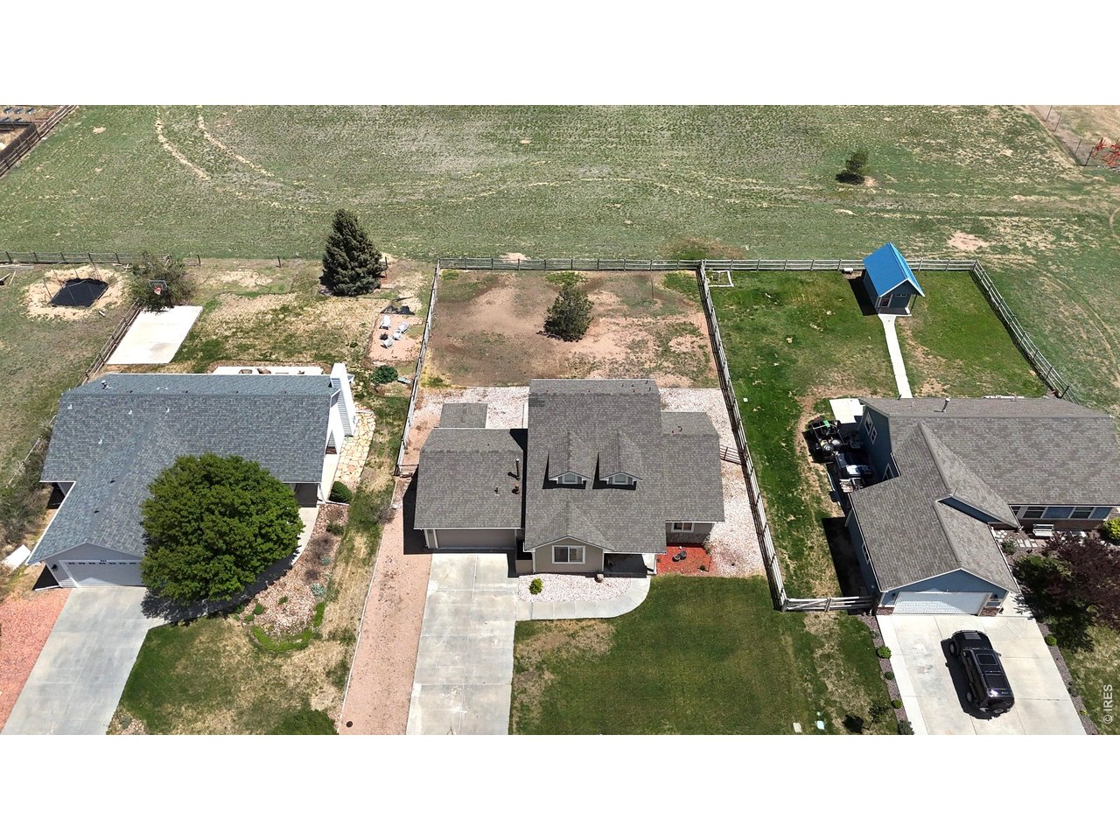
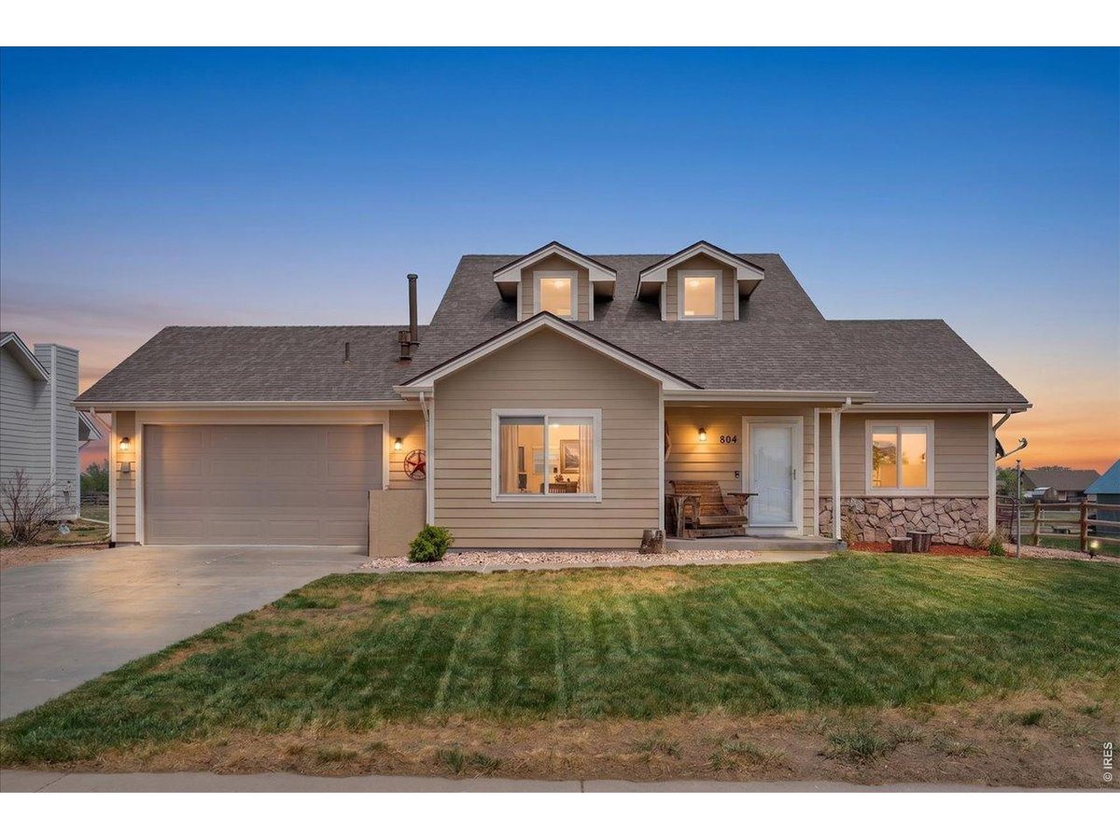
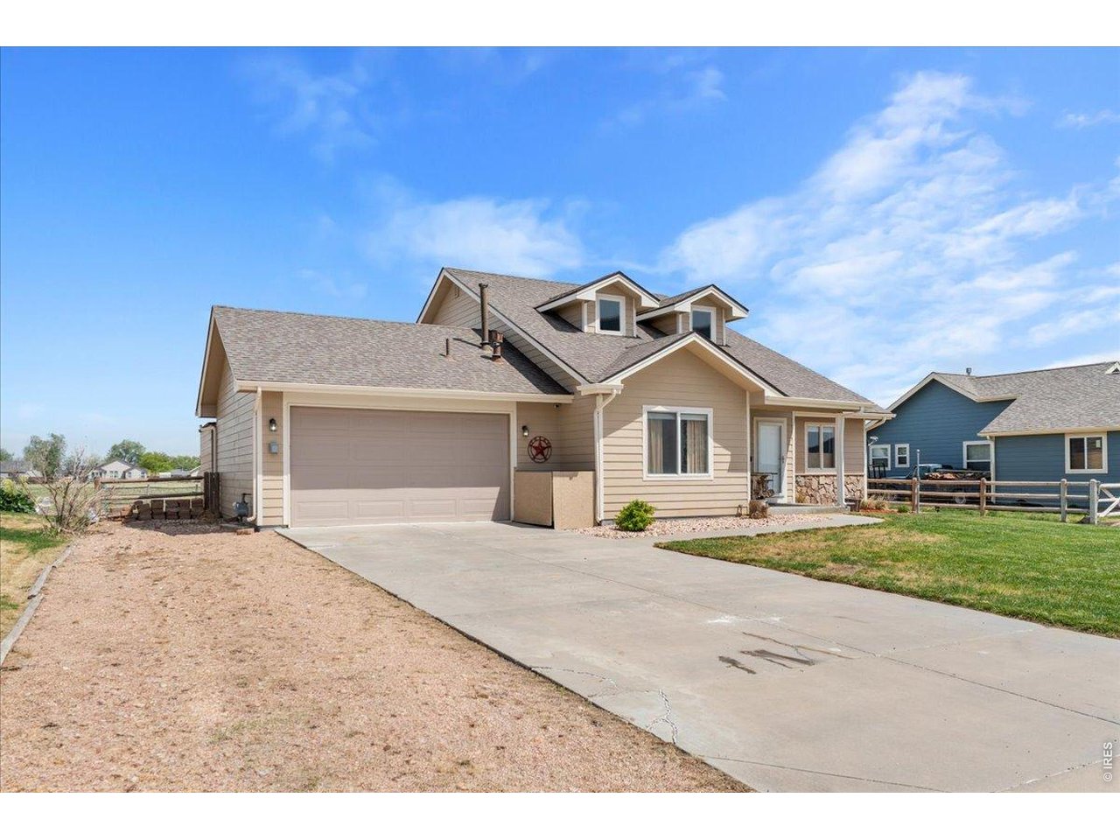
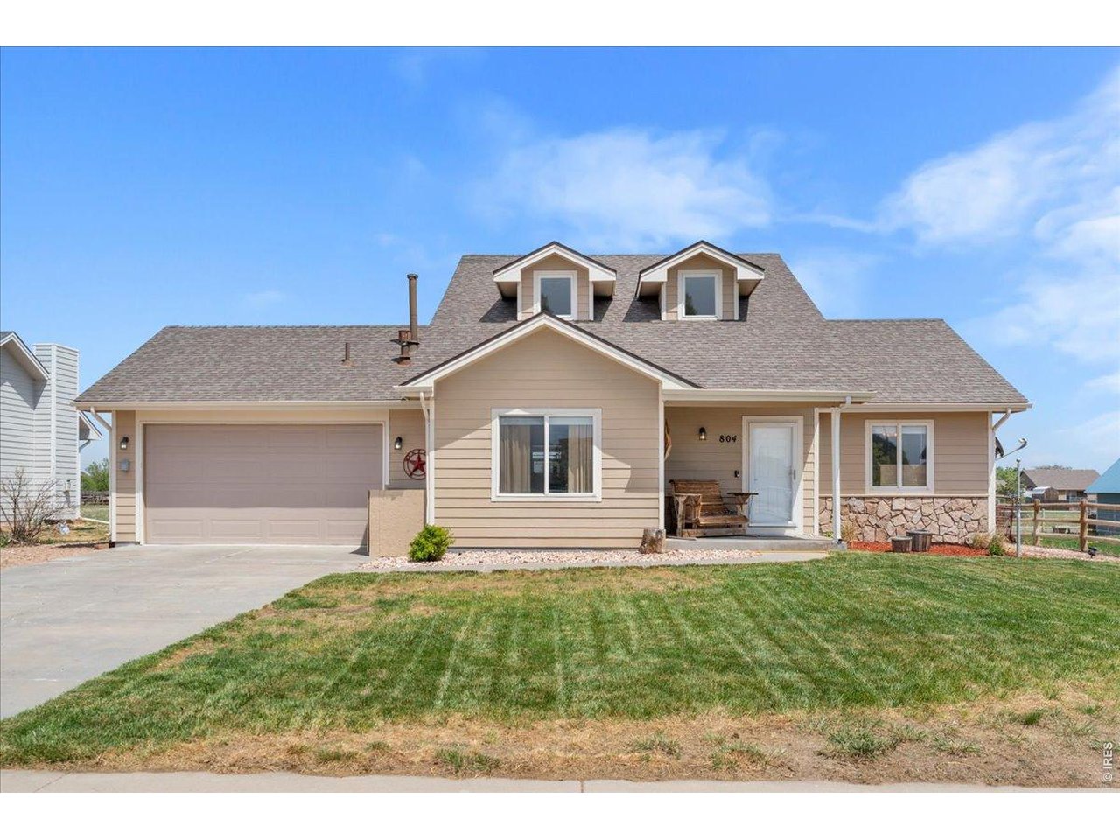
PRICE IMPROVEMENT and a Motivated Seller! Discover a home that offers the space, flexibility, and features that are hard to find in one place. Thoughtfully designed with accessible main level living in mind, this home combines everyday comfort with plenty of room to spread out.The remodeled kitchen offers extra space to cook, gather, and entertain, along with a spacious pantry and newer appliances. The main level's accessible layout adds convenience and flexibility for a variety of lifestyles. Upstairs, the private primary suite occupies its own level, creating a peaceful retreat complete with a large walk in closet and an en-suite bathroom. The fully finished basement adds even more living space, featuring a dedicated theater room for movie nights, an additional bedroom and bathroom ideal for guests or multigenerational living, plus a convenient laundry area. Step outside to a large backyard backing to open space, offering added privacy with no direct neighbors behind the home. With HOA approval, you have the opportunity to keep backyard chickens. RV and outdoor enthusiasts will appreciate the dedicated RV plug and gravel parking area, providing space for an RV, boat, or additional vehicles.For added peace of mind, the home includes a pre-installed ADT security system with doorbell, driveway, and garage cameras.Enjoy the quiet charm of small town living while still having convenient access to everything Pierce has to offer. With a versatile layout, remodeled kitchen, finished basement, RV parking, and accessibility features, this home offers a unique combination of comfort, functionality, and flexibility. Don't miss this opportunity to make it yours!

$3,094/mo

Est. mortgage payment based on a $465,000 home price.

All estimates are provided by Luxury Presence for informational purposes only. Actual amounts may vary.

Additional information

MLS® ID
1059403

Interior Features

Bedrooms
4
Bathrooms
3
Fireplace
Yes
Cooling
Yes
Heating
Yes
Basement
Yes

Exterior Features

Lot Size
0.28 Acres

Other Property Details

Taxes
$2,272
Tax Frequency
Annually
Association Fee Frequency
Yearly
Garage
Yes
MLS provider logo

Listings courtesy of Information and Real Estate Services, LLC (IRES) as distributed by MLS GRID

All information deemed reliable but not guaranteed and should be independently verified. All properties are subject to prior sale, change or withdrawal. Neither listing broker(s) nor Todd Sledge Real Estate shall be responsible for any typographical errors, misinformation, misprints and shall be held totally harmless. Properties displayed may be listed or sold by various participants in the MLS. 

Based on information submitted to the MLS GRID as of 4:12 AM UTC on 9/23/2026. All data is obtained from various sources and may not have been verified by broker or MLS GRID. Supplied Open House Information is subject to change without notice. All information should be independently reviewed and verified for accuracy. Properties may or may not be listed by the office/agent presenting the information.

©2026 Information and Real Estate Services, LLC (IRES). All rights reserved.

DMCA Notice 

Powered by Luxury Presence