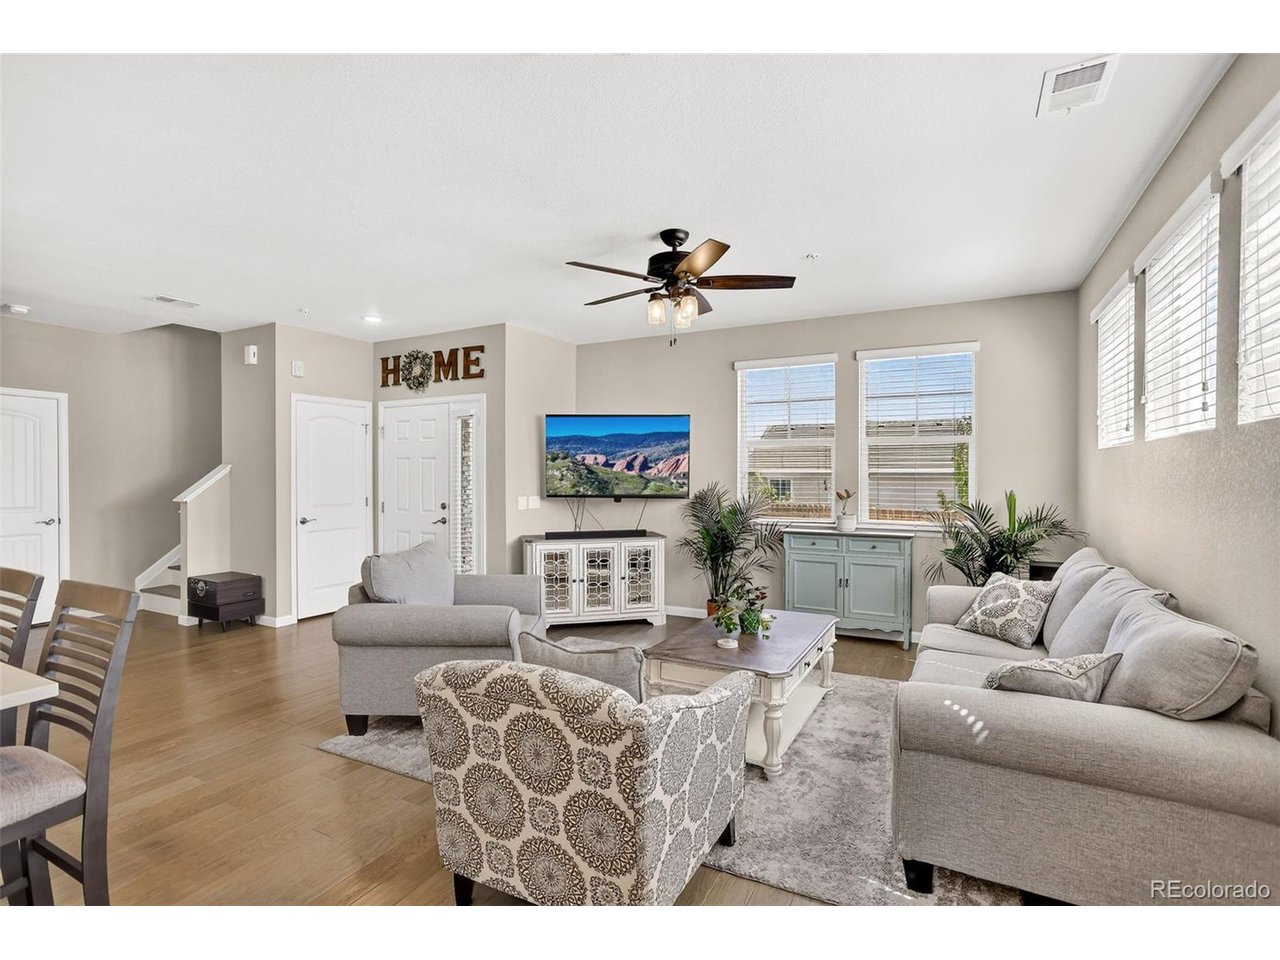
Property photo 1
Property photo 2
Property photo 3
Property photo 4
Property photo 5
3 Beds
3 Baths
1,660 sqft

$479,000

24817 E Calhoun Pl B, Aurora CO, 80016

Price per sqft$288.55
Built in2018
Property size1,660 sqft
Property typeCondominium
Courtesy of Coldwell Banker Realty 44, Elizabeth Craft Listing Contact: [email protected],303-506-3884

Overview

Active

Listed Jul 30, 2026

Updated Aug 30

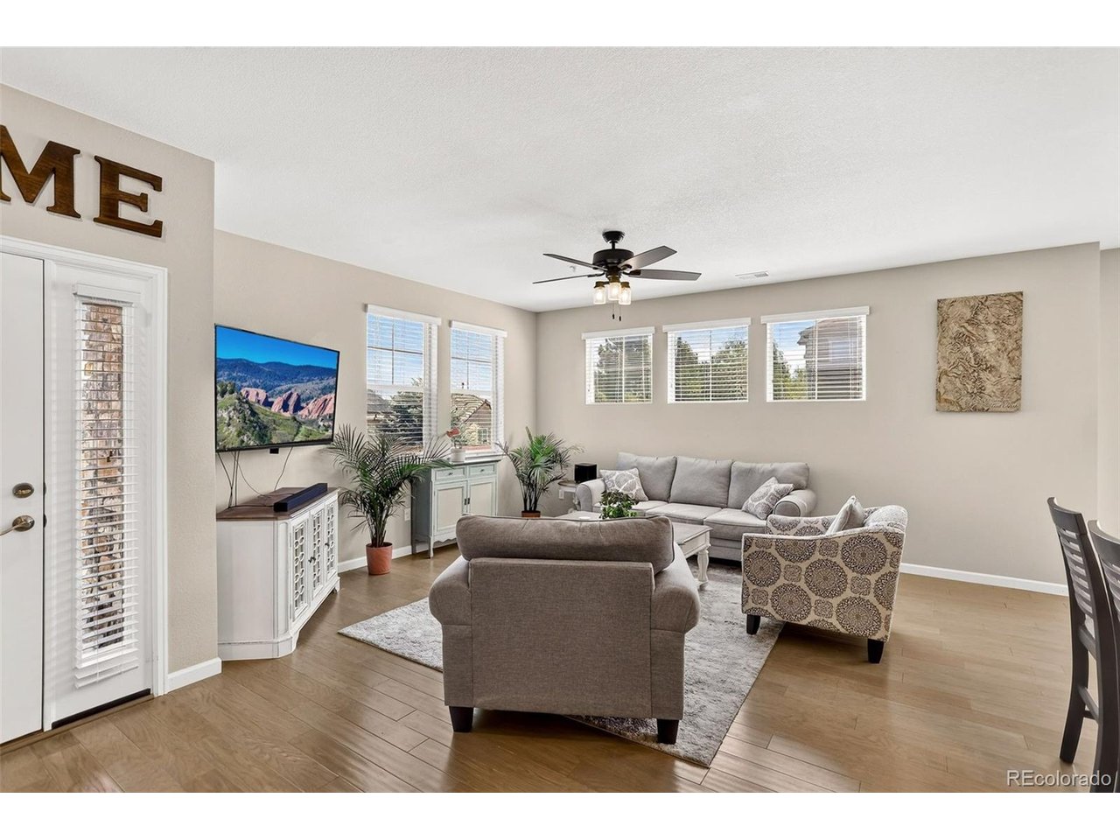
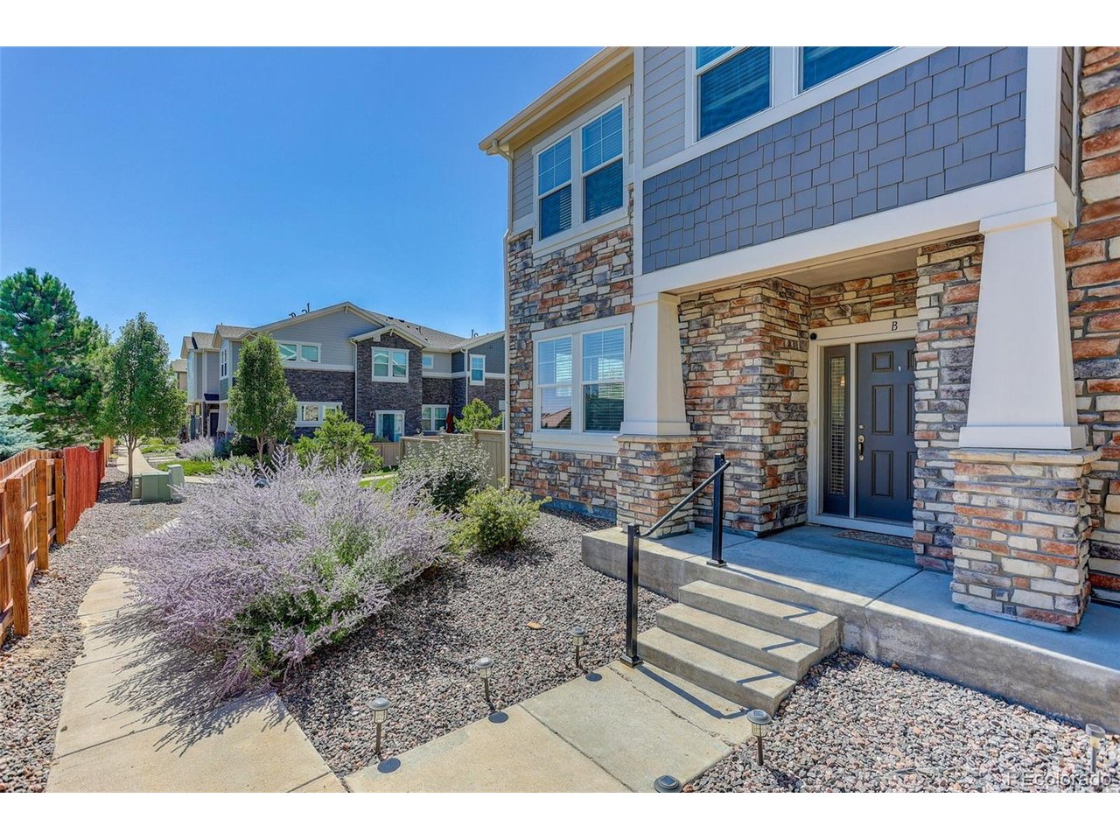
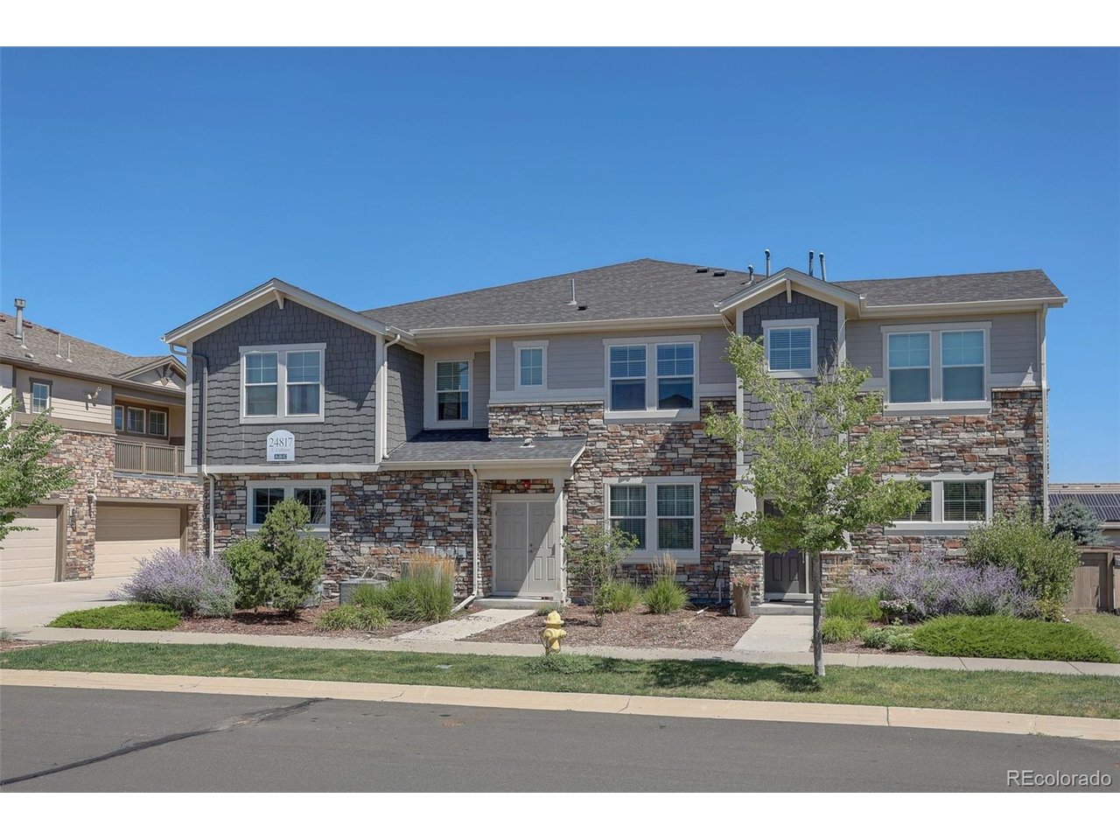
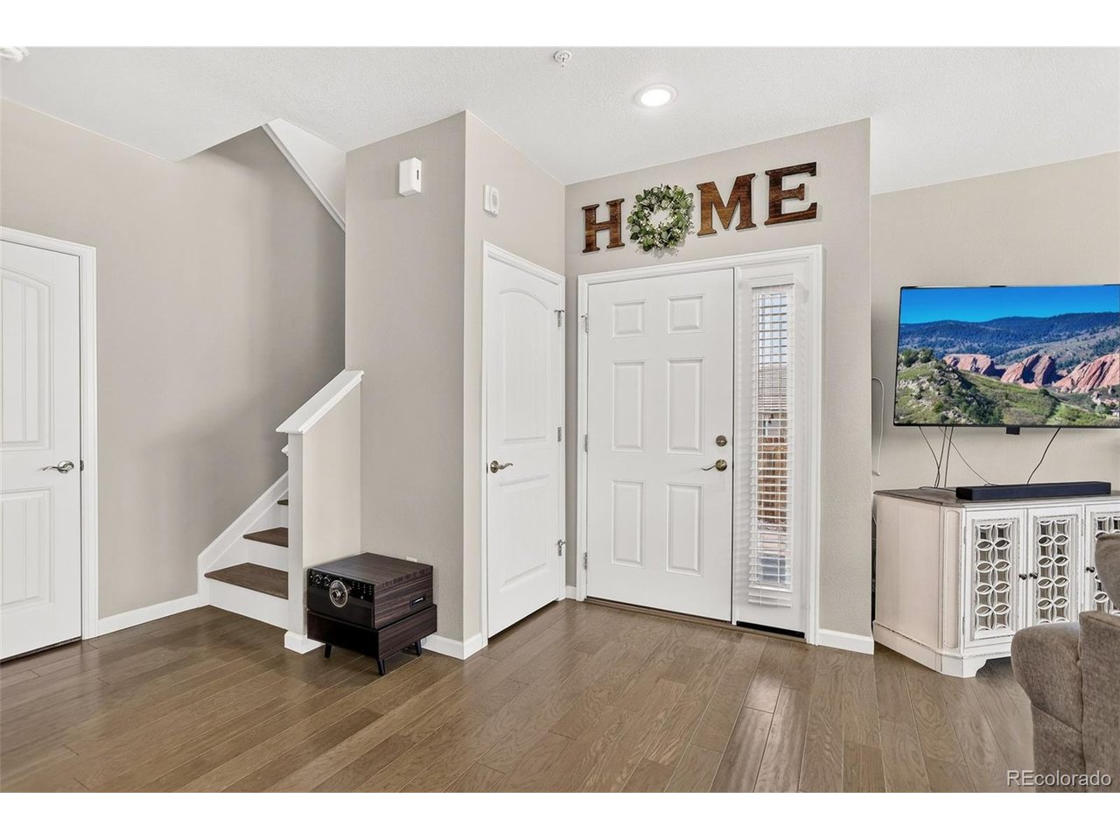
Welcome home to this beautifully designed three-bedroom, three-bath townhome in Aurora, offering a bright, open floor plan that's perfect for both everyday living and entertaining. Natural light fills the spacious living areas, creating a warm and inviting atmosphere throughout. The thoughtfully designed layout provides generous bedrooms, three bathrooms, and modern living spaces that offer both comfort and functionality. A charming custom coffee bar, highlighted by a rustic reclaimed barnwood accent wall, adds warmth and character while creating the perfect spot to start your morning. Step outside to enjoy your own private yard-ideal for relaxing, gardening, or spending time with family and friends. This home also offers valuable peace of mind with a **new HVAC system installed in 2026 with a UV-C filtration** and a **new water heater installed in 2024**, providing comfort and efficiency for years to come. Additional highlights include a two-car attached garage, providing ample storage and convenience, along with access to miles of scenic walking paths throughout the community. As an added bonus, residents enjoy a complimentary YMCA membership, making it easy to stay active and connected. Commuters will appreciate the unbeatable location just off E-470, offering quick access to major highways, shopping, dining, parks, and everything the Denver metro area has to offer. This exceptional townhome combines convenience, community amenities, thoughtful upgrades, and low-maintenance living in one of Aurora's most desirable locations.

$3,187/mo

Est. mortgage payment based on a $479,000 home price.

All estimates are provided by Luxury Presence for informational purposes only. Actual amounts may vary.

Additional information

MLS® ID
8055599

Interior Features

Bedrooms
3
Bathrooms
3
Cooling
Yes
Heating
Yes
Basement
No

Exterior Features

Lot Size
0.03 Acres

Other Property Details

Taxes
$5,253
Tax Frequency
Annually
Association Fee Frequency
Monthly
Secondary Association Fee
$75
Secondary Association Fee Frequency
Monthly
Garage
Yes
MLS provider logo

Listings courtesy of Information and Real Estate Services, LLC (IRES) as distributed by MLS GRID

All information deemed reliable but not guaranteed and should be independently verified. All properties are subject to prior sale, change or withdrawal. Neither listing broker(s) nor Todd Sledge Real Estate shall be responsible for any typographical errors, misinformation, misprints and shall be held totally harmless. Properties displayed may be listed or sold by various participants in the MLS. 

Based on information submitted to the MLS GRID as of 2:56 AM UTC on 8/30/2026. All data is obtained from various sources and may not have been verified by broker or MLS GRID. Supplied Open House Information is subject to change without notice. All information should be independently reviewed and verified for accuracy. Properties may or may not be listed by the office/agent presenting the information.

©2026 Information and Real Estate Services, LLC (IRES). All rights reserved.

DMCA Notice 

Powered by Luxury Presence