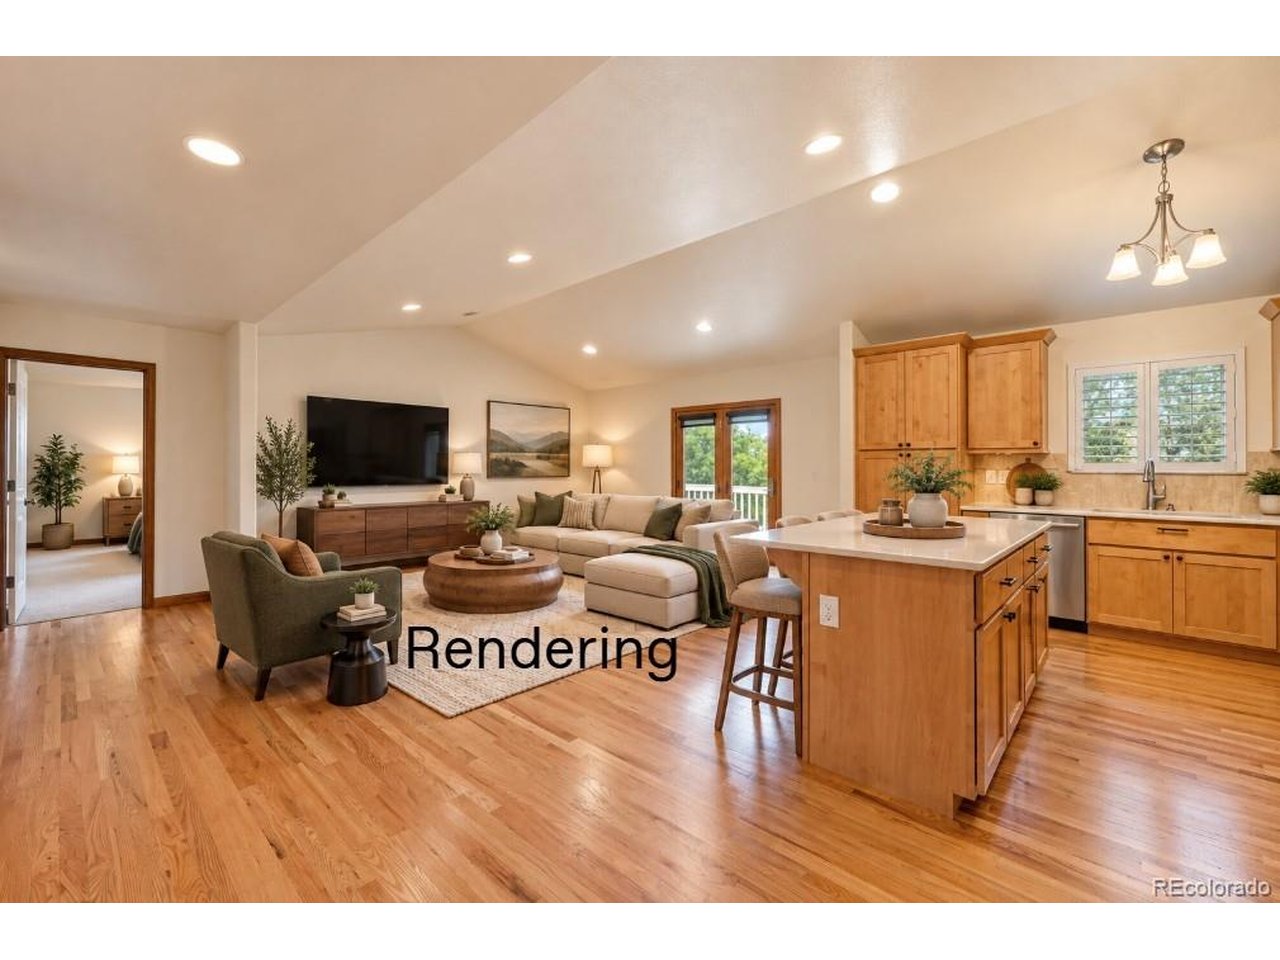
Property photo 1
Property photo 2
Property photo 3
Property photo 4
Property photo 5
4 Beds
4 Baths
3,130 sqft

$629,900

4542 Obrien Dr, Loveland CO, 80538

Price per sqft$201.25
Built in2005
Property size3,130 sqft
Property typeResidential
Courtesy of Access Properties Inc, Eric Hiivala Listing Contact: [email protected],303-809-2376

Overview

Active

Listed Sep 29, 2026

Updated 10 days ago

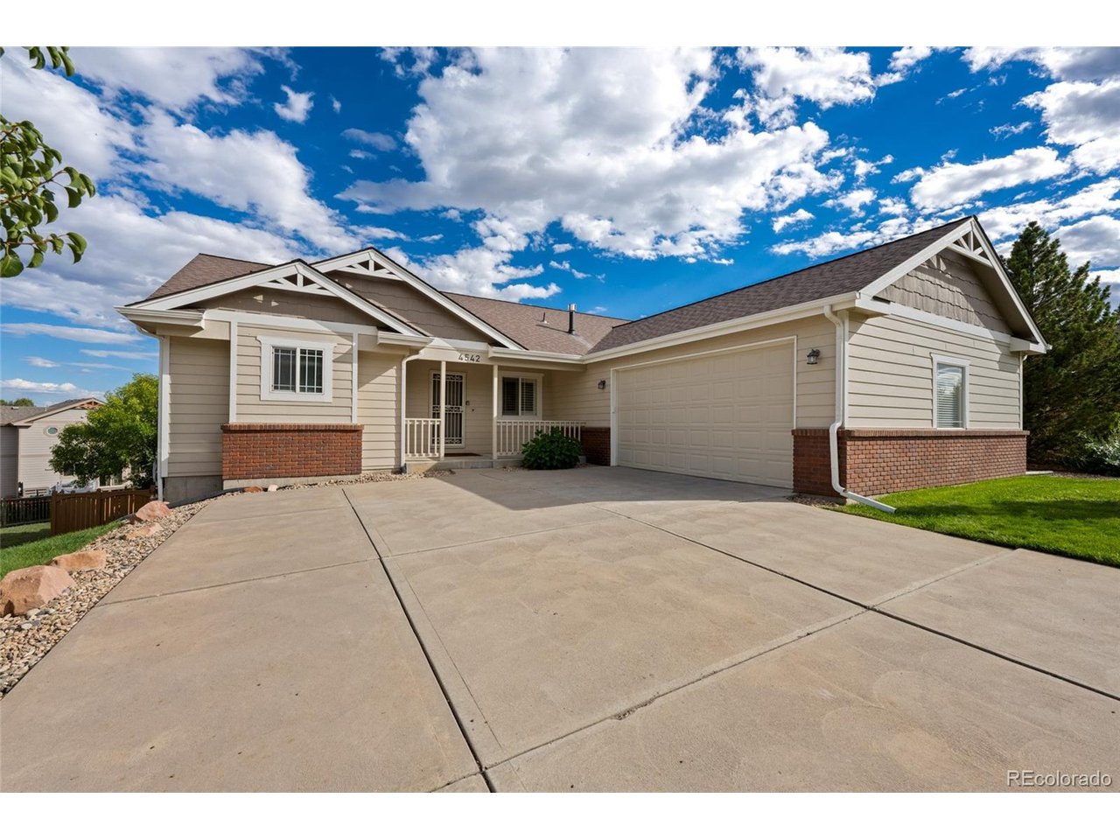
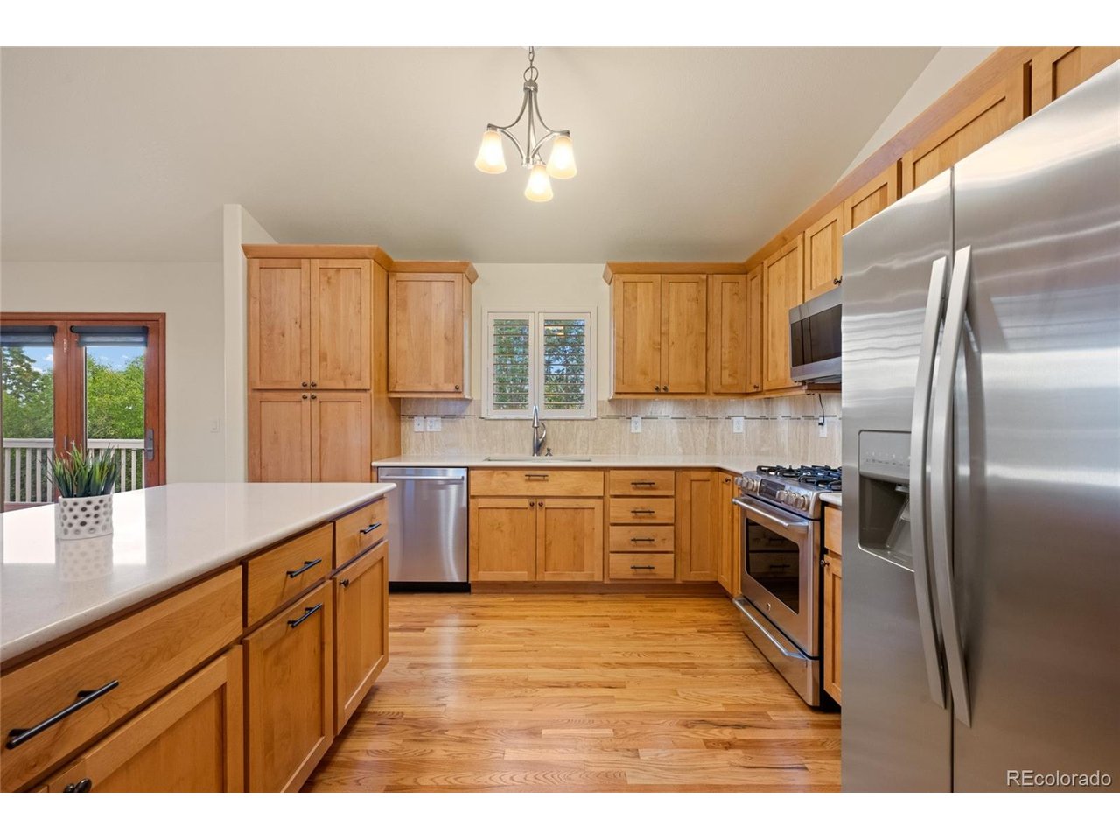
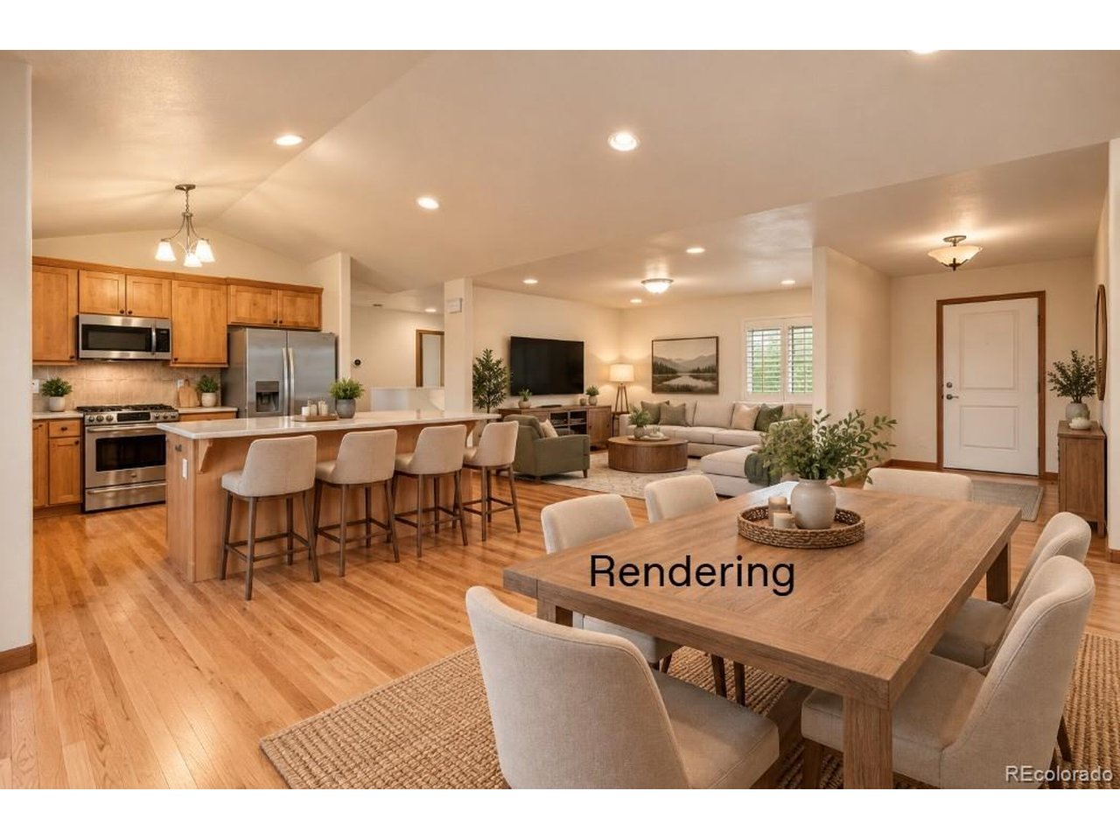
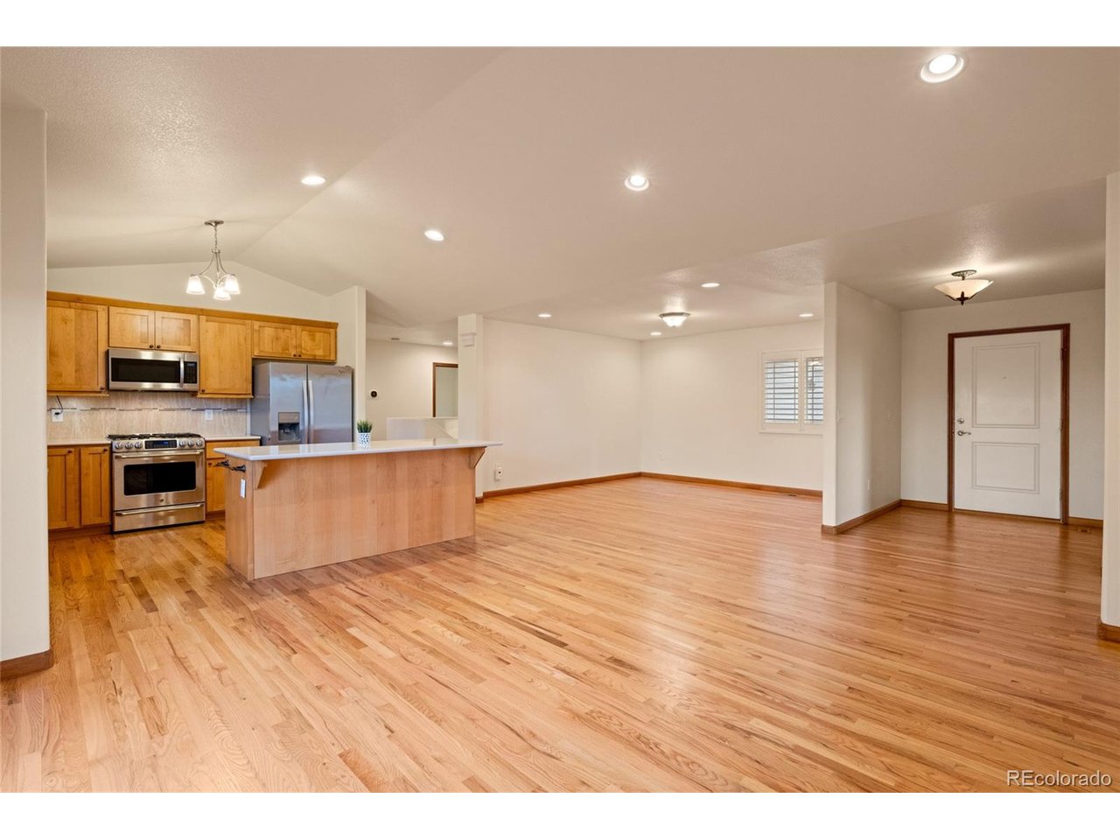
Welcome to a thoughtfully designed ranch offering true main-floor living plus the flexibility of a fully finished walkout basement. The open main level features high ceilings, solid hardwood floors, an updated kitchen with Alder cabinets, an inviting living area, and 3 bedrooms positioned on opposite sides of the main floor for added privacy. The spacious primary suite includes an updated bathroom and 3 closets, while the main-floor laundry offers abundant shelving, storage and folding counter space. Upgraded French doors open onto the large entertaining deck with welcome late afternoon / early evening shade. The finished walkout basement dramatically expands your options with the French door separate entrance and the large open design ready for a media room, game area, home gym or additional gathering space. A generous basement bedroom with walk-in closet plus a bonus room add even more flexibility, with potential to create an additional 5th basement bedroom to fit your needs. A huge storage area keeps everything else tucked away. Additional features include a high-efficiency tankless water heater, newer furnace, and radon mitigation system. Walkout lower level French doors open to an additional shaded patio overlooking an exceptionally spacious yard. A private back gate provides direct access to the adjoining park & an easy 1-minute walk to Ponderosa Elementary. A covered front porch, fully insulated finished 2 car garage with a tall overhead door & 220V EV charger add more versatility. This home offers a hard-to-find combination of space, convenience, features and flexibility. The neighborhood trail system and foothills are just outside the front door when you are ready to explore.

$4,191/mo

Est. mortgage payment based on a $629,900 home price.

All estimates are provided by Luxury Presence for informational purposes only. Actual amounts may vary.

Additional information

MLS® ID
3023406

Interior Features

Bedrooms
4
Bathrooms
4
Cooling
Yes
Heating
Yes
Basement
Yes

Exterior Features

Lot Size
0.28 Acres

Other Property Details

Taxes
$2,892
Tax Frequency
Annually
Association Fee Frequency
Yearly
Garage
Yes
MLS provider logo

Listings courtesy of Information and Real Estate Services, LLC (IRES) as distributed by MLS GRID

All information deemed reliable but not guaranteed and should be independently verified. All properties are subject to prior sale, change or withdrawal. Neither listing broker(s) nor Todd Sledge Real Estate shall be responsible for any typographical errors, misinformation, misprints and shall be held totally harmless. Properties displayed may be listed or sold by various participants in the MLS. 

Based on information submitted to the MLS GRID as of 3:14 AM UTC on 9/30/2026. All data is obtained from various sources and may not have been verified by broker or MLS GRID. Supplied Open House Information is subject to change without notice. All information should be independently reviewed and verified for accuracy. Properties may or may not be listed by the office/agent presenting the information.

©2026 Information and Real Estate Services, LLC (IRES). All rights reserved.

DMCA Notice 

Powered by Luxury Presence