Property photo 1
Property photo 2
Property photo 3
Property photo 4
Property photo 5
2 Beds
3 Baths
1,680 sqft

$629,000

2438 N Washington St, Denver CO, 80205

Price per sqft$374.40
Built in2015
Property size1,680 sqft
Property typeTownhomes
Courtesy of RE/MAX Professionals, Samantha Criswell Listing Contact: [email protected]

Overview

Active

Listed Jun 5, 2026

Updated 3 weeks ago

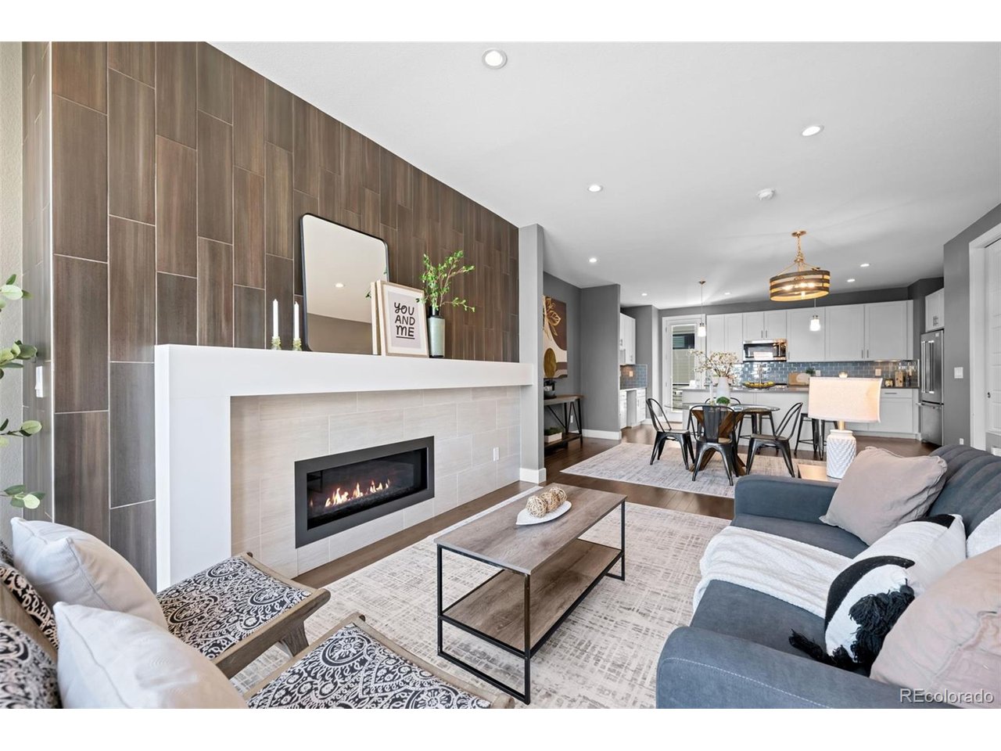
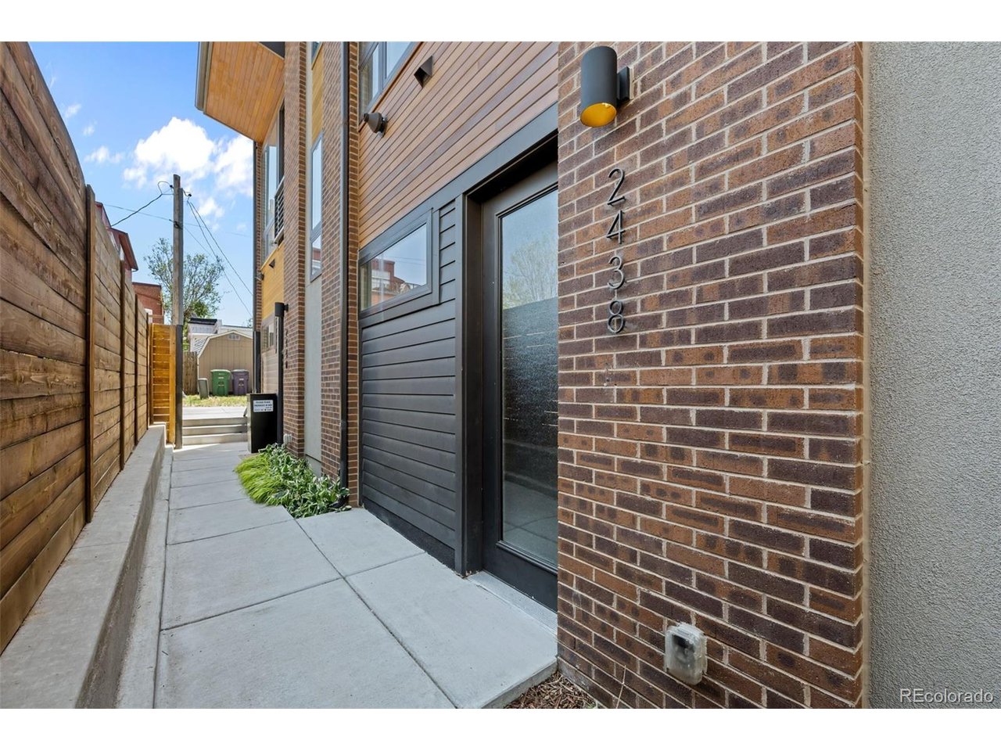
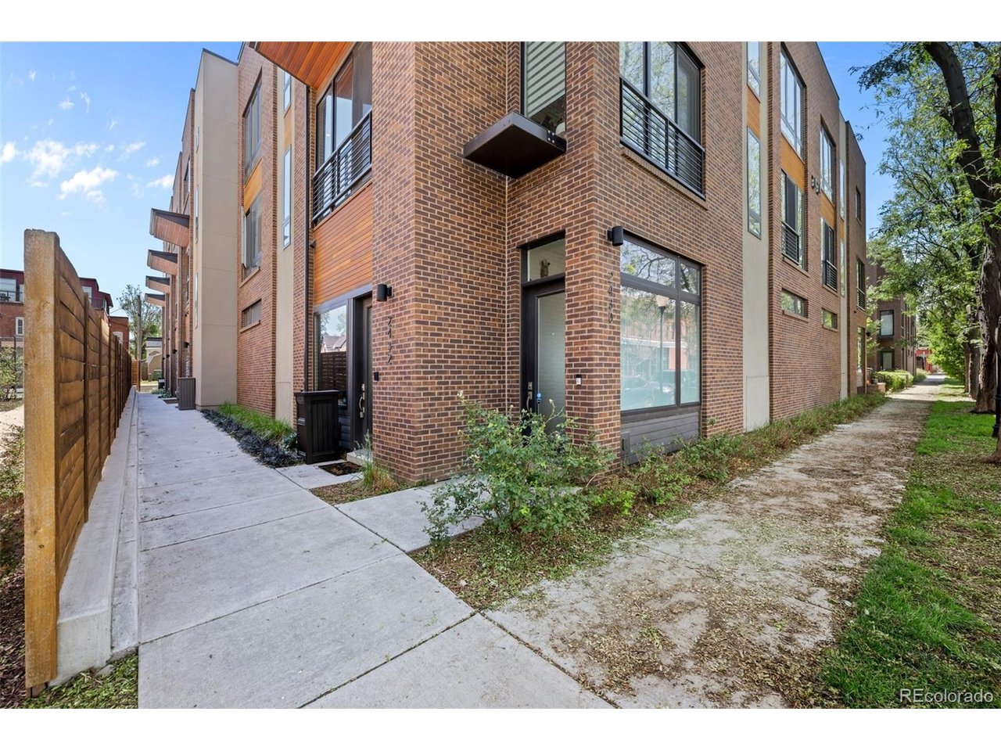
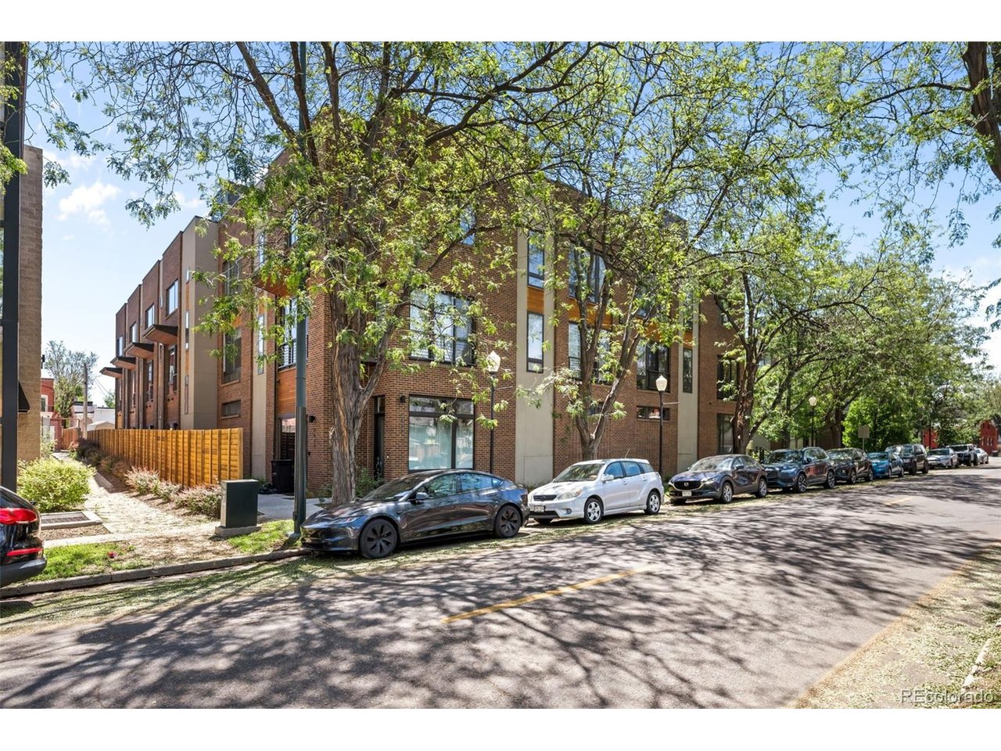
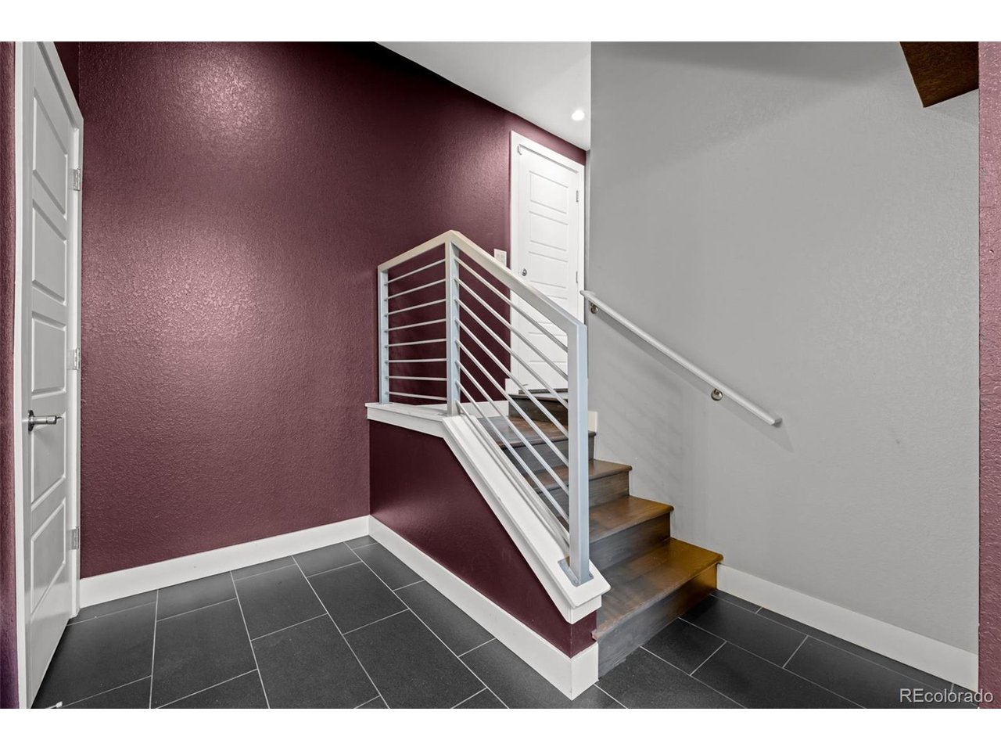
Welcome home to this light, bright and inviting Five Points home complete with a roof top patio! Upon entering, you will find a generous sized foyer, under stair storage perfect for holiday decor or extra items and a 1/4 bathroom. Upstairs on the 2nd level, you will find a gorgeous living room with floor to ceiling windows, a cozy fireplace and completely open concept dining and kitchen area. The kitchen is complete with a built in desk for those work from home days or homework afternoons! Off of this level, there is also a small balcony with a gas line and grill that can be included in the sale. On the next level up, you will find two generously sized bedrooms and stackable washer and dryer that are barely a year old. The primary suite is light and bright and features an ensuite 5 piece bath and walk in closet. The closet is complete with a built in closet system, making organizing your clothes and shoes effortless. Beyond this, you will find the best feature of the home - the rooftop patio! All patio furniture can be included in the sale as well. Relax and unwind after a long day, watch fireworks across the city on the 4th of July, or enjoy your morning cup of coffee as the sun rises... The rooftop patio options are truly endless! The entire home has Hunter Douglas shades that flow both up and down for comfort and privacy. The carpets have been professionally cleaned as well. Schedule your showing today and make this house your home!

$4,185/mo

Est. mortgage payment based on a $629,000 home price.

All estimates are provided by Luxury Presence for informational purposes only. Actual amounts may vary.

Additional information

MLS® ID
8930464

Interior Features

Bedrooms
2
Bathrooms
3
Fireplace
Yes
Cooling
Yes
Heating
Yes
Basement
No

Other Property Details

Taxes
$4,058
Tax Frequency
Annually
Association Fee Frequency
Monthly
Garage
Yes
MLS provider logo

Listings courtesy of Information and Real Estate Services, LLC (IRES) as distributed by MLS GRID

All information deemed reliable but not guaranteed and should be independently verified. All properties are subject to prior sale, change or withdrawal. Neither listing broker(s) nor Todd Sledge Real Estate shall be responsible for any typographical errors, misinformation, misprints and shall be held totally harmless. Properties displayed may be listed or sold by various participants in the MLS. 

Based on information submitted to the MLS GRID as of 6:13 AM UTC on 9/19/2026. All data is obtained from various sources and may not have been verified by broker or MLS GRID. Supplied Open House Information is subject to change without notice. All information should be independently reviewed and verified for accuracy. Properties may or may not be listed by the office/agent presenting the information.

©2026 Information and Real Estate Services, LLC (IRES). All rights reserved.

DMCA Notice 

Powered by Luxury Presence