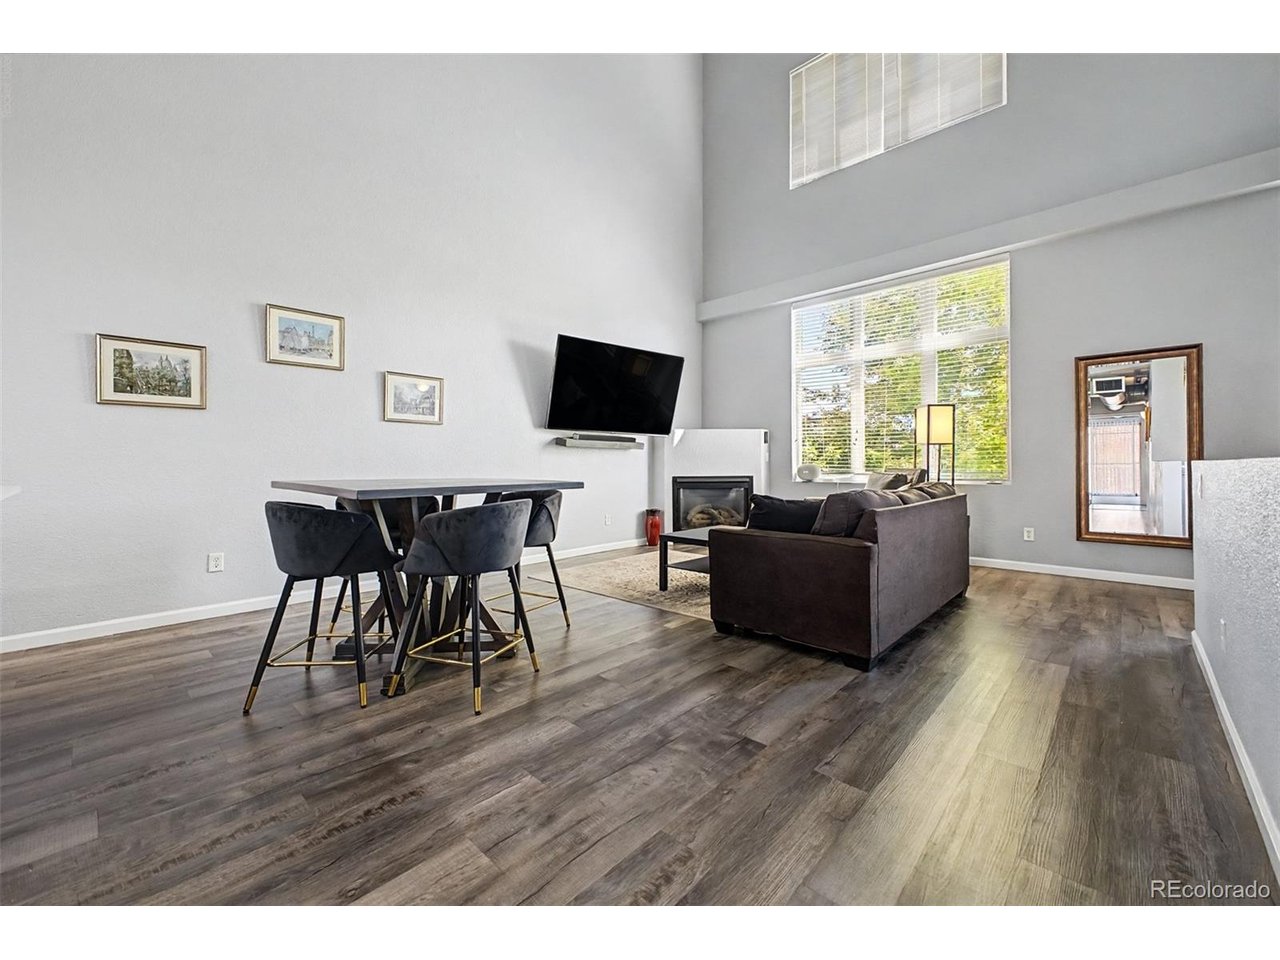
Property photo 1
Property photo 2
Property photo 3
Property photo 4
Property photo 5
2 Beds
2 Baths
1,617 sqft

$579,900

7525 E 1st Pl 1110, Denver CO, 80230

Price per sqft$358.63
Built in2000
Property size1,617 sqft
Property typeCondominium
Courtesy of Keller Williams Preferred Realty, Angelina Martinez Listing Contact: [email protected],720-936-0977

Overview

Active

Listed Sep 10, 2026

Updated 6 days ago

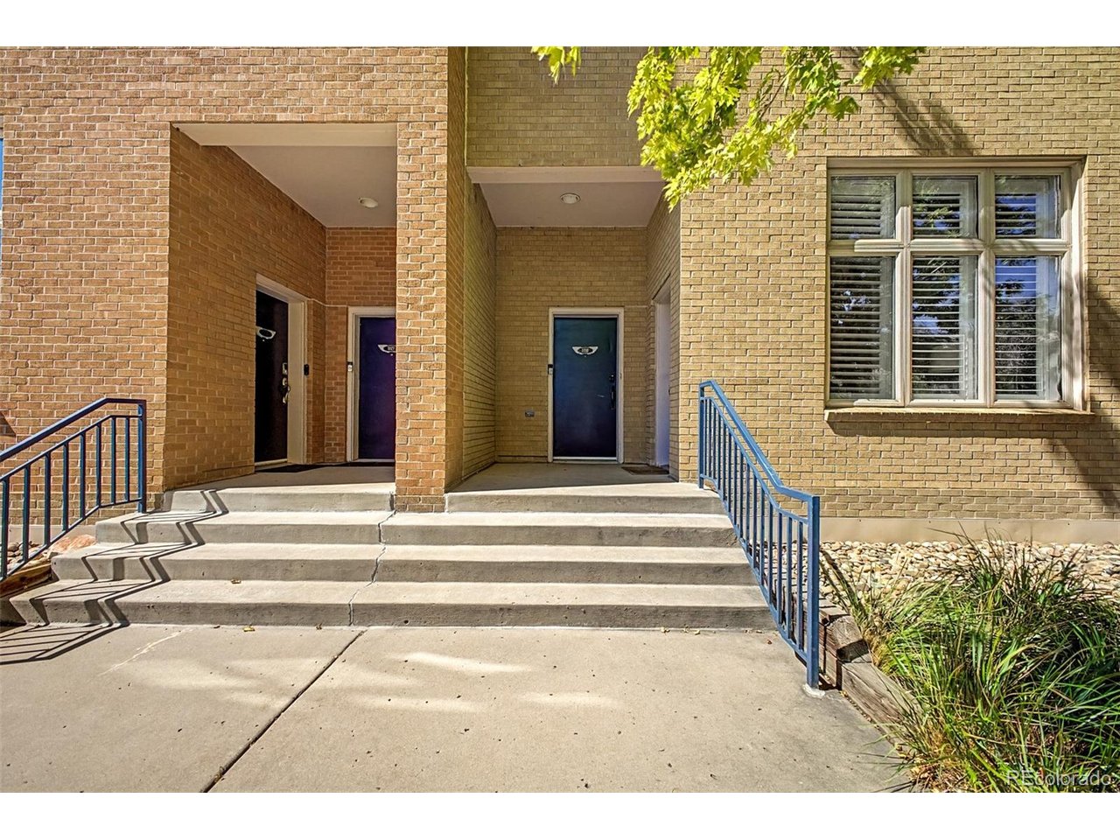
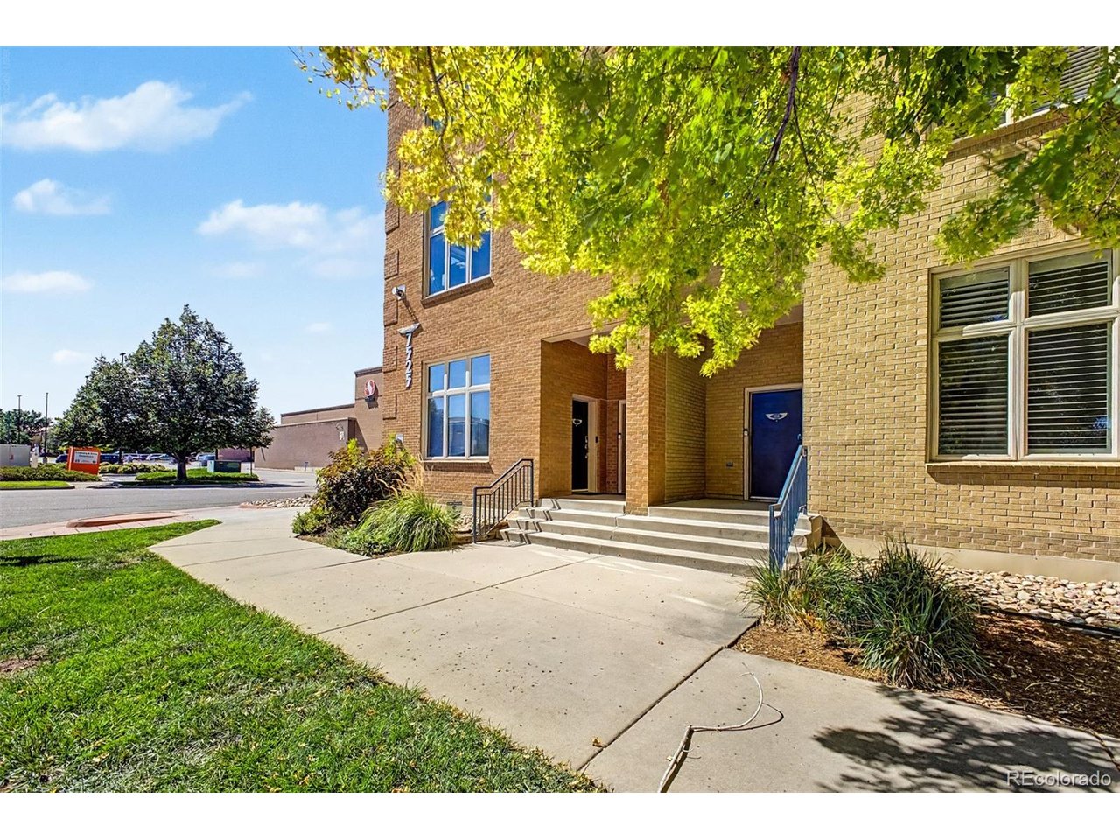
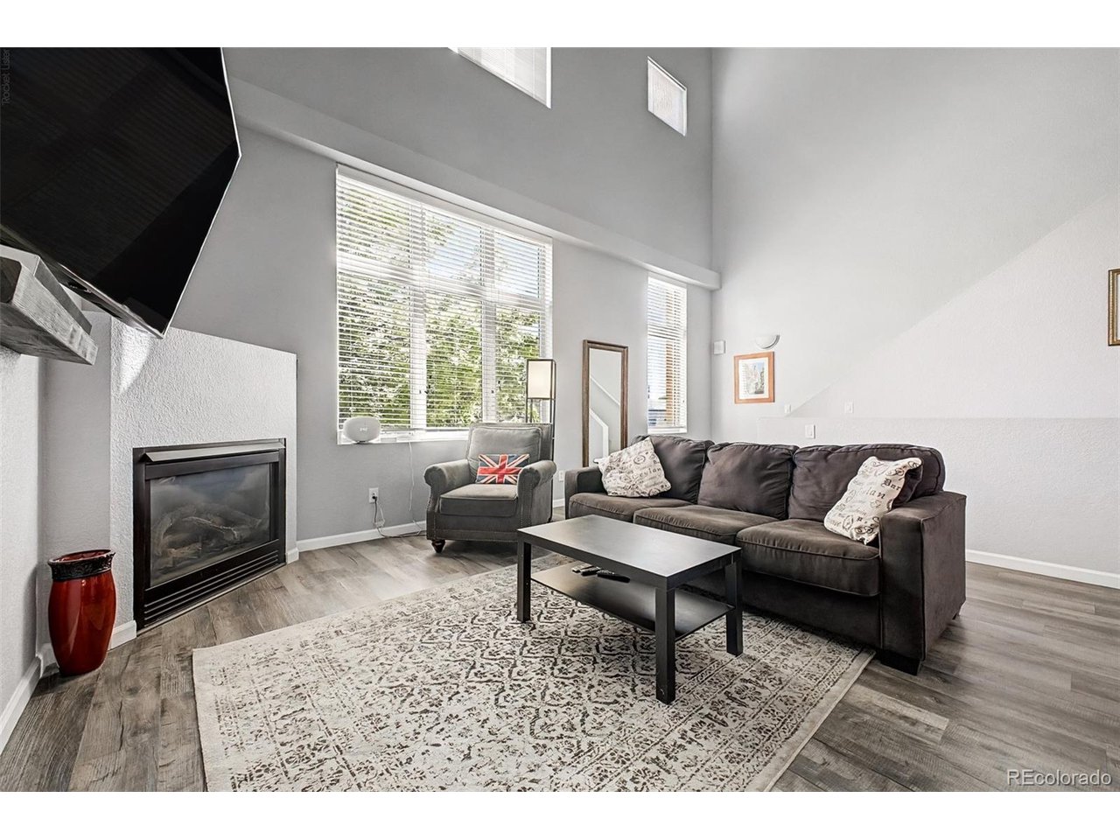
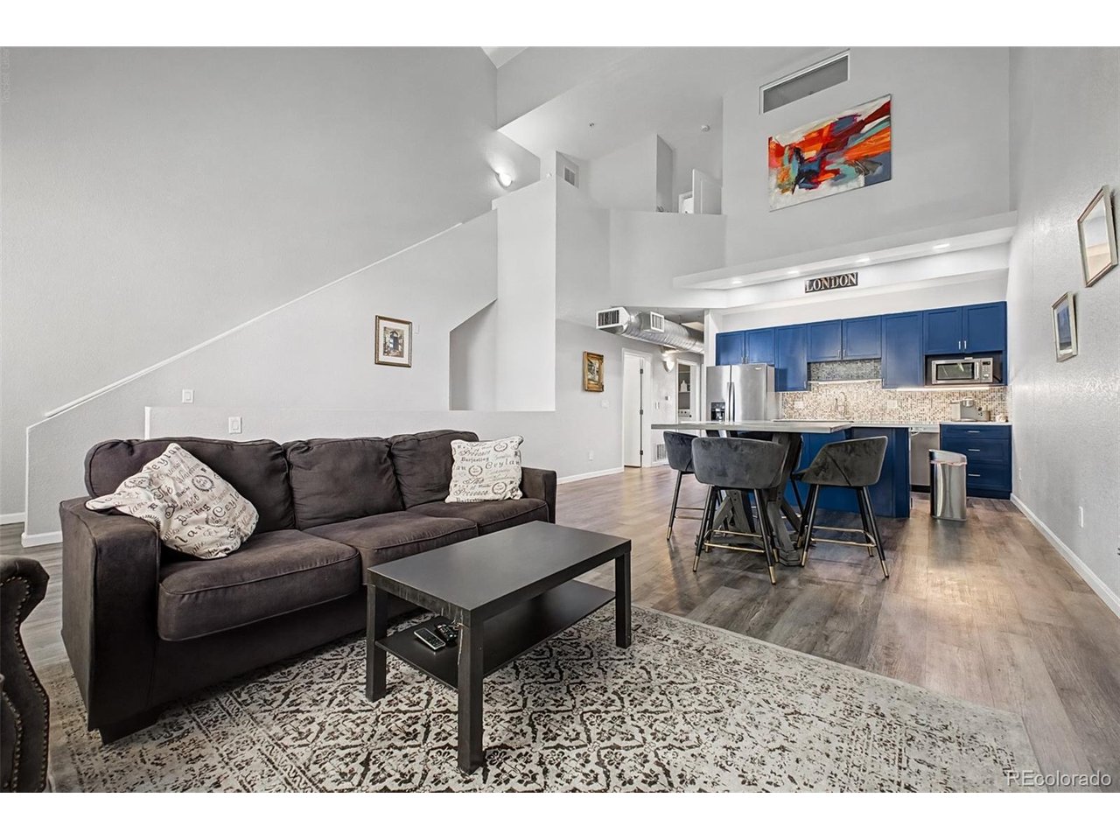
Possibly the finest townhome in Officers Row. Impeccably updated with over $50,000 in thoughtful renovations, this unique residence offers exceptional privacy, modern upgrades, and flexible living spaces. Key Features & Upgrades: Enhanced Privacy: Both the upstairs loft and downstairs second bedroom have been fully enclosed with private doors and feature newly added built-in closets. Upgraded Kitchen: Features new countertops, a stylish backsplash, updated overhead recessed lighting, and modern appliances replaced within the last 18 months (refrigerator, range, washer, and dryer). Premium Flooring: New quiet-step flooring installed over original oak hardwoods with an integrated sound-barrier and newly finished hardwood staircase steps. Secure Parking: Two parking spaces and private storage closet. Architectural Touches: High ceilings paired with a custom fan and designer paint colors throughout the entire home. Expansion Potential: Generous layout offering ample room to easily add a third bedroom, expand into a primary walk-in closet, or enlarge the primary bathroom. Contact the listing agent for concept details and floor plan possibilities! Unbeatable Location: Minutes away from the supermarket, coffee shops, restaurants, gym, biking trails numerous parks, including dog parks. Approx 3 miles to Cheery Creek, but less than half the price. Just 15 minutes from the Anschutz Medical Campus and its surrounding major hospitals and medical facilities. Active HOA: HOA regularly conducts barbecues, Ice Scream Socials and other events to connect all neighbors. Dont miss the opportunity to live in one of Lowry's most distinctive communities! Schedule you showing today!

$3,858/mo

Est. mortgage payment based on a $579,900 home price.

All estimates are provided by Luxury Presence for informational purposes only. Actual amounts may vary.

Additional information

MLS® ID
7984832

Interior Features

Bedrooms
2
Bathrooms
2
Cooling
Yes
Heating
Yes
Basement
No

Other Property Details

Taxes
$2,695
Tax Frequency
Annually
Association Fee Frequency
Monthly
Secondary Association Fee
$90
Secondary Association Fee Frequency
Quarterly
Garage
Yes
MLS provider logo

Listings courtesy of Information and Real Estate Services, LLC (IRES) as distributed by MLS GRID

All information deemed reliable but not guaranteed and should be independently verified. All properties are subject to prior sale, change or withdrawal. Neither listing broker(s) nor Todd Sledge Real Estate shall be responsible for any typographical errors, misinformation, misprints and shall be held totally harmless. Properties displayed may be listed or sold by various participants in the MLS. 

Based on information submitted to the MLS GRID as of 5:11 AM UTC on 10/4/2026. All data is obtained from various sources and may not have been verified by broker or MLS GRID. Supplied Open House Information is subject to change without notice. All information should be independently reviewed and verified for accuracy. Properties may or may not be listed by the office/agent presenting the information.

©2026 Information and Real Estate Services, LLC (IRES). All rights reserved.

DMCA Notice 

Powered by Luxury Presence