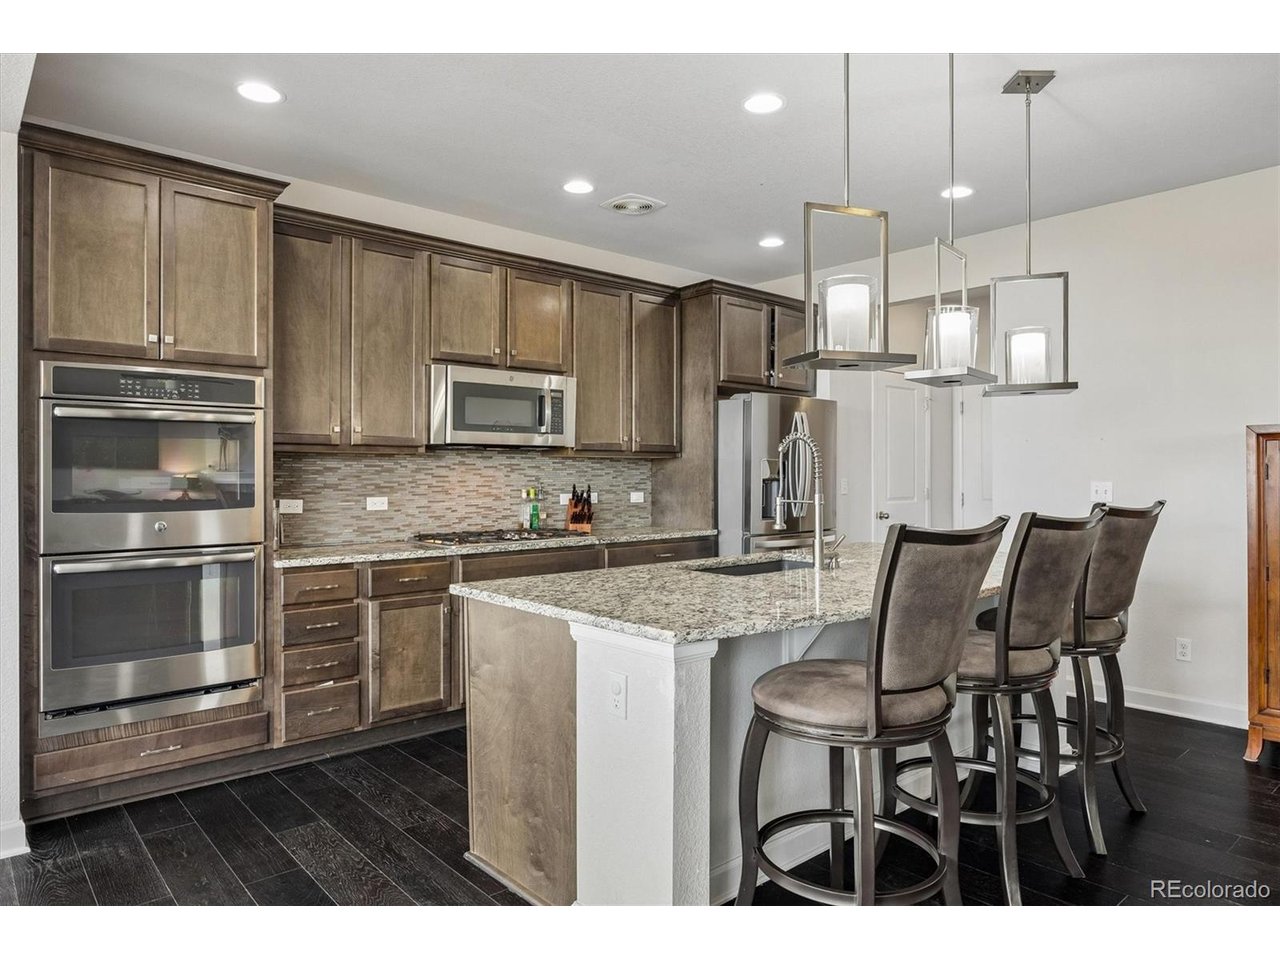
Property photo 1
Property photo 2
Property photo 3
Property photo 4
Property photo 5
4 Beds
4 Baths
2,716 sqft

$699,000

21447 E Union Pl, Aurora CO, 80015

Price per sqft$257.36
Built in2015
Property size2,716 sqft
Property typeResidential
Courtesy of eXp Realty, LLC, Ramona Williams Listing Contact: [email protected],719-244-2333

Overview

Active

Listed Jun 25, 2026

Updated Aug 5

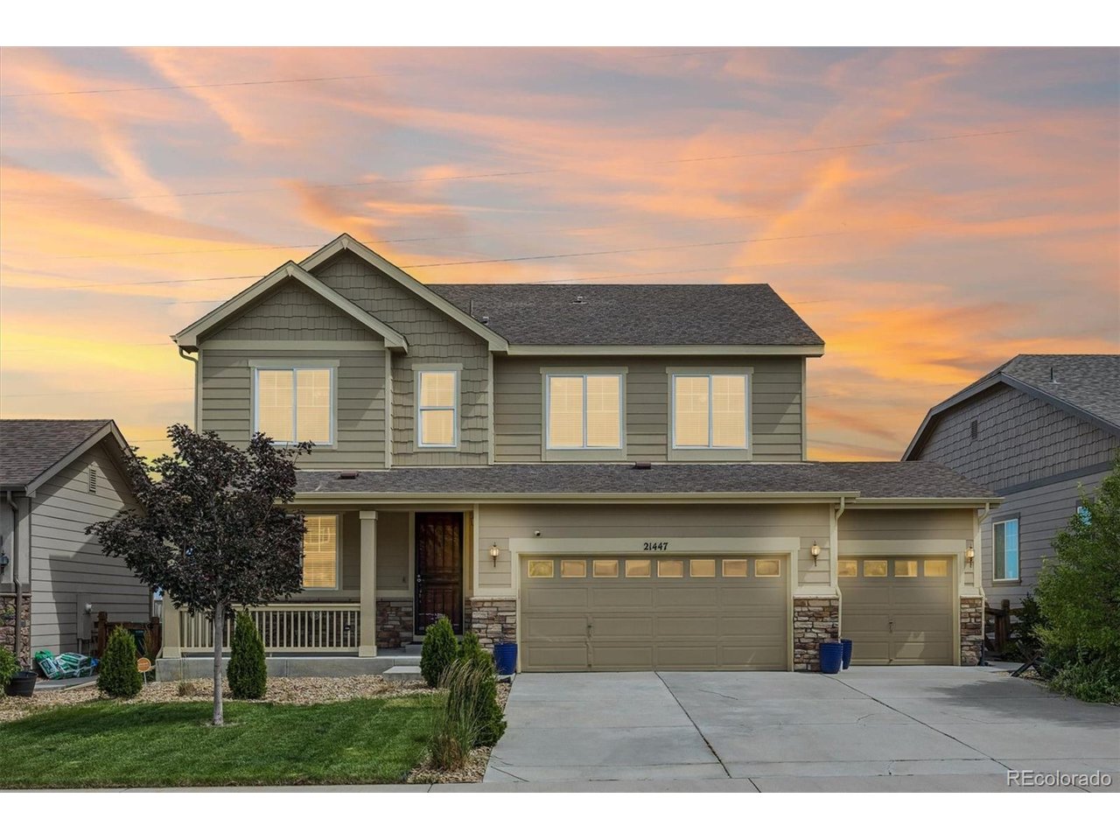
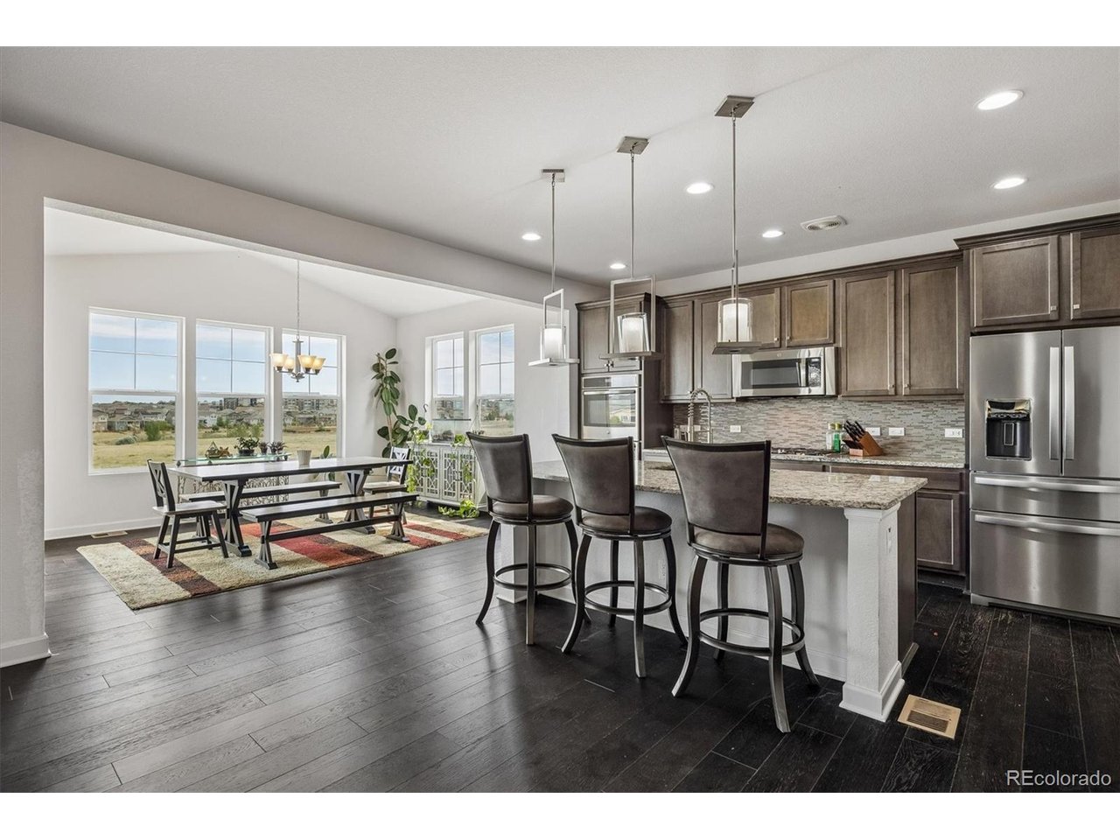
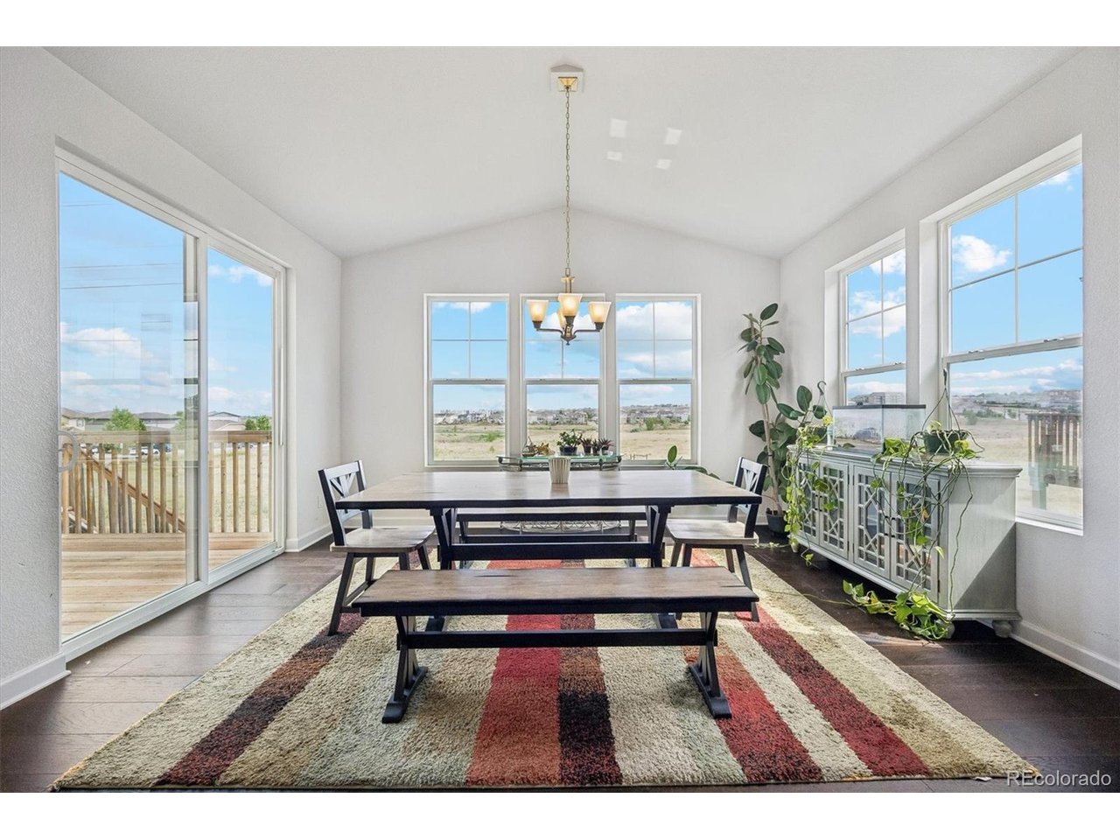
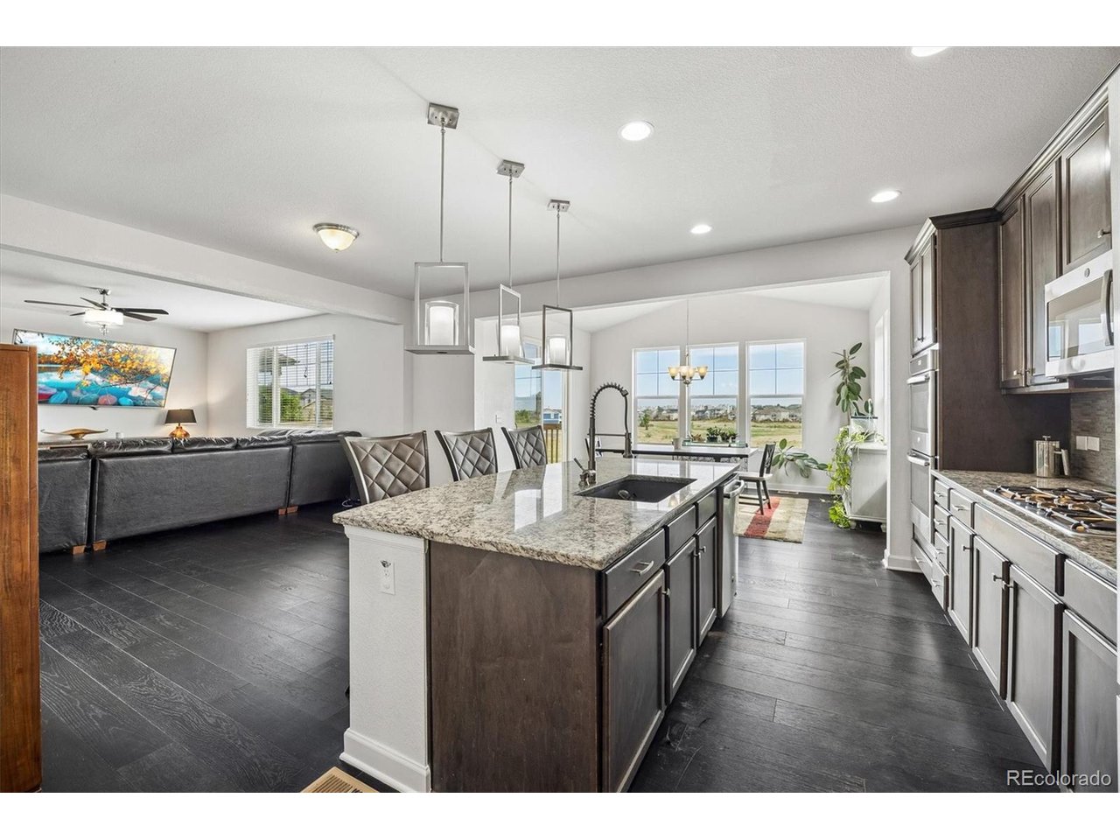
Welcome to this beautifully maintained two-story home in the highly sought-after Copperleaf community, located within the award-winning Cherry Creek School District. Offering over 4,000 square feet with 4 bedrooms, 4 bathrooms, a dedicated main-level office, and an unfinished walkout basement ready for future expansion, this home combines space, comfort, and opportunity. Fresh interior paint and brand-new carpet create a bright, move-in-ready feel throughout. The inviting main level features an open-concept design with a spacious living area anchored by a cozy gas fireplace, a well-appointed kitchen with double ovens, abundant cabinetry, and seamless flow for everyday living and entertaining. A private office provides the perfect work-from-home space. Upstairs, you'll find four generously sized bedrooms, including a spacious primary suite with a luxurious ensuite bath, along with a versatile loft/family room ideal for a second living area, playroom, or media space. The walkout basement offers endless possibilities for additional living space, recreation, or multigenerational living. Outside, enjoy a covered front porch, three-car attached garage, and a desirable location near neighborhood parks, trails, community amenities, shopping, dining, and major commuter routes. Copperleaf residents enjoy a vibrant community atmosphere with parks, open space, and convenient access to Southlands Mall, E-470, DIA, and everything Southeast Aurora has to offer. This move-in-ready home delivers exceptional value, space, and flexibility in one of Aurora's most popular neighborhoods.

$4,650/mo

Est. mortgage payment based on a $699,000 home price.

All estimates are provided by Luxury Presence for informational purposes only. Actual amounts may vary.

Additional information

MLS® ID
8052806

Interior Features

Bedrooms
4
Bathrooms
4
Fireplace
Yes
Cooling
Yes
Heating
Yes
Basement
Yes

Exterior Features

Lot Size
0.15 Acres

Other Property Details

Taxes
$6,246
Tax Frequency
Annually
Association Fee Frequency
Yearly
Garage
Yes
MLS provider logo

Listings courtesy of Information and Real Estate Services, LLC (IRES) as distributed by MLS GRID

All information deemed reliable but not guaranteed and should be independently verified. All properties are subject to prior sale, change or withdrawal. Neither listing broker(s) nor Todd Sledge Real Estate shall be responsible for any typographical errors, misinformation, misprints and shall be held totally harmless. Properties displayed may be listed or sold by various participants in the MLS. 

Based on information submitted to the MLS GRID as of 2:46 AM UTC on 8/5/2026. All data is obtained from various sources and may not have been verified by broker or MLS GRID. Supplied Open House Information is subject to change without notice. All information should be independently reviewed and verified for accuracy. Properties may or may not be listed by the office/agent presenting the information.

©2026 Information and Real Estate Services, LLC (IRES). All rights reserved.

DMCA Notice 

Powered by Luxury Presence