Property photo 1
Property photo 2
Property photo 3
Property photo 4
Property photo 5
4 Beds
4 Baths
3,866 sqft

$679,900

1531 Grand Ave, Windsor CO, 80550

Price per sqft$175.87
Built in2015
Property size3,866 sqft
Property typeResidential
Courtesy of Realty One Group Fourpoints CO, Matthew Powell Listing Contact: 9704997977

Overview

Active

Listed Sep 23, 2026

Updated 7h ago

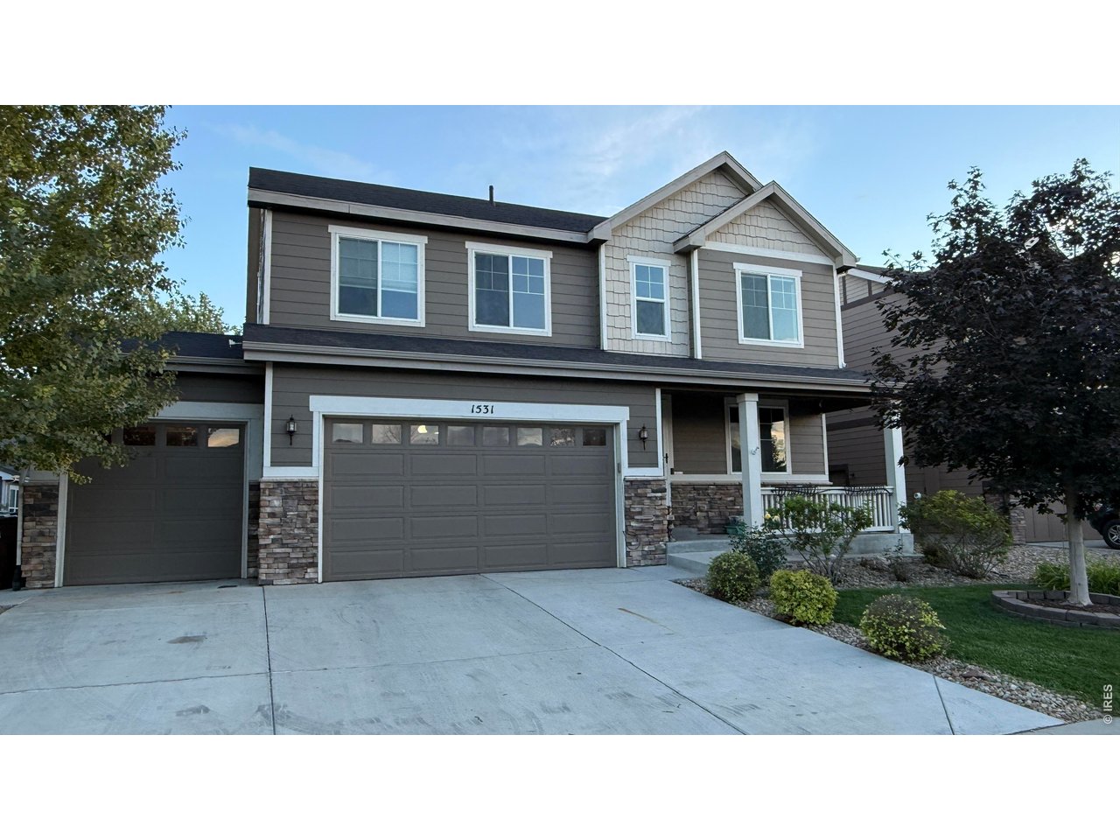
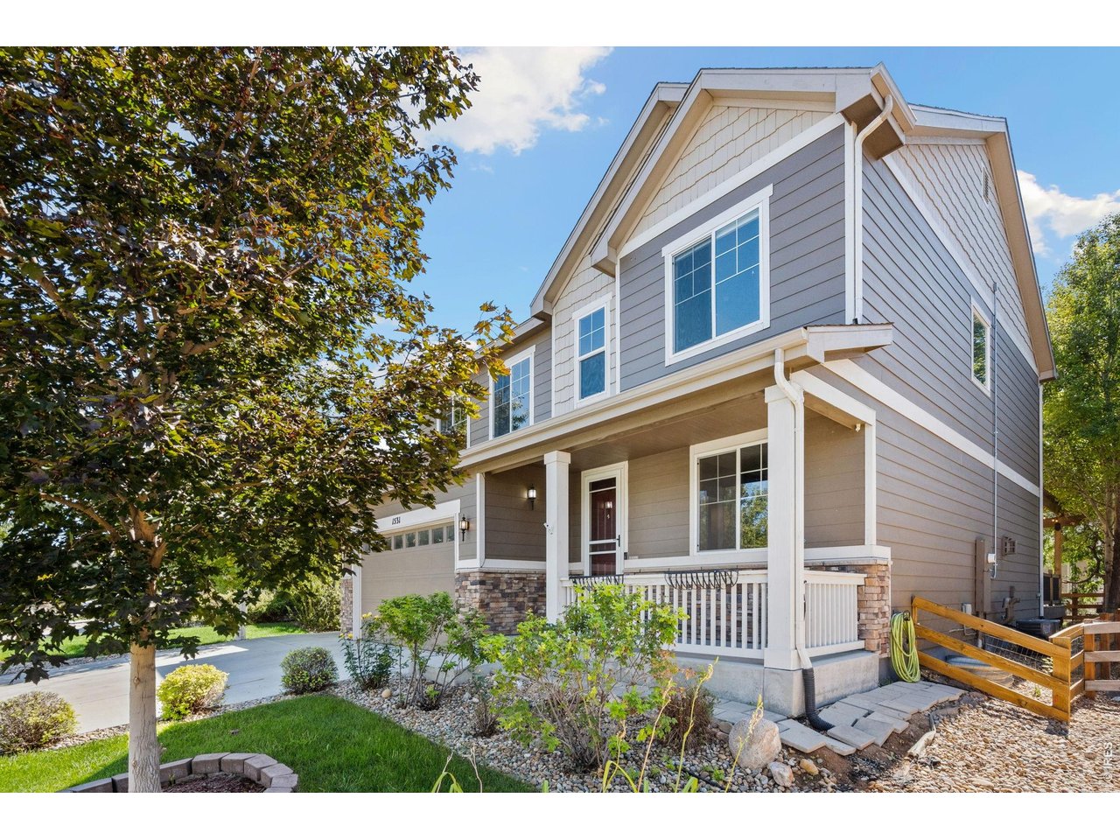
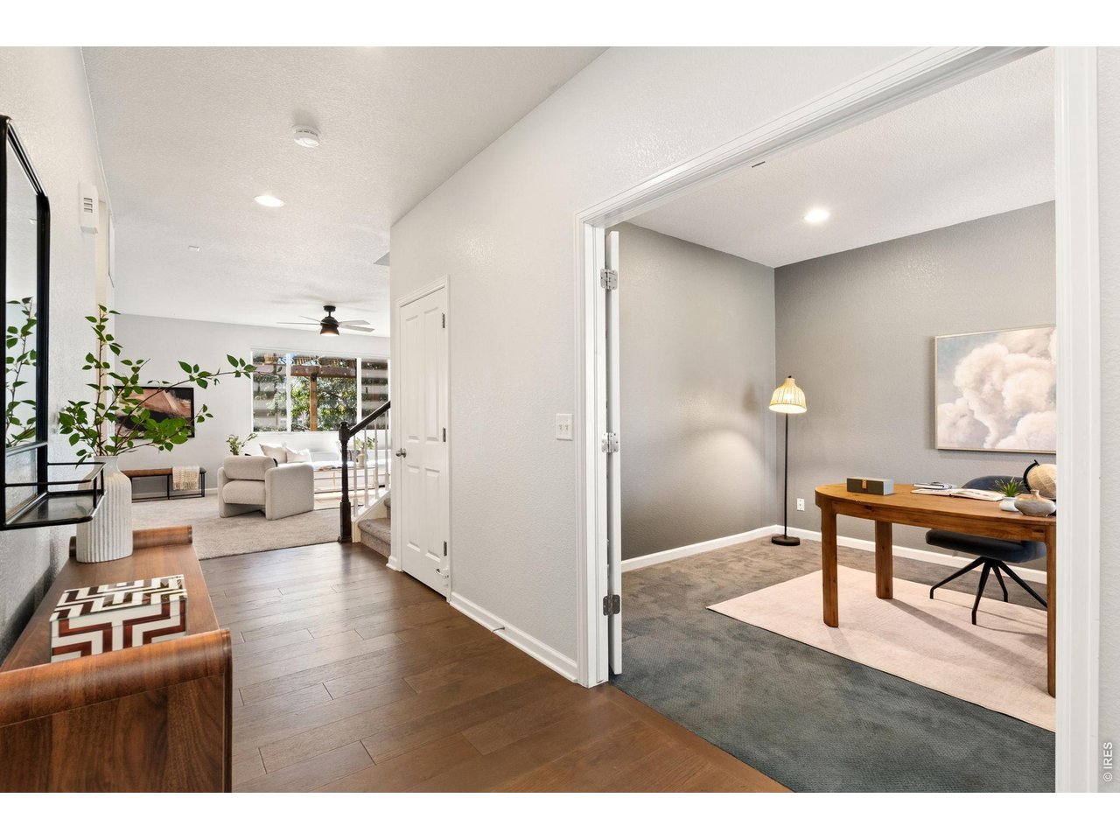
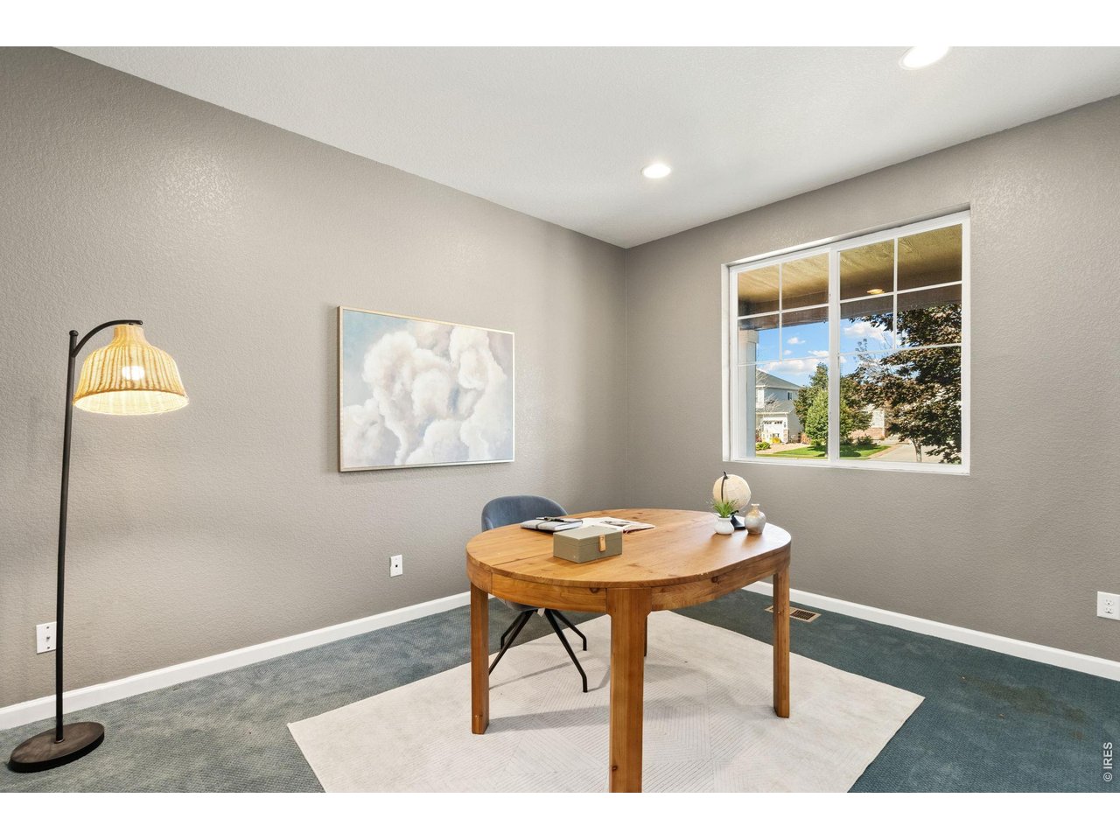
Rates got you waiting? This one's already discounted. A 2-1 rate buydown is available on this home through a participating lender, which lowers your interest rate for the first two years so your payments start lower. Buying this home could make more sense than waiting on the market. The kitchen is the heart of this Richmond Hemingway. A granite island long enough to seat six, double wall ovens, a gas cooktop, and white cabinetry to the ceiling, opening into a vaulted dining nook and out the slider to the deck. The living room is off the kitchen with a gas fireplace, and a private office sits off the entry behind doors that close.Upstairs, the primary suite has a painted tray ceiling, a hand painted barn door into the bath, a private bath and walk-in closet. Three more bedrooms, a large loft and the laundry are on the same level. New carpet in 2026 through the living room, stairs and all four bedrooms.The basement was professionally finished and it shows. A true theater room, painted dark with surround sound, projector and screen included. Next to it, a wet bar with a plumbed whiskey barrel sink under a pressed copper ceiling, and the barnwood bar is included. Rec room with space for a pool table, three quarter bath and storage.Out back, composite decking under a cedar pergola strung with lights, big enough for a full dining table and a seating group, with raised garden beds off the steps. The 9x18 insulated shed has its own mini split, a skylight and a workbench. Jacoby Farm shares its name with the farm next door, now the Historic Halfway Homestead, where Windsor's oldest building has stood since 1873.

$4,523/mo

Est. mortgage payment based on a $679,900 home price.

All estimates are provided by Luxury Presence for informational purposes only. Actual amounts may vary.

Additional information

MLS® ID
1069020

Interior Features

Bedrooms
4
Bathrooms
4
Fireplace
Yes
Cooling
Yes
Heating
Yes
Basement
Yes

Exterior Features

Lot Size
0.14 Acres

Other Property Details

Taxes
$5,227
Tax Frequency
Annually
Garage
Yes
MLS provider logo

Listings courtesy of Information and Real Estate Services, LLC (IRES) as distributed by MLS GRID

All information deemed reliable but not guaranteed and should be independently verified. All properties are subject to prior sale, change or withdrawal. Neither listing broker(s) nor Todd Sledge Real Estate shall be responsible for any typographical errors, misinformation, misprints and shall be held totally harmless. Properties displayed may be listed or sold by various participants in the MLS. 

Based on information submitted to the MLS GRID as of 3:16 PM UTC on 9/30/2026. All data is obtained from various sources and may not have been verified by broker or MLS GRID. Supplied Open House Information is subject to change without notice. All information should be independently reviewed and verified for accuracy. Properties may or may not be listed by the office/agent presenting the information.

©2026 Information and Real Estate Services, LLC (IRES). All rights reserved.

DMCA Notice 

Powered by Luxury Presence