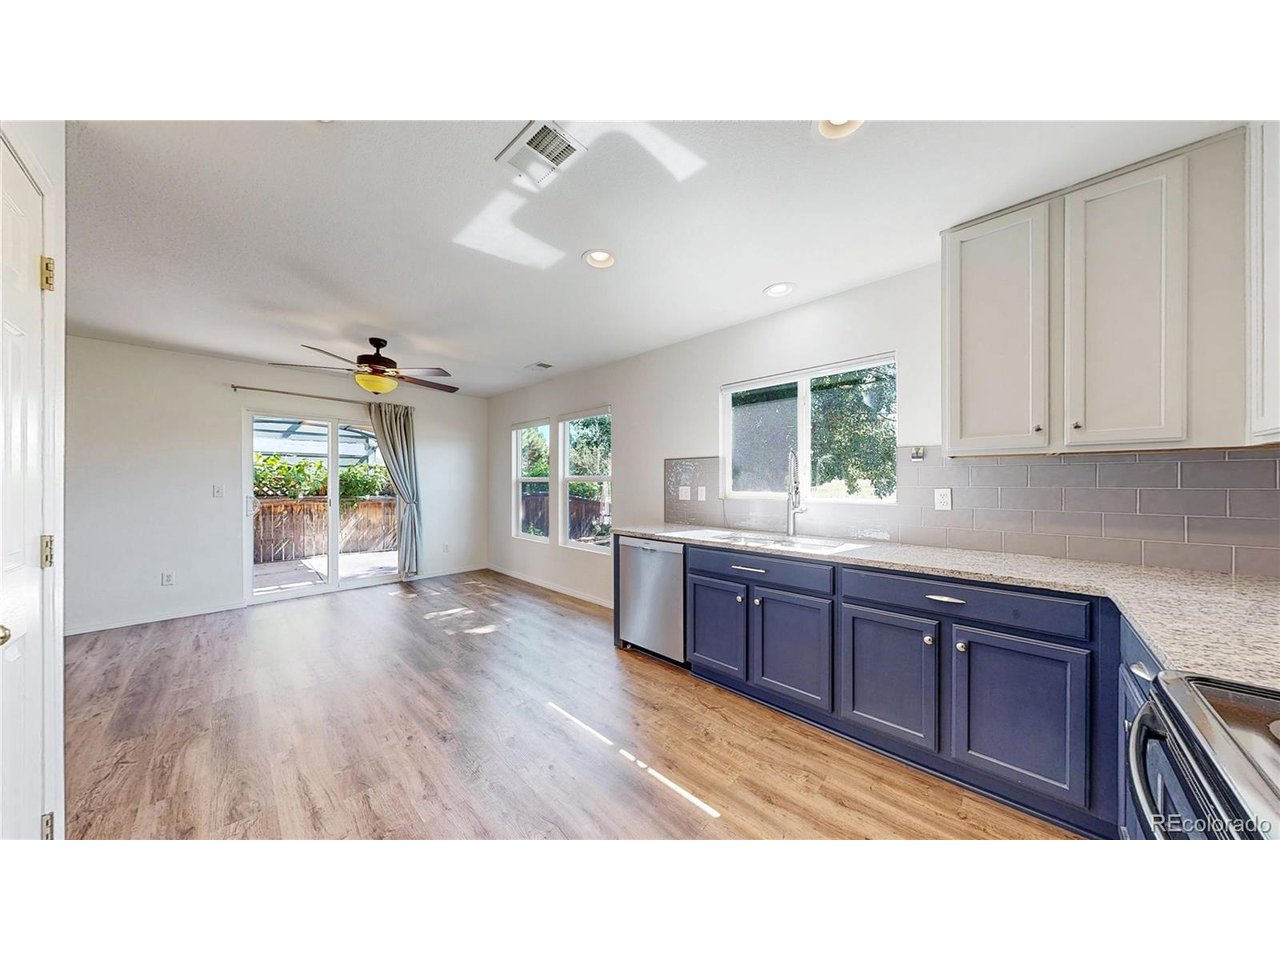
Property photo 1
Property photo 2
Property photo 3
Property photo 4
Property photo 5
3 Beds
3 Baths
1,699 sqft

$459,500

5641 Raleigh Cir, Castle Rock CO, 80104

Price per sqft$270.45
Built in2004
Property size1,699 sqft
Property typeMulti-family
Courtesy of Berkshire Hathaway HomeServices Colorado Real Estate, LLC, Beth Ann Mott Listing Contact: [email protected],303-919-6864

Overview

Active

Listed Jul 1, 2026

Updated 2 weeks ago

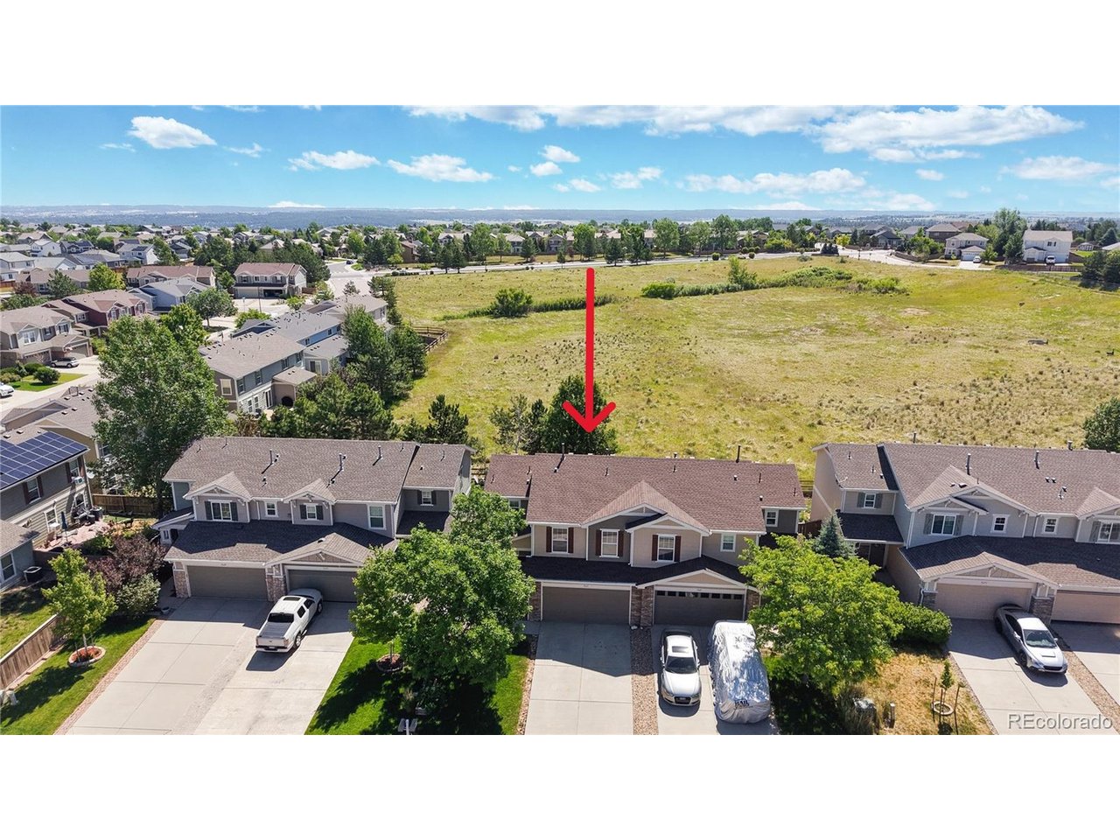
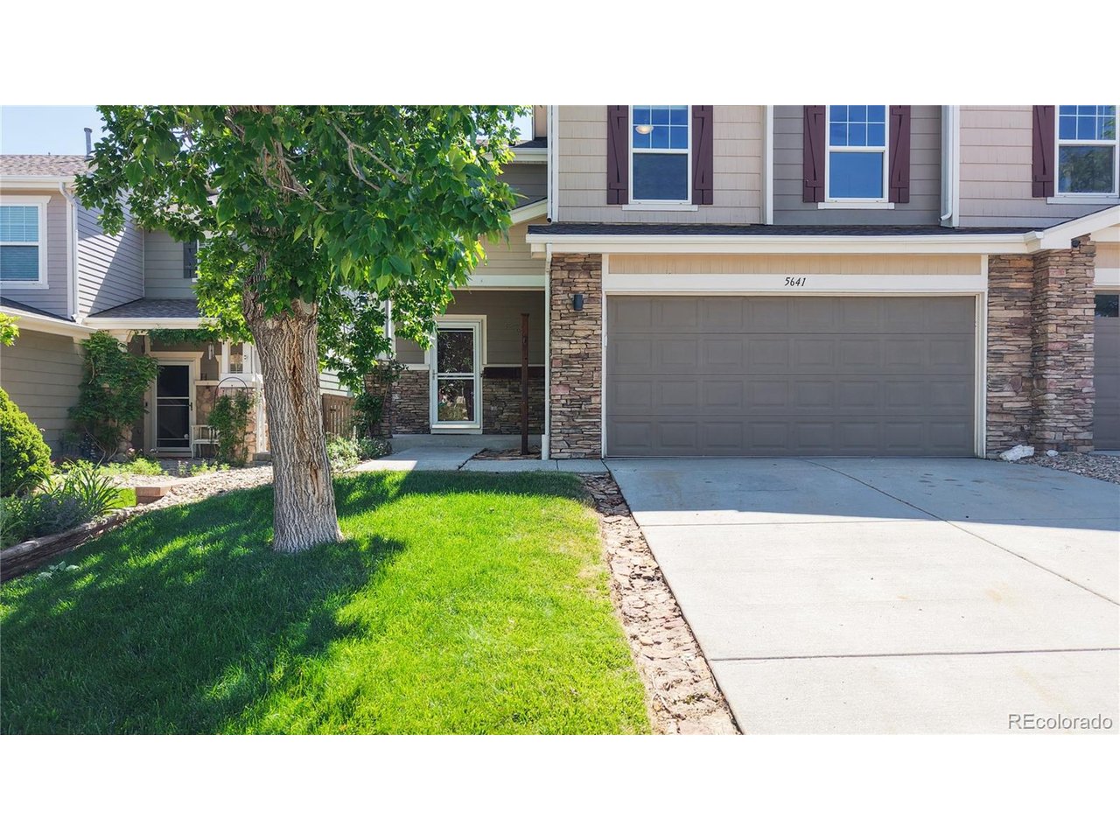
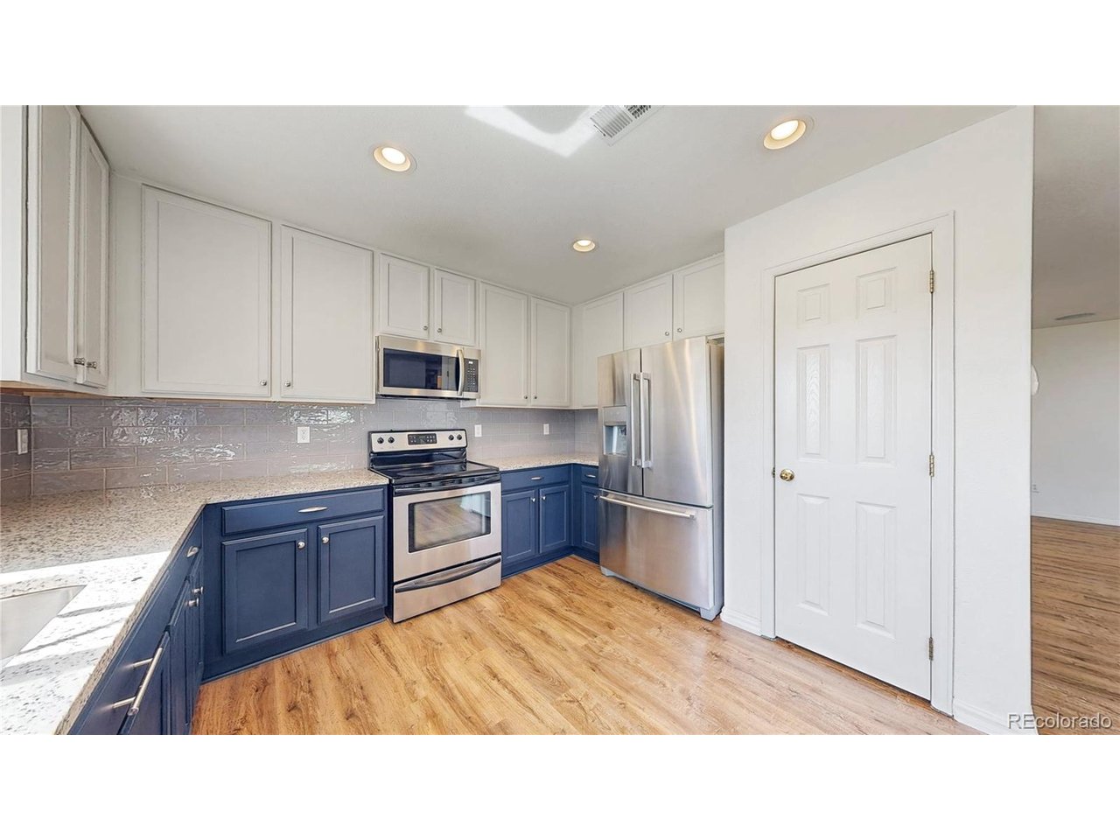
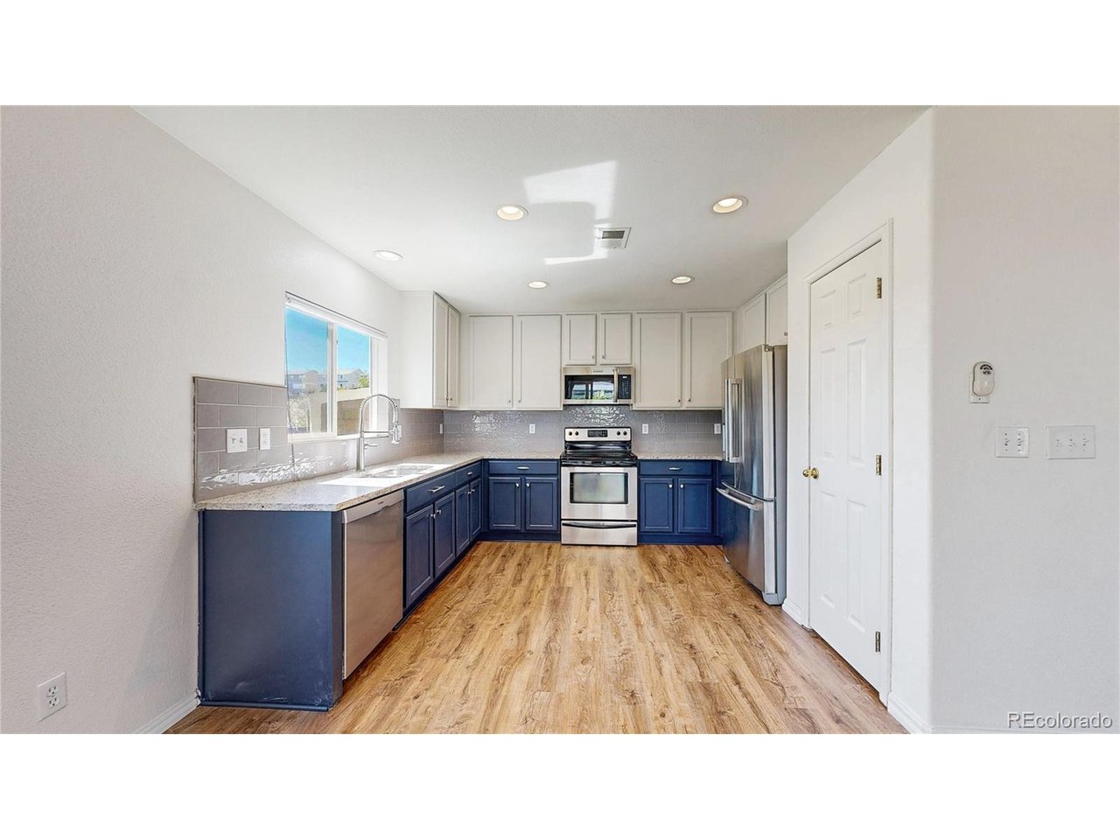
Prime location backing to the community greenbelt and ciy owned green space in Castlewood Ranch Paired homes. This move in ready 3-bedroom, 2.5-bath paired home offers the privacy and views today's buyers are searching for. With no neighbors directly behind, you'll enjoy a peaceful backdrop of green space creating a rare sense of tranquility while being surrounded by parks, trails, and endless opportunities to enjoy the outdoors in this community. The fully fenced backyard is designed for relaxing and entertaining, featuring mature landscaping, lush lawn, and an extended concrete patio complete with a sunscreen cover-the perfect place to unwind, host friends, or simply take in the beautiful open views. Inside, you'll immediately appreciate the fresh paint and durable vinyl plank flooring that extends throughout both levels, complemented by carpeted stairs and tile flooring in the bathrooms. The open-concept floor plan creates a warm and inviting atmosphere with a spacious living room featuring a cozy fireplace and custom built-ins that seamlessly flows into the dining area and beautifully updated kitchen. You'll love the stylish two-tone cabinetry, granite countertops, tile backsplash, stainless steel appliances, pantry, and abundant workspace for everyday living and entertaining. Upstairs, the spacious primary retreat overlooks the open space and offers plantation shutters, a ceiling fan, walk-in closet with builtins, and an en-suite bath with dual vanities and an oversized walk-in shower with built-in seating. Two additional bedrooms, a full bath, and conveniently located upstairs laundry complete the second floor. Fresh paint throughout the interior and a new water heater in 2026. Whether you're looking for lower maintenance living, room to grow, or a home where nature is just outside your back door, this exceptional property delivers the perfect combination of comfort, style, and an unbeatable location. Come and see this home today!

$3,057/mo

Est. mortgage payment based on a $459,500 home price.

All estimates are provided by Luxury Presence for informational purposes only. Actual amounts may vary.

Additional information

MLS® ID
6458860

Interior Features

Bedrooms
3
Bathrooms
3
Fireplace
Yes
Cooling
Yes
Heating
Yes
Basement
No

Exterior Features

Lot Size
0.08 Acres

Other Property Details

Taxes
$3,157
Tax Frequency
Annually
Association Fee Frequency
Monthly
Secondary Association Fee
$183
Secondary Association Fee Frequency
Monthly
Garage
Yes
Pets Allowed
Yes
MLS provider logo

Listings courtesy of Information and Real Estate Services, LLC (IRES) as distributed by MLS GRID

All information deemed reliable but not guaranteed and should be independently verified. All properties are subject to prior sale, change or withdrawal. Neither listing broker(s) nor Todd Sledge Real Estate shall be responsible for any typographical errors, misinformation, misprints and shall be held totally harmless. Properties displayed may be listed or sold by various participants in the MLS. 

Based on information submitted to the MLS GRID as of 4:13 AM UTC on 9/23/2026. All data is obtained from various sources and may not have been verified by broker or MLS GRID. Supplied Open House Information is subject to change without notice. All information should be independently reviewed and verified for accuracy. Properties may or may not be listed by the office/agent presenting the information.

©2026 Information and Real Estate Services, LLC (IRES). All rights reserved.

DMCA Notice 

Powered by Luxury Presence